
2800 Wagon Wheel Road #304, Oxnard, CA 93036
Local realty services provided by:ERA North Orange County Real Estate
2800 Wagon Wheel Road #304,Oxnard, CA 93036
$775,000
- 3 Beds
- 3 Baths
- 2,336 sq. ft.
- Condominium
- Active
Listed by: ainslee charles
Office: bhgre property shoppe805-856-8283
MLS#:V1-35332
Source:CRMLS
Price summary
- Price:$775,000
- Price per sq. ft.:$331.76
- Monthly HOA dues:$482
About this home
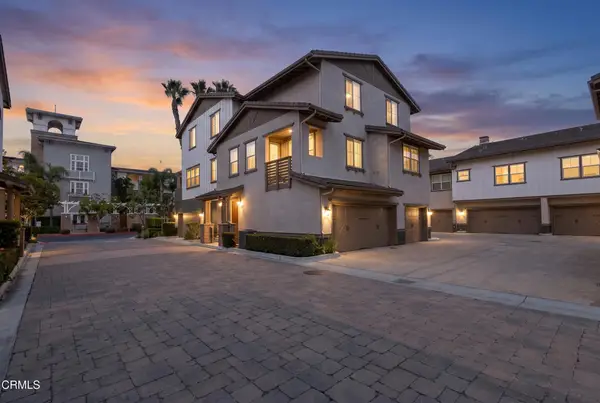
Welcome Home to Oxford Flats within the master-planned community of Wagon Wheel. This wonderfully located penthouse-style Plan 4 welcomes you with an open floorplan - 3 bedrooms, 2.5 bathrooms, bonus/optional 4th bedroom offering panoramic views. This single-story condo has a light and airy open concept with separate bedroom wings giving everyone the privacy they deserve. The chef's kitchen offers a large center island, beautiful backsplash and breakfast bar. Enjoy the private outdoor area in the California Room complete with ceiling fan for year-round enjoyment. Secured building and parking entrances offer an Executive-like welcome. Dedicated storage unit and 2-covered, assigned parking spaces accompany this Unit. Situated between Santa Barbara and Los Angeles this home offers ease of shopping and entertainment within Wagon Wheel and walking distance to The Esplanade and The Collection where Whole Foods, 24 Hour Fitness and a plethora of restaurants and shops await you!
Contact an agent
Home facts
- Year built:2019
- Listing ID #:V1-35332
- Added:199 day(s) ago
- Updated:September 19, 2026 at 01:24 PM
Rooms and interior
- Bedrooms:3
- Total bathrooms:3
- Full bathrooms:2
- Half bathrooms:1
- Living area:2,336 sq. ft.
Heating and cooling
- Cooling:Central Air
- Heating:Central Furnace
- Central air:Yes
Structure and exterior
- Year built:2019
- Building area:2,336 sq. ft.
- Lot Features:Sprinklers None
- Exterior Features:Covered Patio, Patio
- Levels:1 Story
Utilities
- Water:Public
- Sewer:Public Sewer
Finances and disclosures
- Price:$775,000
- Price per sq. ft.:$331.76
Features and amenities
- Laundry features:Inside, Laundry Room
- Amenities:Controlled Access, Key Card Entry, Maintenance Grounds, Playground, Walk In Closets
Parking
- Total parking spaces:2
- Parking description:Assigned, Community Structure, Controlled Entrance, Covered, Storage
- Garage:Yes
- Garage spaces:2
New listings near 2800 Wagon Wheel Road #304
- Coming SoonOpen Sun, 12 to 2pm
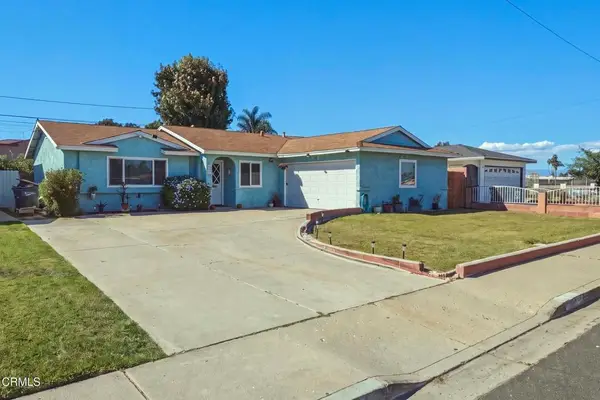 $709,000Coming Soon3 beds 2 baths1,252 sq. ft.
4035 Del Mar Place, Oxnard, CA 93033
MLS# V1-39115Listed by: RE/MAX GOLD COAST REALTORS - Coming Soon
 $179,000Coming Soon2 beds 2 baths1,344 sq. ft.
340 Ibsen Place #130, Oxnard, CA 93033
MLS# V1-39099Listed by: EXP REALTY OF GREATER LA - Coming Soon
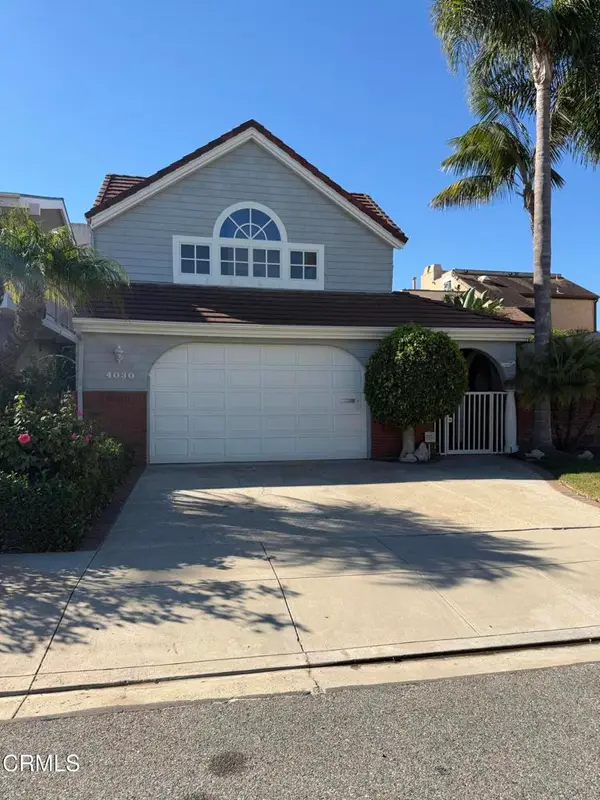 $2,175,000Coming Soon3 beds 3 baths2,424 sq. ft.
4030 Ischia Drive, Oxnard, CA 93035
MLS# V1-39091Listed by: KELLER WILLIAMS WESTLAKE - Coming SoonOpen Sun, 11am to 3pm
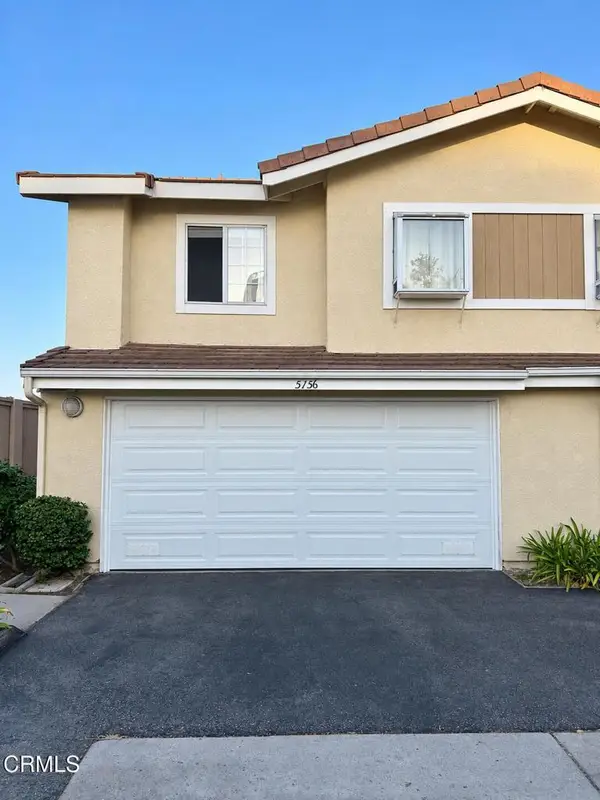 $439,900Coming Soon2 beds 2 baths1,009 sq. ft.
5156 Columbus Place, Oxnard, CA 93033
MLS# V1-39078Listed by: CHRISTOPHER RUSSELLO, BROKER - Coming Soon
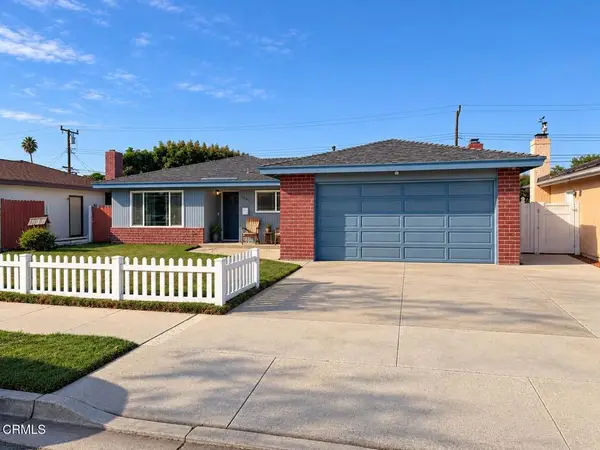 $749,999Coming Soon3 beds 2 baths1,416 sq. ft.
2061 Barnett Street, Oxnard, CA 93033
MLS# V1-39067Listed by: CENTURY 21 MASTERS - Coming Soon
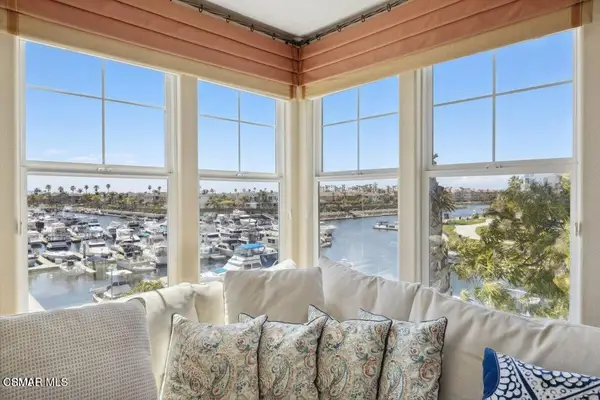 $1,249,000Coming Soon3 beds 2 baths1,994 sq. ft.
1551 Windshore Way, Oxnard, CA 93035
MLS# 226004676Listed by: EXP REALTY OF GREATER LOS ANGELES INC. - Coming Soon
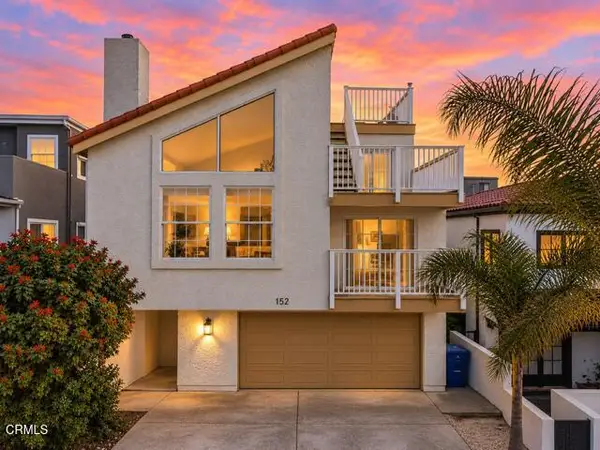 $1,540,000Coming Soon4 beds 3 baths2,282 sq. ft.
152 Highland Drive, Oxnard, CA 93035
MLS# V1-39017Listed by: RE/MAX GOLD COAST-BEACH MARINA OFFICE - Coming Soon
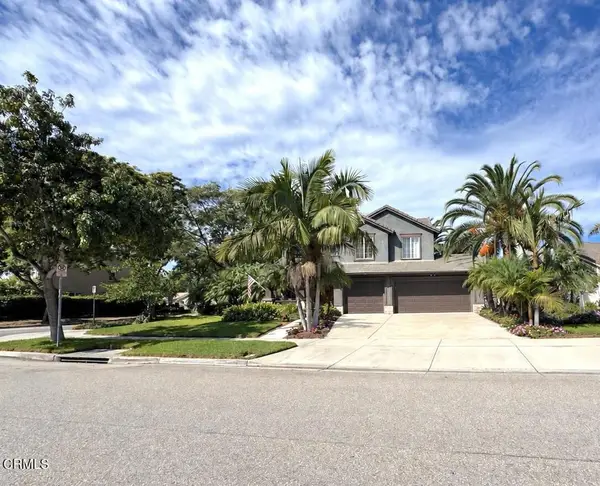 $1,199,900Coming Soon5 beds 3 baths2,336 sq. ft.
603 Sara Drive, Oxnard, CA 93030
MLS# V1-38952Listed by: CENTURY 21 MASTERS - Coming Soon
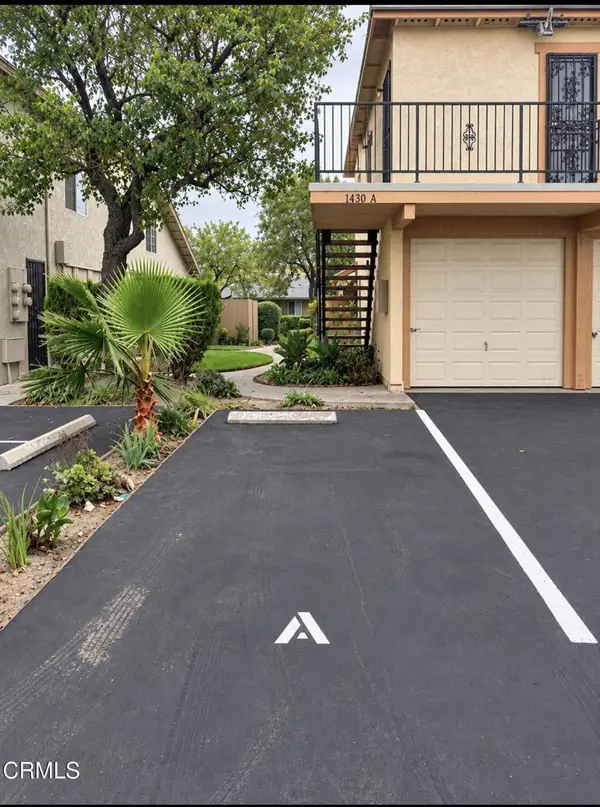 $380,000Coming Soon2 beds 1 baths1,012 sq. ft.
1430 Friedrich Lane #A, Oxnard, CA 93033
MLS# V1-38881Listed by: CASTRO REALTY COMPANY - Coming Soon
 $699,000Coming Soon2 beds 3 baths1,202 sq. ft.
1524 Windshore Way, Oxnard, CA 93035
MLS# V1-38834Listed by: LIV SOTHEBY'S INTERNATIONAL REALTY


Protect your home and budget from life's surprises with an Assurant Home Warranty, backed by a partner that supports you through every step of homeownership. Explore Plans.
© 2023 - 2026 ERA Franchise Systems LLC. All rights reserved. ERA Franchise Systems LLC fully supports the principles of the Fair Housing Act and the Equal Opportunity Act. ERA, ERA Real Estate powered, and their respective logos are registered service marks of ERA Franchise Systems LLC. Each office is independently owned and operated.