
1228 Amalfi Drive, Pacific Palisades, CA 90272
Local realty services provided by:ERA North Orange County Real Estate
1228 Amalfi Drive,Los Angeles, CA 90272
$9,890,000
- 6 Beds
- 8 Baths
- 8,045 sq. ft.
- Single family
- Active
Listed by: f. ron smith, david berg
Office: compass310-500-3931
MLS#:26871243
Source:CRMLS
Price summary
- Price:$9,890,000
- Price per sq. ft.:$1,229.33
About this home
Timeless architecture and exceptional craftsmanship define this Ken Ungar-designed home, privately tucked behind mature hedges in Pacific Palisades' coveted Riviera neighborhood. Set on an expansive 17,507-square-foot lot, the 8,045-square-foot residence is distinguished by remarkable scale, refined detailing, and beautifully landscaped grounds that create an uncommon sense of privacy just moments from the best of the Westside. A soaring double-height foyer, anchored by a graceful curved staircase, sets an impressive tone upon arrival, opening to interiors rich with artisan millwork, premium finishes, and abundant natural light. Oversized windows frame verdant views throughout, creating a seamless connection to the lush grounds beyond. The formal living room, centered around a marble fireplace and elegant bay window, flows effortlessly to a seated wet bar, a beautifully proportioned dining room with butler's pantry, and an inviting family room with direct access to the outdoor living spaces. At the heart of the home, the gourmet kitchen balances beauty and function with a stone-topped center island, walk-in pantry, and a suite of Wolf and Miele appliances, including a gas range, double ovens, and two dishwashers. A sunlit breakfast area opens through French doors to the deck with built-in BBQ, creating effortless flow for entertaining. Also on the main level, find a dedicated executive office, guest or staff suite, mudroom, laundry room, and powder room. Upstairs, five generous en suite bedrooms provide peaceful accommodations, anchored by an exceptional primary suite with soaring vaulted ceilings, a fireplace, private terrace overlooking the backyard, and an adjoining retreat ideal for use as a sitting room, office, or wellness space. Dual marble-clad bathrooms and separate custom walk-in closets complete the suite, offering a true private sanctuary. The lower level adds flexibility with a spacious recreation room, powder room, and direct access to the backyard. Surrounded by towering privacy hedges, the resort-like grounds ensure seclusion while embracing Southern California's signature indoor-outdoor lifestyle. A heated covered deck with a built-in BBQ overlooks the expansive natural lawn, sparkling pool and spa, and stone patios, creating a collection of inviting outdoor spaces equally suited for quiet mornings, afternoons by the pool, or dining beneath the stars. Additional amenities include surround sound throughout, solar panels, and parking for up to eight vehicles, including an attached three-car garage with direct access to the home. Supremely located just moments from The Riviera Country Club, the boutiques and acclaimed dining of Palisades Village and San Vicente Boulevard, top-rated schools, and some of the Westside's most beautiful beaches, this exceptional residence presents an exciting opportunity to own a classic Traditional home in one of Pacific Palisades' most prestigious neighborhoods....
Contact an agent
Home facts
- Year built:1999
- Listing ID #:26871243
- Added:1 day(s) ago
- Updated:August 14, 2026 at 08:36 PM
Rooms and interior
- Bedrooms:6
- Total bathrooms:8
- Full bathrooms:6
- Half bathrooms:2
- Flooring:Tile, Wood
- Kitchen Description:Barbecue, Dishwasher, Double Oven, Electric Cooktop, Gas Cooktop, Microwave, Range Hood, Refrigerator, Walk In Pantry, Washer, Wet Bar
- Bedroom Description:Dressing Area
- Living area:8,045 sq. ft.
Heating and cooling
- Cooling:Central Air
- Heating:Central Furnace, Fireplaces
- Central air:Yes
Structure and exterior
- Year built:1999
- Building area:8,045 sq. ft.
- Lot area:0.4 Acres
- Lot Features:Back Yard, Front Yard, Landscaped, Lawn, Secluded, Yard
- Architectural Style:Traditional
- Exterior Features:Covered Patio, Deck, Open, Patio, Stone Patio, Wood Patio
- Levels:Three Or More
Finances and disclosures
- Price:$9,890,000
- Price per sq. ft.:$1,229.33
Features and amenities
- Appliances:Barbecue, Dishwasher, Double Oven, Dryer, Electric Cooktop, Gas Cooktop, Microwave, Range Hood, Refrigerator, Washer
- Laundry features:Dryer, Laundry Room, Washer
- Amenities:Bay Windows, Cathedral Ceilings, Crown Molding, Gated Community, High Ceilings, Key Card Entry, Living Room Deck Attached, Multiple Staircases, Paneling Wainscoting, Recessed Lighting, Two Story Ceilings, Walk In Closets
- Pool features:In Ground
Parking
- Total parking spaces:8
- Parking description:Brick Driveway, Direct Access, Door Multi, Garage
- Garage:Yes
- Garage spaces:3
New listings near 1228 Amalfi Drive
- New
 $1,295,000Active0.23 Acres
848 Las Lomas Avenue, Los Angeles, CA 90272
MLS# 26866167Listed by: BERKSHIRE HATHAWAY HOMESERVICES CALIFORNIA PROPERTIES - Open Sun, 2 to 5pmNew
 $6,500,000Active4 beds 5 baths4,350 sq. ft.
17415 Castellammare Drive, Pacific Palisades, CA 90272
MLS# 26872537Listed by: CHRISTIE'S INTERNATIONAL REAL ESTATE SOCAL - Coming Soon
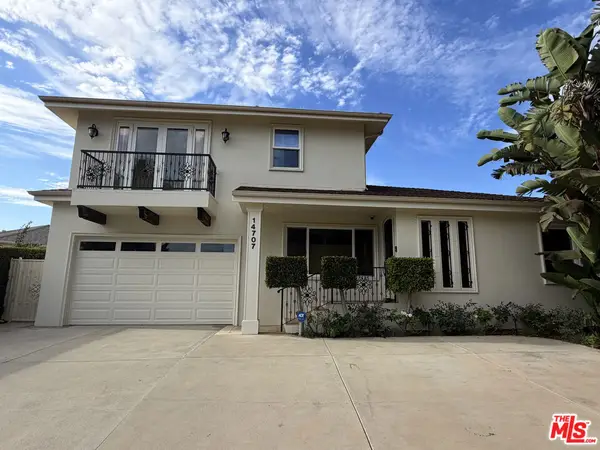 $2,795,000Coming Soon4 beds 4 baths
14707 W Sunset Boulevard, Los Angeles, CA 90272
MLS# 26871695Listed by: THE AGENCY - Open Tue, 11am to 2pmNew
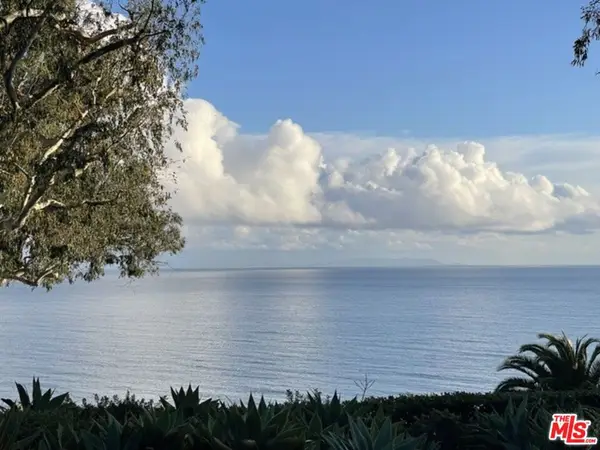 $7,837,500Active0.35 Acres
315 Via De La Paz, Los Angeles, CA 90272
MLS# 26872011Listed by: COMPASS - New
 $2,595,000Active0.17 Acres
1226 Monument Street, Los Angeles, CA 90272
MLS# 26872289Listed by: THE BEVERLY HILLS ESTATES - Open Sun, 2 to 5pmNew
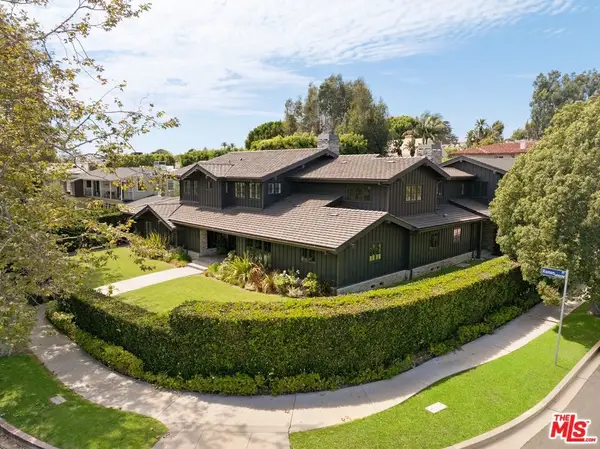 $12,495,000Active6 beds 7 baths5,617 sq. ft.
14901 Ramos Place, Los Angeles, CA 90272
MLS# 26871363Listed by: COMPASS - New
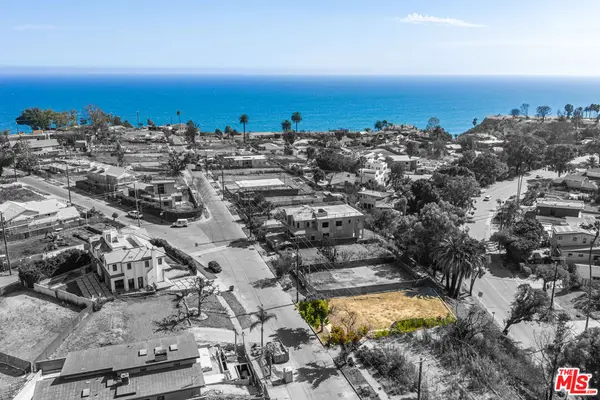 $1,250,000Active0.14 Acres
515 N Las Casas Avenue, Los Angeles, CA 90272
MLS# 26870517Listed by: BERKSHIRE HATHAWAY HOMESERVICES CALIFORNIA PROPERTIES - New
 $1,550,000Active0.25 Acres
1067 Las Pulgas Road, Los Angeles, CA 90272
MLS# 26871655Listed by: COMPASS - New
 $1,350,000Active0.29 Acres
826 Jacon Way, Los Angeles, CA 90272
MLS# 26871679Listed by: COMPASS


Protect your home and budget from life's surprises with an Assurant Home Warranty, backed by a partner that supports you through every step of homeownership. Explore Plans.
© 2023 - 2026 ERA Franchise Systems LLC. All rights reserved. ERA Franchise Systems LLC fully supports the principles of the Fair Housing Act and the Equal Opportunity Act. ERA, ERA Real Estate powered, and their respective logos are registered service marks of ERA Franchise Systems LLC. Each office is independently owned and operated.