
1464 Via Cresta, Pacific Palisades, CA 90272
Local realty services provided by:Nelson Shelton Real Estate ERA Powered
1464 Via Cresta,Pacific Palisades, CA 90272
$10,998,950
- 5 Beds
- 7 Baths
- 7,408 sq. ft.
- Single family
- Coming Soon
Upcoming open houses
- Fri, Oct 0910:00 am - 04:00 pm
Listed by: robert espinosa
Office: beachfront properties310-995-2747
MLS#:SB26204444
Source:CRMLS
Price summary
- Price:$10,998,950
- Price per sq. ft.:$1,484.74
- Monthly HOA dues:$1,475
About this home
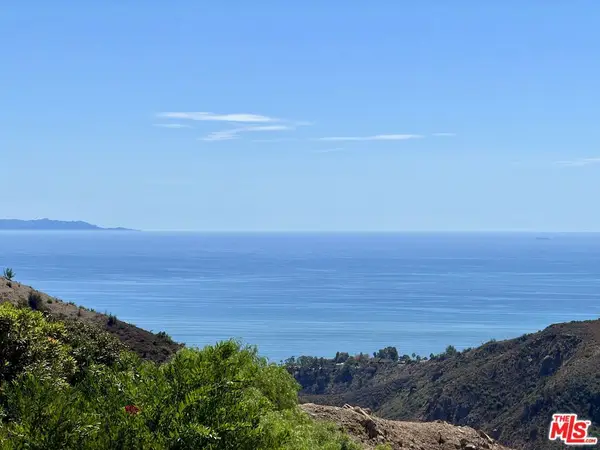
Beautiful home with 7408 sq. ft featuring 5 bedrooms and 5 bathrooms with a 37, 085 sq. ft lot size. large lawn backyard with Spectacular ocean view and spa.
Contact an agent
Home facts
- Year built:1990
- Listing ID #:SB26204444
- Updated:September 18, 2026 at 01:38 PM
Rooms and interior
- Bedrooms:5
- Total bathrooms:7
- Full bathrooms:5
- Half bathrooms:1
- Flooring:Carpet, Stone, Tile, Wood
- Kitchen Description:Barbecue, Built In Range, Convection Oven, Dishwasher, Disposal, Double Oven, Electric Cooktop, Electric Oven, Electric Range, Freezer, Gas Range, Ice Maker, Indoor Grill, Microwave, Pantry, Refrigerator, Self Cleaning Oven, Trash Compactor
- Basement:Yes
- Basement Description:Finished
- Living area:7,408 sq. ft.
Heating and cooling
- Cooling:Attic Fan, Central Air, Dual, Electric, Gas, High Efficiency, Wall Window Units, Zoned
- Heating:Central, Combination, Fireplaces, Forced Air, Natural Gas, Zoned
- Central air:Yes
Structure and exterior
- Roof:Concrete, Flat Tile, Tile
- Year built:1990
- Building area:7,408 sq. ft.
- Lot area:0.85 Acres
- Lot Features:Back Yard, Cul De Sac, Front Yard, Garden, Gentle Sloping, Irregular Lot, Landscaped, Lawn, Level with Street, Paved, Sloped Down, Street Level, Yard
- Architectural Style:Custom, English
- Construction Materials:Brick, Concrete, Copper Plumbing, Drywall, Ducts Professionally Air-Sealed, Stucco
- Exterior Features:Awnings, Barbecue, Brick Patio, BrickDriveway, Concrete, Deck, FrontPorch, Lighting, Open, Patio, RainGutters, RearPorch, WrapAround
- Foundation Description:Concrete Perimenter
- Levels:2 Story
Schools
- High school:Palisades
Utilities
- Water:Public, Water Available, Water Connected
- Sewer:Public Sewer, Sewer Available, Sewer Connected
Finances and disclosures
- Price:$10,998,950
- Price per sq. ft.:$1,484.74
Features and amenities
- Appliances:Barbecue, Built In Range, Convection Oven, Dishwasher, Disposal, Electric Cook Top, Electric Oven, Electric Range, Freezer
- Laundry features:Inside, Stacked
- Amenities:Atrium, Balcony, Beamed Ceilings, Brick Walls, Carbon Monoxide (CO2) Detector, Cathedral Ceilings, Central Vacuum, Ceramic Counters, Dry Bar, Gas Water Heater, Granite Counters, High Ceilings, High Efficiency Water Heater, Hot Water Circulator, Koi Pond, Multiple Staircases, Open Floor Plan, Phone System, Prewired, Pull Down Attic Stairs, Rain Gutters, Shutters, Trash Compactor, Wet Bar
Parking
- Total parking spaces:3
- Parking description:Brick Driveway, Concrete, Door-Multi, Driveway, Driveway Level, Garage, Garage Door Opener, Garage Faces Front, One Space, Paved, Private
- Garage:Yes
- Garage spaces:3
New listings near 1464 Via Cresta
- Coming Soon
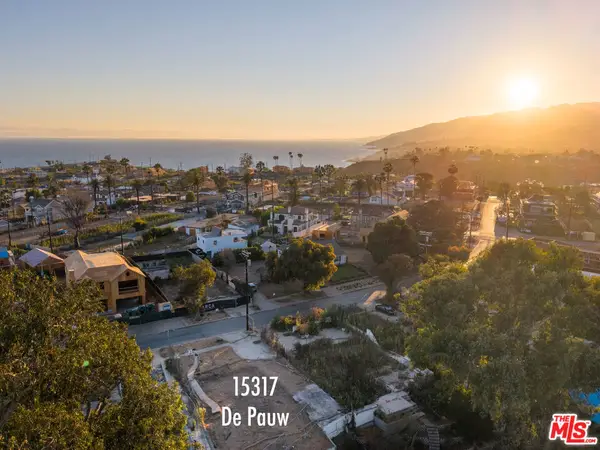 $2,495,000Coming Soon0.19 Acres
15317 De Pauw Street, Los Angeles, CA 90272
MLS# 26917649Listed by: THE AGENCY - Coming Soon
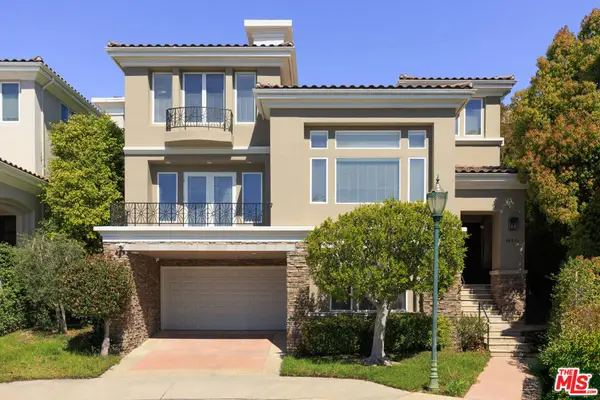 $3,595,000Coming Soon4 beds 5 baths4,583 sq. ft.
16671 Calle Brittany, Pacific Palisades, CA 90272
MLS# 26874603Listed by: CHRISTIE'S INTERNATIONAL REAL ESTATE SOCAL - New
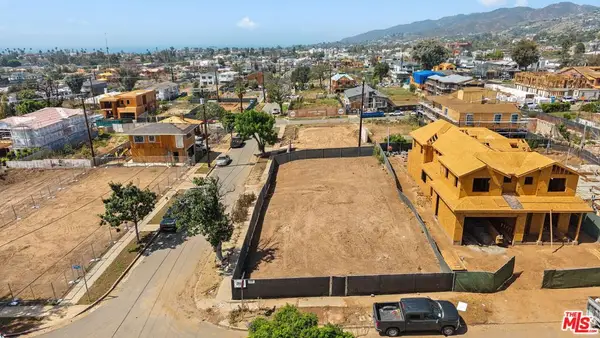 $2,628,000Active0.17 Acres
1001 Kagawa Street, Los Angeles, CA 90272
MLS# 26989729Listed by: COMPASS - New
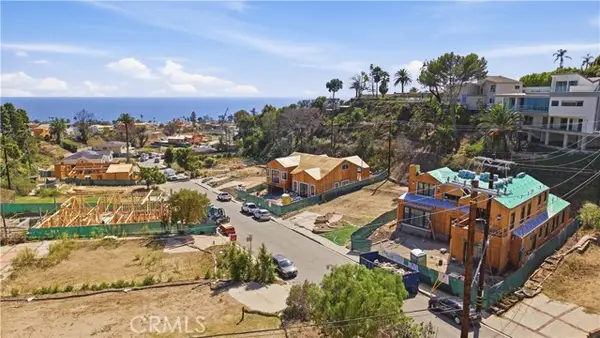 $2,300,000Active0.18 Acres
819 Jacon Way, Pacific Palisades, CA 90272
MLS# LG26201318Listed by: INNOVATE REALTY, INC.
- Open Sun, 2 to 5pmNew
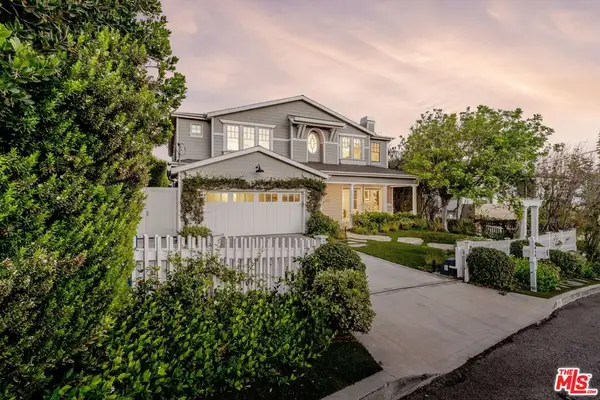 $6,950,000Active7 beds 6 baths4,786 sq. ft.
1014 El Medio Avenue, Los Angeles, CA 90272
MLS# 26988339Listed by: AMALFI ESTATES - Open Tue, 11am to 2pmNew
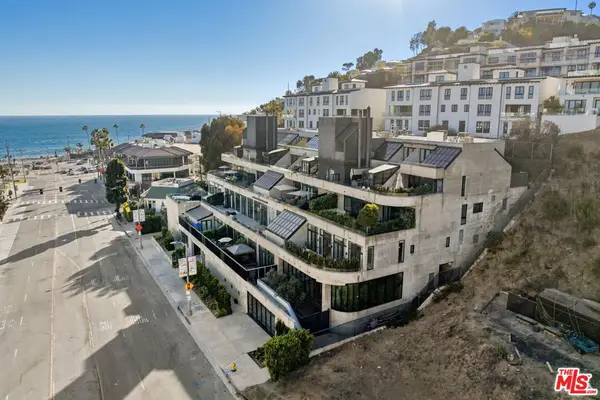 $4,095,000Active2 beds 3 baths1,875 sq. ft.
17351 W Sunset Boulevard #3C, Pacific Palisades, CA 90272
MLS# 26719345Listed by: COMPASS - Open Sun, 2 to 5pmNew
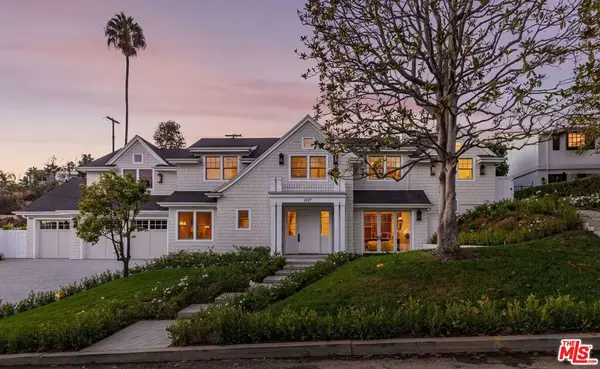 $13,995,000Active5 beds 6 baths6,511 sq. ft.
837 Muskingum Avenue, Los Angeles, CA 90272
MLS# 26972979Listed by: COMPASS - New
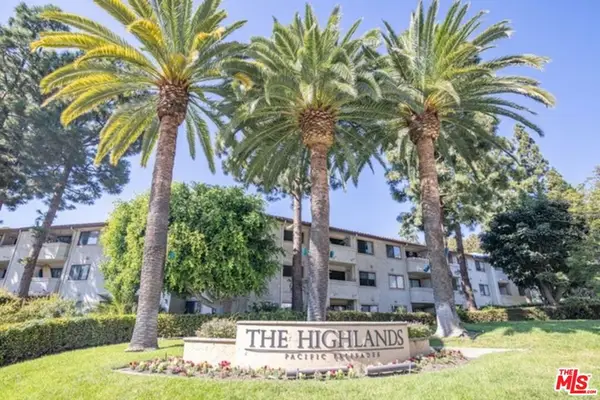 $260,000Active1 beds 1 baths593 sq. ft.
501 Palisades Drive #103, Los Angeles, CA 90272
MLS# 26989609Listed by: COMPASS - New
 $1,825,000Active0.38 Acres
16726 Monte Hermoso Drive, Los Angeles, CA 90272
MLS# 26989301Listed by: SOTHEBY'S INTERNATIONAL REALTY


Protect your home and budget from life's surprises with an Assurant Home Warranty, backed by a partner that supports you through every step of homeownership. Explore Plans.
© 2023 - 2026 ERA Franchise Systems LLC. All rights reserved. ERA Franchise Systems LLC fully supports the principles of the Fair Housing Act and the Equal Opportunity Act. ERA, ERA Real Estate powered, and their respective logos are registered service marks of ERA Franchise Systems LLC. Each office is independently owned and operated.