
1502 Bienveneda, Pacific Palisades, CA 90272
Local realty services provided by:ERA Donahoe Realty
1502 Bienveneda,Pacific Palisades, CA 90272
$7,495,000
- 5 Beds
- 7 Baths
- 8,978 sq. ft.
- Single family
- Active
Listed by: brandon coppel, jordan cohen
Office: re/max one
MLS#:SR26157830
Source:San Diego MLS via CRMLS
Price summary
- Price:$7,495,000
- Price per sq. ft.:$834.82
- Monthly HOA dues:$1,440
About this home
An absolutely extraordinary custom Cape Cod with the premier end-of-cul-de-sac location in guard-gated Ridgeview Country Estates. Recently reimagined throughout, this stunning residence spans approximately 8,978 square feet on nearly three-quarters of an acre with total privacy. Features include 5 bedrooms, 7 bathrooms, a private office, an expansive billiards/game room, and a dedicated gym. A grand two-story entry welcomes you with soaring ceilings, oversized bay windows that flood the interiors with natural light, and custom walnut floors throughout. The first level features a massive formal living room with a fireplace, private office, an impressive formal dining room, and a desirable first-floor en-suite bedroom. The extensively updated center island kitchen is appointed with premium finishes and top-of-the-line appliances, seamlessly connecting to the breakfast area, expansive family room, and billiards/game room. The primary suite offers a separate lounge area, private balcony, spa-inspired bathroom, and oversized dual walk-in closets. The grounds are equally impressive, featuring a custom pool and spa, stacked stone outdoor fireplace, built-in barbecue center, expansive manicured lawns, and a private hillside with scenic walking paths leading to a secluded view deck showcasing breathtaking mountain and ocean views. With timeless design, exceptional privacy, and a premier setting, this is truly a rare opportunity to own in one of Pacific Palisades' most sought-after guard-gated communities, Ridgeview Country Estates....
Contact an agent
Home facts
- Year built:2003
- Listing ID #:SR26157830
- Added:47 day(s) ago
- Updated:September 07, 2026 at 02:43 PM
Rooms and interior
- Bedrooms:5
- Total bathrooms:7
- Full bathrooms:7
- Flooring:Wood
- Kitchen Description:6 Burner Stove, Barbecue, Dishwasher, Disposal, Double Oven, Microwave, Refrigerator
- Living area:8,978 sq. ft.
Heating and cooling
- Cooling:Central Forced Air, Zoned Area(s)
- Heating:Forced Air Unit
Structure and exterior
- Roof:Tile/Clay
- Year built:2003
- Building area:8,978 sq. ft.
- Architectural Style:Cape Cod
- Exterior Features:Patio Open
- Levels:2 Story
Utilities
- Water:Public
- Sewer:Public Sewer
Finances and disclosures
- Price:$7,495,000
- Price per sq. ft.:$834.82
Features and amenities
- Appliances:6 Burner Stove, Barbecue, Dishwasher, Disposal, Double Oven, Dryer, Microwave, Refrigerator, Washer
- Laundry features:Dryer, Washer
- Pool features:Private
Parking
- Total parking spaces:3
- Parking description:Garage - Three Door
- Garage spaces:3
 This information is deemed reliable but not guaranteed. You should rely on this information only to decide whether or not to further investigate a particular property. BEFORE MAKING ANY OTHER DECISION, YOU SHOULD PERSONALLY INVESTIGATE THE FACTS (e.g. square footage and lot size) with the assistance of an appropriate professional. You may use this information only to identify properties you may be interested in investigating further. All uses except for personal, non-commercial use in accordance with the foregoing purpose are prohibited. Redistribution or copying of this information, any photographs or video tours is strictly prohibited. This information is derived from the Internet Data Exchange (IDX) service provided by San Diego MLS®. Displayed property listings may be held by a brokerage firm other than the broker and/or agent responsible for this display. The information and any photographs and video tours and the compilation from which they are derived is protected by copyright. Compilation © 2020 San Diego MLS®, Inc.
New listings near 1502 Bienveneda
- Coming Soon
 $1,375,000Coming Soon1 beds 1 baths697 sq. ft.
17350 W Sunset Boulevard #703C, Los Angeles, CA 90272
MLS# 26975785Listed by: COMPASS - Coming Soon
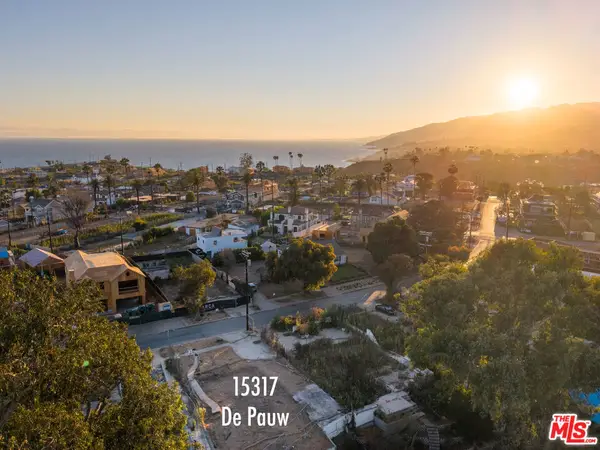 $2,495,000Coming Soon0.19 Acres
15317 De Pauw Street, Los Angeles, CA 90272
MLS# 26917649Listed by: THE AGENCY - Coming Soon
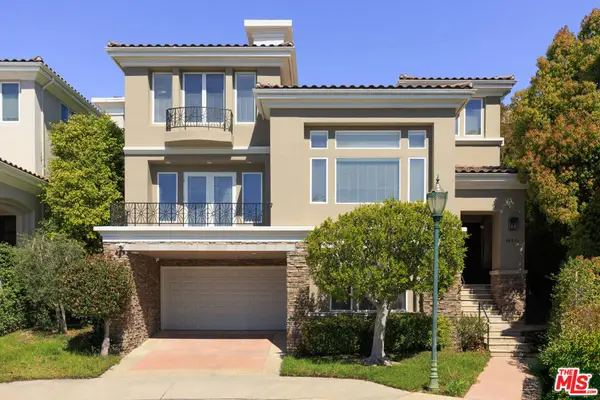 $3,595,000Coming Soon4 beds 5 baths4,583 sq. ft.
16671 Calle Brittany, Pacific Palisades, CA 90272
MLS# 26874603Listed by: CHRISTIE'S INTERNATIONAL REAL ESTATE SOCAL - Coming Soon
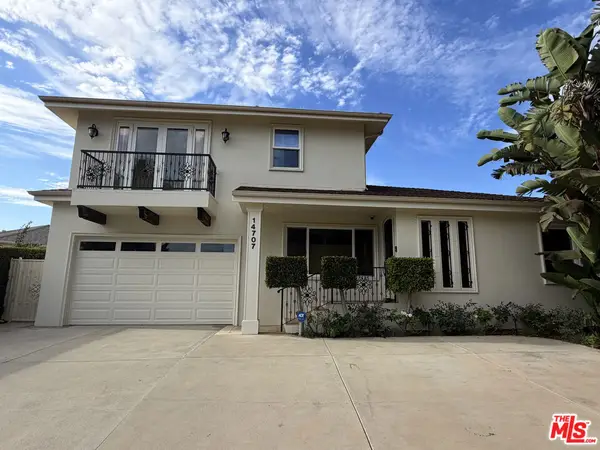 $2,795,000Coming Soon4 beds 4 baths2,842 sq. ft.
14707 W Sunset Boulevard, Los Angeles, CA 90272
MLS# 26871695Listed by: THE AGENCY - New
 $799,000Active2 beds 2 baths1,389 sq. ft.
17105 Palisades Circle, Pacific Palisades, CA 90272
MLS# 26974121Listed by: PACIFIC PLAYA REALTY - New
 $990,000Active0.31 Acres
16614 Pequeno Place, Pacific Palisades, CA 90272
MLS# WS26193194Listed by: PACIFIC STERLING REALTY/IRVINE - Open Tue, 11am to 2pmNew
 $12,498,000Active5 beds 5 baths5,081 sq. ft.
1601 Capri Drive, Los Angeles, CA 90272
MLS# 26876445Listed by: COMPASS - Open Tue, 11am to 2pmNew
 $19,950,000Active7 beds 10 baths10,809 sq. ft.
1660 Casale Road, Pacific Palisades, CA 90272
MLS# 26960799Listed by: COMPASS - New
 $1,595,000Active0.14 Acres
729 Swarthmore Avenue, Los Angeles, CA 90272
MLS# 26979697Listed by: COMPASS - New
 $990,000Active0.31 Acres
16614 Pequeno Place, Los Angeles, CA 90272
MLS# WS26193194Listed by: PACIFIC STERLING REALTY/IRVINE


Protect your home and budget from life's surprises with an Assurant Home Warranty, backed by a partner that supports you through every step of homeownership. Explore Plans.
© 2023 - 2026 ERA Franchise Systems LLC. All rights reserved. ERA Franchise Systems LLC fully supports the principles of the Fair Housing Act and the Equal Opportunity Act. ERA, ERA Real Estate powered, and their respective logos are registered service marks of ERA Franchise Systems LLC. Each office is independently owned and operated.