
11370 Dream, Pacoima, CA 91331
Local realty services provided by:ERA Excel Realty
11370 Dream,Pacoima, CA 91331
$640,000
- 4 Beds
- 3 Baths
- - sq. ft.
- Single family
- Sold
Listed by: arbi sarkissian
Office: real brokerage technologies, i
MLS#:GD26147944
Source:MLSListings
Sorry, we are unable to map this address
Price summary
- Price:$640,000
About this home
Welcome to The Village at Pierce, a private community of just 57 detached homes with NO monthly HOA dues. This well-maintained 4-bedroom, 2.5-bath home offers a spacious, open floor plan designed for comfortable everyday living and entertaining. The main level features a bright living area that flows seamlessly into the kitchen with a breakfast bar, creating the perfect gathering space for family and friends. A sliding glass door opens to the private backyard, extending the living space outdoors. Upstairs, you'll find all four bedrooms, including a spacious primary suite with a walk-in closet, dual-sink vanity, and private en-suite bath. A versatile loft provides the ideal flex space for a home office, gym, playroom, or media room. Additional highlights include an attached two-car garage with direct access, ample storage, and a leased solar system to help improve energy efficiency. Enjoy convenient access to Hansen Dam Recreation Area with miles of hiking, biking, and equestrian trails, golf, parks, shopping, dining, schools, and easy access to major freeways. This is an exceptional opportunity to own a spacious detached home in a well-maintained planned community without the burden of monthly HOA dues....
Contact an agent
Home facts
- Year built:2011
- Listing ID #:GD26147944
- Added:60 day(s) ago
- Updated:September 07, 2026 at 07:27 AM
Rooms and interior
- Bedrooms:4
- Total bathrooms:3
- Full bathrooms:2
- Half bathrooms:1
- Flooring:Laminate
- Dining Description:Breakfast Bar, Formal Dining Room
Heating and cooling
- Cooling:Central Air
- Heating:Central Forced Air
Structure and exterior
- Year built:2011
- Lot Features:Level, Mid Block
- Foundation Description:Concrete Slab
Utilities
- Water:District - Public
- Sewer:Sewer Available
Finances and disclosures
- Price:$640,000
Features and amenities
- Laundry features:In Garage
- Amenities:Central Fire Alarm, Fire Sprinkler System, Security Alarm
Parking
- Parking description:Garage
 The information being provided by Mlslistings Inc is for the consumer's personal, non-commercial use and may not be used for any purpose other than to identify prospective properties consumer may be interested in purchasing. Any information relating to real estate for sale referenced on this web site comes from the Internet Data Exchange (IDX) program of the Mlslistings Inc. ERA Excel Realty is not a Multiple Listing Service (MLS), nor does it offer MLS access. This website is a service of ERA Excel Realty, a broker participant of Mlslistings Inc. This web site may reference real estate listing(s) held by a brokerage firm other than the broker and/or agent who owns this web site.
The accuracy of all information, regardless of source, including but not limited to open house information, square footages and lot sizes, is deemed reliable but not guaranteed and should be personally verified through personal inspection by and/or with the appropriate professionals. The data contained herein is copyrighted by Mlslistings Inc and is protected by all applicable copyright laws. Any unauthorized dissemination of this information is in violation of copyright laws and is strictly prohibited.
Properties in listings may have been sold or may no longer be available.
Copyright 2026 Mlslistings Inc. All rights reserved.
The information being provided by Mlslistings Inc is for the consumer's personal, non-commercial use and may not be used for any purpose other than to identify prospective properties consumer may be interested in purchasing. Any information relating to real estate for sale referenced on this web site comes from the Internet Data Exchange (IDX) program of the Mlslistings Inc. ERA Excel Realty is not a Multiple Listing Service (MLS), nor does it offer MLS access. This website is a service of ERA Excel Realty, a broker participant of Mlslistings Inc. This web site may reference real estate listing(s) held by a brokerage firm other than the broker and/or agent who owns this web site.
The accuracy of all information, regardless of source, including but not limited to open house information, square footages and lot sizes, is deemed reliable but not guaranteed and should be personally verified through personal inspection by and/or with the appropriate professionals. The data contained herein is copyrighted by Mlslistings Inc and is protected by all applicable copyright laws. Any unauthorized dissemination of this information is in violation of copyright laws and is strictly prohibited.
Properties in listings may have been sold or may no longer be available.
Copyright 2026 Mlslistings Inc. All rights reserved.New listings near 11370 Dream
- Coming Soon
 $825,000Coming Soon4 beds 3 baths1,435 sq. ft.
11848 Chadron, Pacoima, CA 91331
MLS# SR26191774Listed by: JOHNHART REAL ESTATE - New
 $749,999Active3 beds 1 baths1,313 sq. ft.
13532 Pierce St, Pacoima, CA 91331
MLS# SR26193400Listed by: COMPASS - New
 $860,000Active3 beds 2 baths1,216 sq. ft.
14474 JUDD STREET, Arleta, CA 91331
MLS# SR26192058Listed by: FORWARD RLTY - New
 $650,000Active2 beds 1 baths764 sq. ft.
13118 Hoyt Street, Pacoima, CA 91331
MLS# SR26193678Listed by: Z REAL ESTATE - New
 $975,000Active5 beds 3 baths2,076 sq. ft.
11081 De Garmo, Pacoima, CA 91331
MLS# SR26192460Listed by: PARK REGENCY REALTY - New
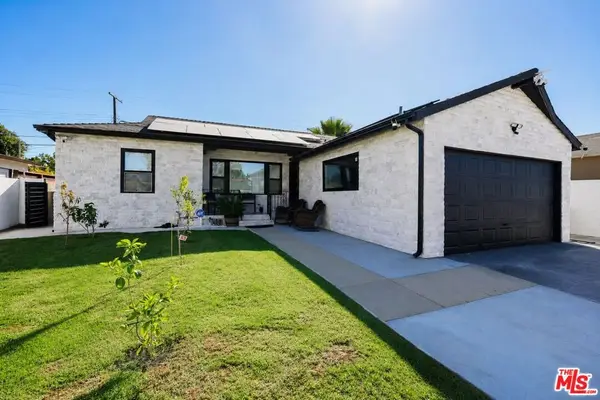 $899,000Active3 beds 2 baths1,231 sq. ft.
9137 Bartee Avenue, Arleta, CA 91331
MLS# 26934291Listed by: BEVERLY & COMPANY LUXURY PROPERTIES - New
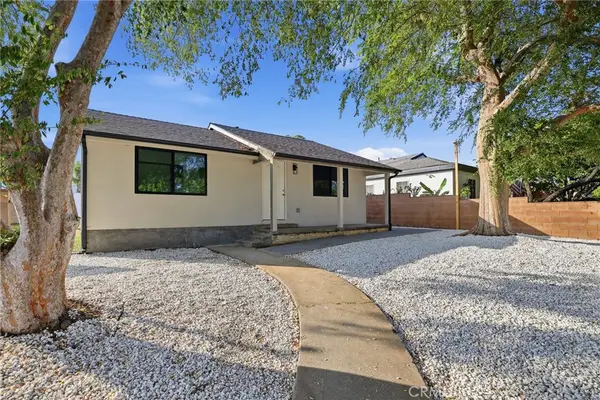 $1,249,900Active7 beds 6 baths3,200 sq. ft.
13689 Garber, Arleta, CA 91331
MLS# GD26191881Listed by: RE/MAX TRI-CITY REALTY - New
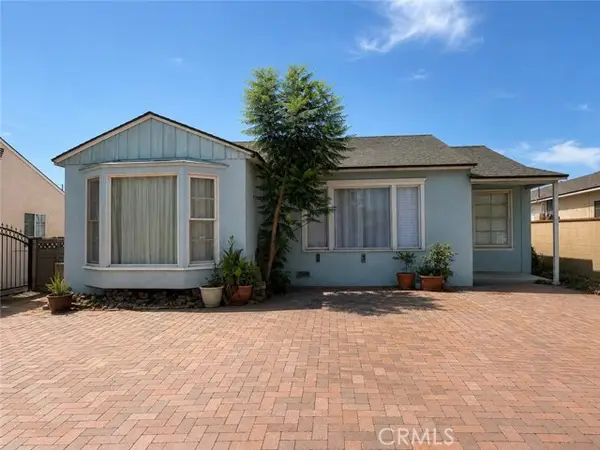 $699,900Active3 beds 1 baths1,124 sq. ft.
8811 Sparton, Arleta, CA 91331
MLS# SR26190736Listed by: RODEO REALTY - New
 $849,999Active3 beds 2 baths1,493 sq. ft.
9456 Sandusky Avenue, Arleta, CA 91331
MLS# SR26177920Listed by: CENTURY 21 MASTERS - Open Sat, 12 to 3pmNew
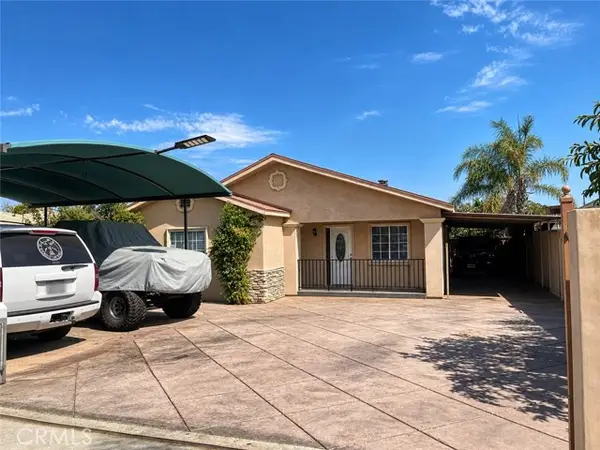 $800,000Active4 beds 2 baths1,610 sq. ft.
12936 Kagel Canyon, Pacoima, CA 91331
MLS# SR26179108Listed by: KELLER WILLIAMS LUXURY


Protect your home and budget from life's surprises with an Assurant Home Warranty, backed by a partner that supports you through every step of homeownership. Explore Plans.
© 2023 - 2026 ERA Franchise Systems LLC. All rights reserved. ERA Franchise Systems LLC fully supports the principles of the Fair Housing Act and the Equal Opportunity Act. ERA, ERA Real Estate powered, and their respective logos are registered service marks of ERA Franchise Systems LLC. Each office is independently owned and operated.