
13127 Pinney Street, Pacoima, CA 91331
Local realty services provided by:ERA North Orange County Real Estate
13127 Pinney Street,Pacoima, CA 91331
$639,800
- 3 Beds
- 2 Baths
- 958 sq. ft.
- Single family
- Active
Listed by: ivan londono
Office: smart equity realty inc
MLS#:SR26213251
Source:San Diego MLS via CRMLS
Price summary
- Price:$639,800
- Price per sq. ft.:$667.85
About this home
Good to Be Home Welcome to 13127 Pinney St in Pacoima. A wonderful opportunity at a great price for the area! This inviting home offers a comfortable and functional layout with plenty of natural light. The spacious kitchen features abundant cabinetry, generous counter space, stainless steel appliances, recessed lighting, and an adjoining dining area. The home also features updated bathrooms, tile and carpet flooring, crown molding, and convenient indoor laundry. Outside, enjoy a gated and private front yard shaded by mature trees, plus a generous rear area with extensive concrete space offering plenty of room for parking, entertaining, or creating your own outdoor retreat. Conveniently located near shopping, dining, schools, transportation, and major freeways. A Great opportunity for a buyer looking to make this home their own. Dont miss it!!! Schedule your showing today!
Contact an agent
Home facts
- Year built:1959
- Listing ID #:SR26213251
- Added:3 day(s) ago
- Updated:October 04, 2026 at 02:41 PM
Rooms and interior
- Bedrooms:3
- Total bathrooms:2
- Full bathrooms:2
- Flooring:Carpet, Tile
- Kitchen Description:Dishwasher, Disposal, Gas Range, Microwave
- Living area:958 sq. ft.
Heating and cooling
- Cooling:Central Forced Air
- Heating:Forced Air Unit
Structure and exterior
- Roof:Shingle
- Year built:1959
- Building area:958 sq. ft.
- Construction Materials:Stucco
- Exterior Features:Concrete
- Levels:1 Story
Utilities
- Water:Public
- Sewer:Public Sewer
Finances and disclosures
- Price:$639,800
- Price per sq. ft.:$667.85
Features and amenities
- Appliances:Dishwasher, Disposal, Gas Range, Microwave
Parking
- Total parking spaces:6
- Garage spaces:1
 This information is deemed reliable but not guaranteed. You should rely on this information only to decide whether or not to further investigate a particular property. BEFORE MAKING ANY OTHER DECISION, YOU SHOULD PERSONALLY INVESTIGATE THE FACTS (e.g. square footage and lot size) with the assistance of an appropriate professional. You may use this information only to identify properties you may be interested in investigating further. All uses except for personal, non-commercial use in accordance with the foregoing purpose are prohibited. Redistribution or copying of this information, any photographs or video tours is strictly prohibited. This information is derived from the Internet Data Exchange (IDX) service provided by San Diego MLS®. Displayed property listings may be held by a brokerage firm other than the broker and/or agent responsible for this display. The information and any photographs and video tours and the compilation from which they are derived is protected by copyright. Compilation © 2020 San Diego MLS®, Inc.
New listings near 13127 Pinney Street
- New
 $690,000Active3 beds 2 baths1,250 sq. ft.
10416 Cayuga, Pacoima, CA 91331
MLS# SR26214767Listed by: SAN FERNANDO REALTY, INC. - New
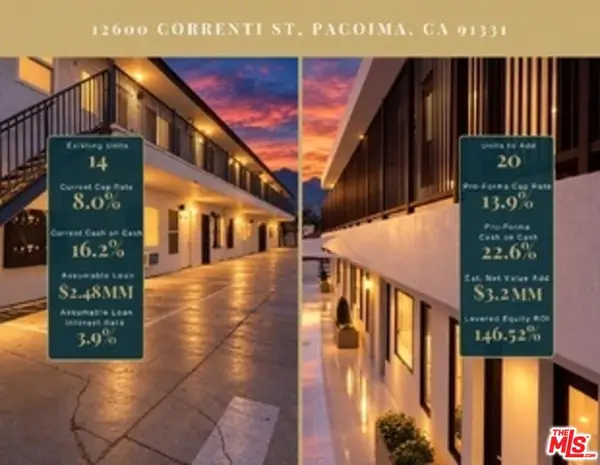 $3,075,000Active0.21 Acres
12602 Correnti Street, Pacoima, CA 91331
MLS# 26996311Listed by: HOUZE REAL ESTATE MANAGEMENT - New
 $959,000Active6 beds 4 baths2,600 sq. ft.
13121 Chase Street, Arleta, CA 91331
MLS# OC26212651Listed by: JC PACIFIC CORP - New
 $849,000Active5 beds 2 baths1,624 sq. ft.
12647 Terra Bella, Pacoima, CA 91331
MLS# SR26213771Listed by: RODEO REALTY - New
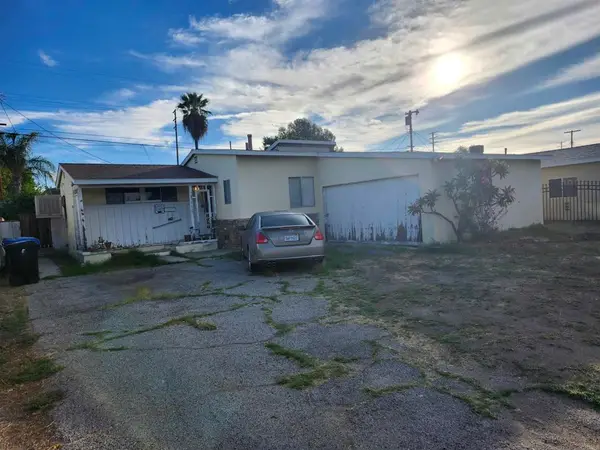 $750,000Active3 beds 2 baths1,217 sq. ft.
9462 Sandusky Avenue, Arleta, CA 91331
MLS# NDP2609108Listed by: VILLA REALTY, INC. - Open Sun, 2 to 4pmNew
 $769,000Active4 beds 3 baths1,861 sq. ft.
12445 Sonoma Drive, Pacoima, CA 91331
MLS# GD26212926Listed by: KELLER WILLIAMS R. E. SERVICES - New
 $699,000Active2 beds 1 baths576 sq. ft.
10627 Ilex, Pacoima, CA 91331
MLS# SR26211598Listed by: ROA CALIFORNIA INC. 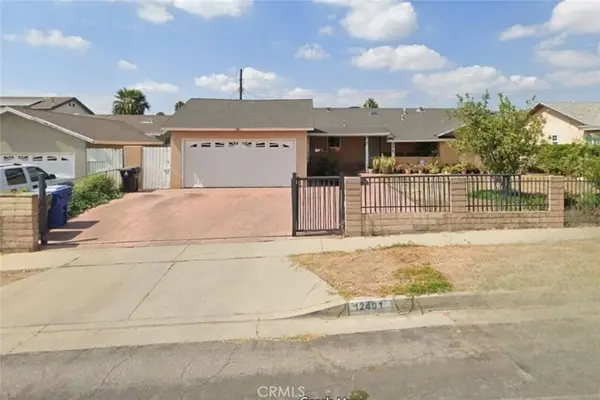 $799,900Pending4 beds 2 baths1,765 sq. ft.
12401 Glamis Street, Pacoima, CA 91331
MLS# SR26170917Listed by: KELLER WILLIAMS REALTY WORLD CLASS- Open Sun, 12 to 3pmNew
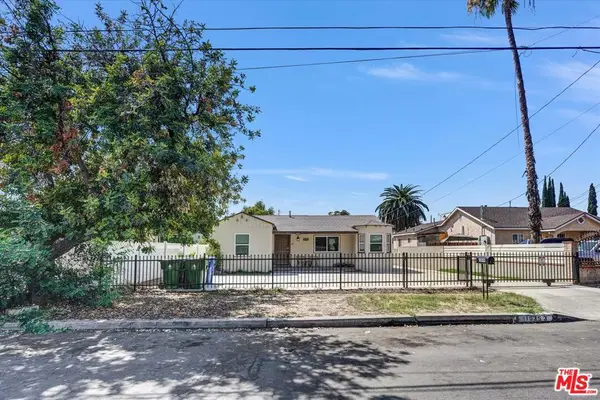 $890,000Active4 beds 2 baths1,446 sq. ft.
10353 Rincon Avenue, Pacoima, CA 91331
MLS# 26993137Listed by: SBR REALTY


Protect your home and budget from life's surprises with an Assurant Home Warranty, backed by a partner that supports you through every step of homeownership. Explore Plans.
© 2023 - 2026 ERA Franchise Systems LLC. All rights reserved. ERA Franchise Systems LLC fully supports the principles of the Fair Housing Act and the Equal Opportunity Act. ERA, ERA Real Estate powered, and their respective logos are registered service marks of ERA Franchise Systems LLC. Each office is independently owned and operated.