
109 Chelsea Circle, Palm Desert, CA 92260
Local realty services provided by:ERA Donahoe Realty
109 Chelsea Circle,Palm Desert, CA 92260
$899,900
- 4 Beds
- 3 Baths
- 2,686 sq. ft.
- Single family
- Pending
Listed by: elaine stewart
Office: re/max all-pro760-668-2399
MLS#:219142282DA
Source:CRMLS
Price summary
- Price:$899,900
- Price per sq. ft.:$335.03
- Monthly HOA dues:$150
About this home
Incredible mountain views surround this gated, single-level 4-bedroom, 3-bath, 2,686 SF pool home in South Palm Desert. Situated on a large, private lot with mature fruit trees, there is ample space to create a garden, putting green, or accommodate your golf cart lifestyle.Located in the gated community of Vista Paseo, this desirable enclave is just a few blocks from the world-renowned El Paseo Shopping & Dining District, as well as hiking trails, Whole Foods, the Palm Desert Farmers Market, and more.The expansive backyard is an entertainer's dream, featuring a large pool and spa with waterfalls, generous patio areas, and breathtaking mountain views with glorious sunset skies. A spacious private side yard offers endless possibilities--add a seating area, firepit, or create your own tranquil retreat.This private and quiet oasis welcomes you through a gated courtyard and double entry doors. Inside, the home is filled with light and seamless indoor-outdoor flow, thanks to multiple sliding glass doors throughout the entire home providing access to the courtyard, pool, spa, and patios.The remodeled primary suite includes a sitting area and a large walk-in closet. Two oversized Jack-and-Jill bedrooms are ideal for guests or family and can comfortably accommodate multiple beds. The kitchen features stainless steel appliances, Kitchen Kraft custom cabinetry, bull-nosed granite countertops, and a walk-in pantry.The living room boasts vaulted ceilings, a fireplace, and two large sliders opening directly to the pool and patio area. Additional highlights include plantation shutters throughout, a spacious indoor laundry room with sink and exterior access, and a two-car garage with built-in storage cabinets and direct home entry.Sellers replaced one AC and dishwasher recently. Sold furnished, this exceptional property offers privacy, comfort, and the best of the Palm Desert lifestyle....
Contact an agent
Home facts
- Year built:1988
- Subdivision & Development:Vista Paseo
- Listing ID #:219142282DA
- Added:253 day(s) ago
- Updated:October 10, 2026 at 08:33 AM
Rooms and interior
- Bedrooms:4
- Total bathrooms:3
- Full bathrooms:1
- Flooring:Carpet, Tile
- Living area:2,686 sq. ft.
Heating and cooling
- Cooling:Central Air
- Heating:Forced Air
- Central air:Yes
Structure and exterior
- Roof:Tile
- Year built:1988
- Building area:2,686 sq. ft.
- Lot area:0.24 Acres
- Lot Features:Planned Unit Development
- Architectural Style:Spanish
- Construction Materials:Stucco
- Levels:1 Story
Finances and disclosures
- Price:$899,900
- Price per sq. ft.:$335.03
Features and amenities
- Amenities:Shutters, Walk In Closets, Walk In Pantry
- Pool features:Electric Heat, In Ground, Private
Parking
- Total parking spaces:6
- Parking description:Direct Access, Driveway, Garage
- Garage:Yes
- Garage spaces:2
New listings near 109 Chelsea Circle
- Coming Soon
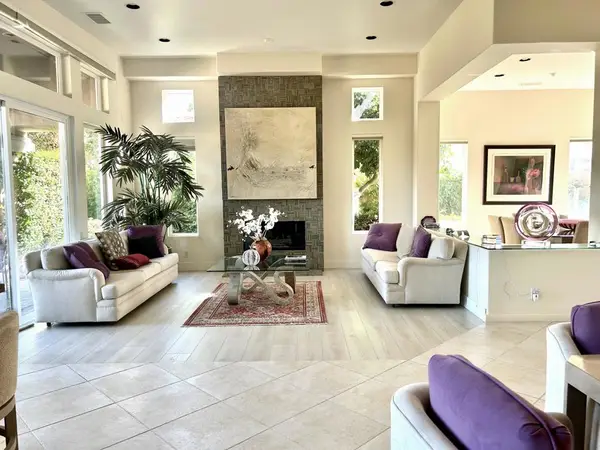 $1,750,000Coming Soon3 beds 4 baths3,244 sq. ft.
384 Tomahawk Drive, Palm Desert, CA 92211
MLS# 219154087DAListed by: HOMESMART - Coming Soon
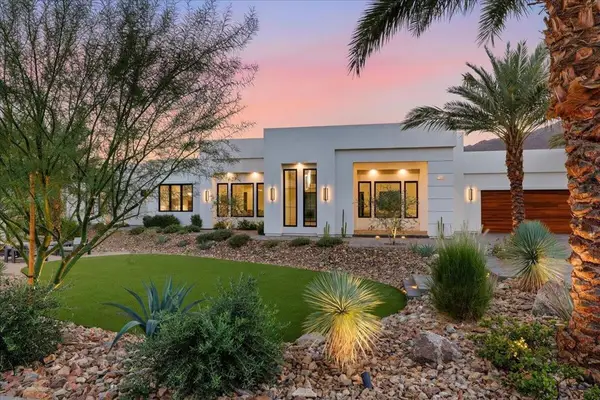 $4,000,000Coming Soon5 beds 5 baths4,017 sq. ft.
71649 Cholla Way, Palm Desert, CA 92260
MLS# 219154006PSListed by: I HEART REAL ESTATE, INC. - Coming Soon
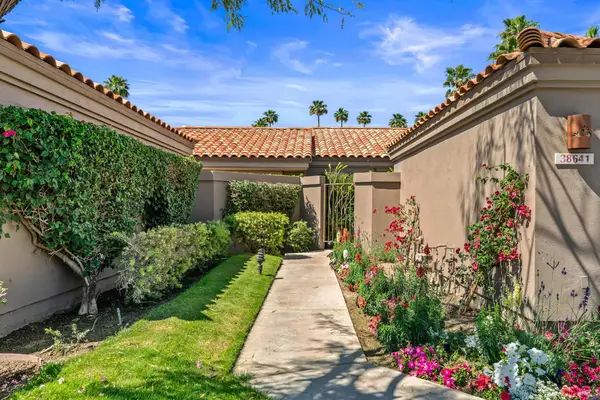 $540,000Coming Soon3 beds 3 baths1,673 sq. ft.
38641 Nasturtium Way, Palm Desert, CA 92211
MLS# 219153984DAListed by: HOMESMART - Coming Soon
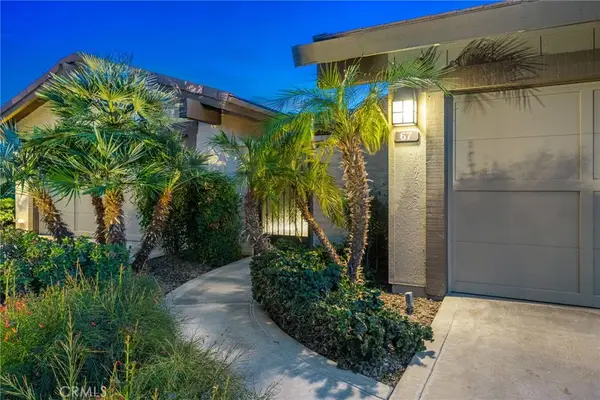 $749,000Coming Soon2 beds 3 baths1,981 sq. ft.
67 Laredo Lane, Palm Desert, CA 92211
MLS# NP26217962Listed by: SURTERRE PROPERTIES INC. - Coming Soon
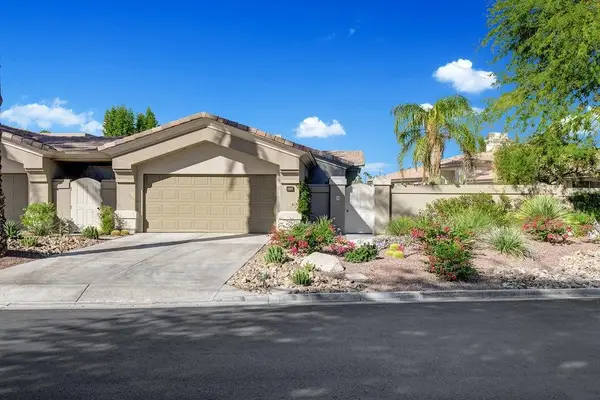 $1,295,000Coming Soon3 beds 4 baths2,182 sq. ft.
931 Box Canyon Trail, Palm Desert, CA 92211
MLS# 219153894DAListed by: EQUITY UNION - Coming Soon
 $330,000Coming Soon2 beds 2 baths1,348 sq. ft.
77620 Woodhaven Drive N, Palm Desert, CA 92211
MLS# 219153857DAListed by: EQUITY UNION - Coming Soon
 $295,000Coming Soon2 beds 2 baths925 sq. ft.
40900 Breezy Pass #D, Palm Desert, CA 92211
MLS# SB26203063Listed by: AMY TARDUGNO - Coming Soon
 $849,000Coming Soon2 beds 2 baths2,068 sq. ft.
47053 Marrakesh Drive, Palm Desert, CA 92260
MLS# 219153737DAListed by: DESERT SOTHEBY'S INTERNATIONAL REALTY - Coming Soon
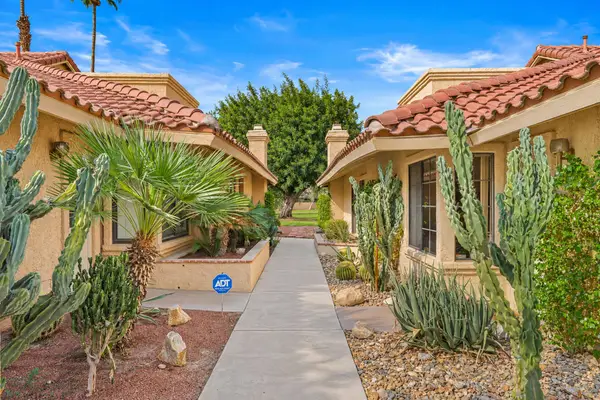 $410,000Coming Soon2 beds 2 baths1,392 sq. ft.
77696 Woodhaven Drive N, Palm Desert, CA 92211
MLS# 219153732DAListed by: EQUITY UNION - Coming Soon
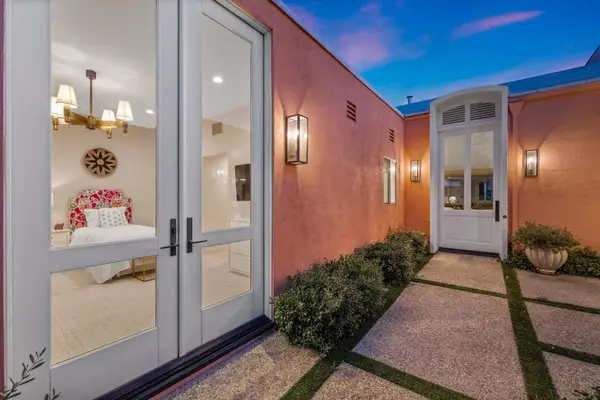 $1,390,000Coming Soon3 beds 3 baths2,565 sq. ft.
47197 El Agadir, Palm Desert, CA 92260
MLS# 219153643DAListed by: DESERT SOTHEBY'S INTERNATIONAL REALTY


Protect your home and budget from life's surprises with an Assurant Home Warranty, backed by a partner that supports you through every step of homeownership. Explore Plans.
© 2023 - 2026 ERA Franchise Systems LLC. All rights reserved. ERA Franchise Systems LLC fully supports the principles of the Fair Housing Act and the Equal Opportunity Act. ERA, ERA Real Estate powered, and their respective logos are registered service marks of ERA Franchise Systems LLC. Each office is independently owned and operated.