
117 Bouquet Canyon Drive, Palm Desert, CA 92211
Local realty services provided by:ERA North Orange County Real Estate
117 Bouquet Canyon Drive,Palm Desert, CA 92211
$439,000
- 2 Beds
- 2 Baths
- 1,368 sq. ft.
- Condominium
- Active
Listed by: jennifer carter, caleb ferreira
Office: carter & company
MLS#:219150887
Source:CA_DAMLS
Price summary
- Price:$439,000
- Price per sq. ft.:$320.91
- Monthly HOA dues:$2,047
About this home
Welcome to resort style living in the highly sought after Lakes Country Club, where every day feels like a vacation. Nestled among lush landscaping, sparkling lakes, and picturesque mountain views, this beautifully maintained two bedroom, two bathroom home offers the perfect blend of comfort, relaxation, and an active desert lifestyle.
Step inside to discover an inviting open floor plan filled with natural light, soaring vaulted ceilings, and spacious living areas designed for both everyday living and effortless entertaining. The kitchen flows seamlessly into the dining and living spaces, while the generous primary suite provides a peaceful retreat with ample storage and a private ensuite bath. Whether you're enjoying your morning coffee on the patio or unwinding after a day on the course, this home offers the perfect setting to enjoy everything Palm Desert has to offer.
Living in The Lakes Country Club means enjoying one of the desert's premier private communities featuring a championship golf course, tennis and pickleball courts, a state of the art fitness center, clubhouse, dining, multiple pools and spas, scenic walking paths, and a vibrant social calendar that creates an unmatched sense of community.
Ideally located just minutes from El Paseo shopping and dining, world class golf, entertainment, and everything Palm Desert has to offer, this is an incredible opportunity to own your own slice of desert paradise. Whether you're looking for a full time residence, seasonal getaway, or investment opportunity, this home delivers the lifestyle you've been waiting for....
Contact an agent
Home facts
- Year built:1983
- Subdivision & Development:The Lakes Country Club
- Listing ID #:219150887
- Added:14 day(s) ago
- Updated:August 14, 2026 at 02:57 PM
Rooms and interior
- Bedrooms:2
- Total bathrooms:2
- Full bathrooms:2
- Flooring:Ceramic Tile
- Dining Description:Breakfast Counter/Bar, Living/Dining Combo
- Bathrooms Description:Dual Entry-Jack & Jill, Remodeled
- Kitchen Description:Granite Slab Counters, Range Hood
- Living area:1,368 sq. ft.
Heating and cooling
- Cooling:Air Conditioning, Central Air
- Heating:Central, Natural Gas
Structure and exterior
- Roof:Concrete
- Year built:1983
- Building area:1,368 sq. ft.
- Lot area:0.03 Acres
- Lot Features:On Golf Course, Utilities Underground
- Architectural Style:Ranch
- Construction Materials:Stucco, Wood Siding
- Exterior Features:Concrete Slab Patio, Sprinkler Timer, Sprinklers
- Foundation Description:Slab
- Levels:1 Story
Utilities
- Sewer:Connected and Paid, In
Finances and disclosures
- Price:$439,000
- Price per sq. ft.:$320.91
Features and amenities
- Appliances:Refrigerator, Washer
- Laundry features:In Closet
- Amenities:24 Hour Security, Automatic Gate, Cable TV, Community, Gated Community, Skylight(s), Turnkey
- Pool features:Community, In Ground
Parking
- Parking description:Attached Garage, Driveway, Garage, Garage Door Opener, Guest Parking
- Garage spaces:2
New listings near 117 Bouquet Canyon Drive
- New
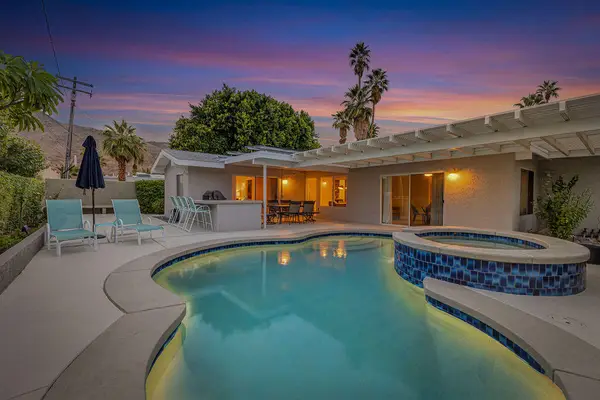 $839,000Active2 beds 2 baths1,290 sq. ft.
72543 Beavertail Street, Palm Desert, CA 92260
MLS# 219151398Listed by: COMPASS - New
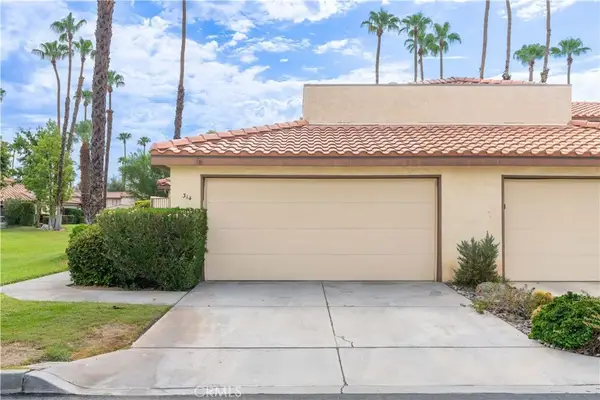 $389,999Active2 beds 2 baths1,101 sq. ft.
314 Lakewood, Palm Desert, CA 92260
MLS# IV26175538Listed by: BLUE SKY REAL ESTATE CENTER - New
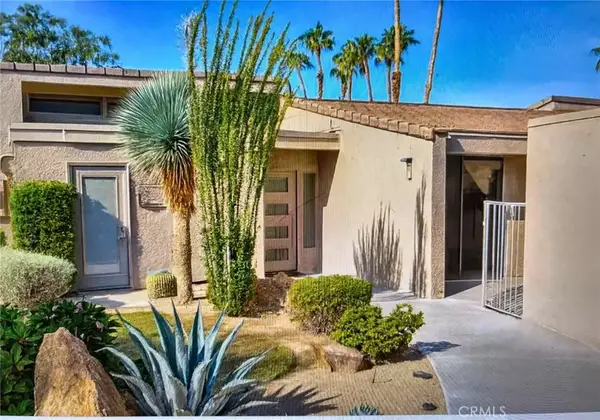 $600,000Active2 beds 2 baths1,205 sq. ft.
73586 Dalea, Palm Desert, CA 92260
MLS# CV26178079Listed by: STIGLER HOMES - Coming Soon
 $499,999Coming Soon2 beds 2 baths
248 La Paz, Palm Desert, CA 92260
MLS# OC26177735Listed by: SEVEN GABLES REAL ESTATE - Open Sun, 11am to 1pmNew
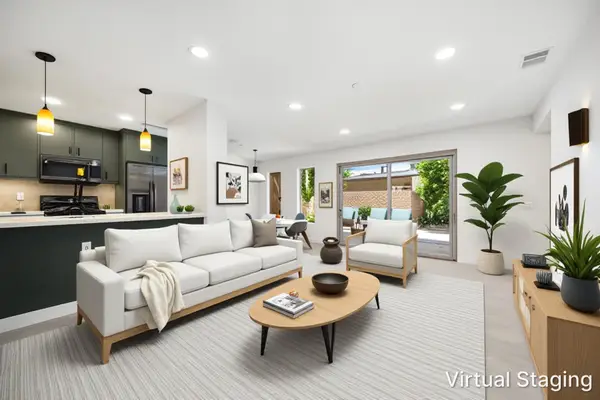 $409,000Active3 beds 2 baths1,344 sq. ft.
74185 Catalina Way, Palm Desert, CA 92260
MLS# 219151370Listed by: COLDWELL BANKER REALTY - Open Sat, 1 to 4pmNew
 $539,000Active3 beds 3 baths1,414 sq. ft.
77030 Florida Avenue, Palm Desert, CA 92211
MLS# ML82057567Listed by: PACIFICWIDE REAL ESTATE & MORTGAGE - New
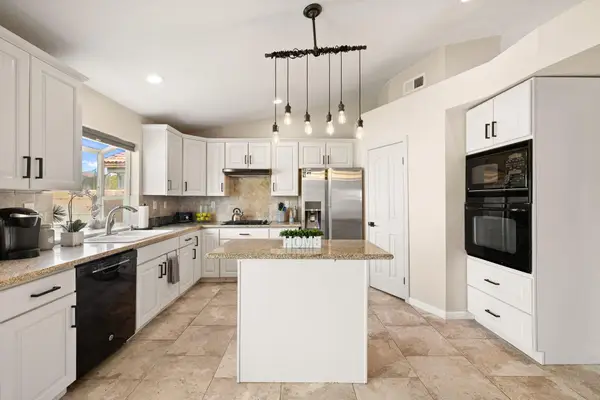 $534,500Active3 beds 2 baths1,740 sq. ft.
42639 Devonshire Street, Palm Desert, CA 92211
MLS# 219151361Listed by: COLDWELL BANKER REALTY - New
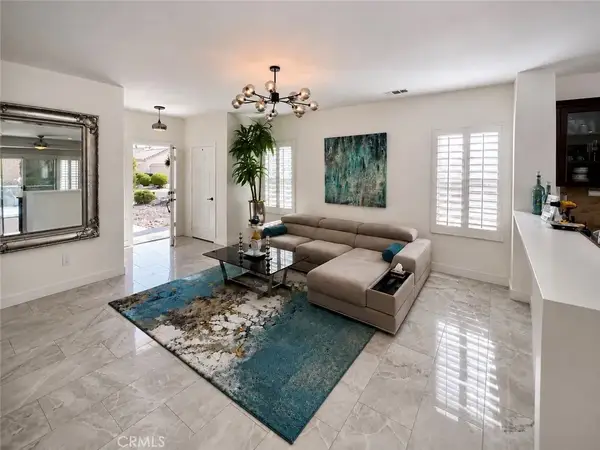 $479,900Active2 beds 2 baths1,128 sq. ft.
78582 Hampshire Avenue, Palm Desert, CA 92211
MLS# PW26167500Listed by: REAL BROKER - Open Sat, 11am to 3pmNew
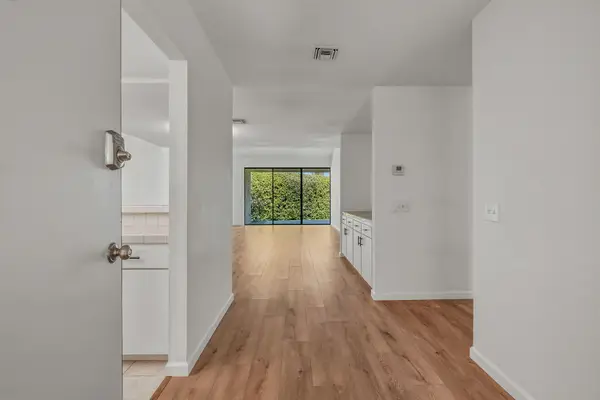 $469,000Active2 beds 2 baths1,350 sq. ft.
45753 Verba Santa Drive, Palm Desert, CA 92260
MLS# 219151317Listed by: EXP REALTY OF CALIFORNIA, INC. - Open Sun, 10am to 12pmNew
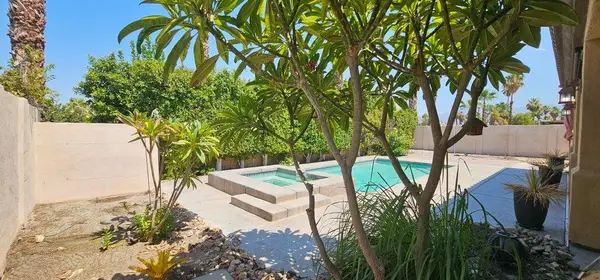 $839,000Active4 beds 4 baths2,825 sq. ft.
40560 Palm Court, Palm Desert, CA 92260
MLS# 219151348Listed by: COLDWELL BANKER REALTY


Protect your home and budget from life's surprises with an Assurant Home Warranty, backed by a partner that supports you through every step of homeownership. Explore Plans.
© 2023 - 2026 ERA Franchise Systems LLC. All rights reserved. ERA Franchise Systems LLC fully supports the principles of the Fair Housing Act and the Equal Opportunity Act. ERA, ERA Real Estate powered, and their respective logos are registered service marks of ERA Franchise Systems LLC. Each office is independently owned and operated.