
164 Deer Spring Way, Palm Desert, CA 92211
Local realty services provided by:ERA Excel Realty
164 Deer Spring Way,Palm Desert, CA 92211
$525,000
- 1 Beds
- 2 Baths
- 1,748 sq. ft.
- Condominium
- Active
Listed by: jennifer carter
Office: carter & company
MLS#:219154746
Source:CA_DAMLS
Price summary
- Price:$525,000
- Price per sq. ft.:$300.34
- Monthly HOA dues:$2,047
About this home
Step into nearly 2,000 square feet of sleek, contemporary living in this beautifully expanded Durango model. Designed with soaring ceilings and a crisp, white minimal aesthetic, this one bedroom suite, with additional Den two-bath home blends elegance with comfort. The entire living room space was expanded to allow easy access into the kitchen and the outdoor entertaining space. The large patio offers breathtaking double fairway views, with the clubhouse sparkling at night and early morning sun streaming in--perfect for coffee at sunrise or evening entertaining. The remodeled kitchen showcases a modern European flair recently replaced cabinetry, countertops and appliances. The atrium has been converted into a very functional office space with custom desk and cabinets. The luxurious chairs are straight from Europe exclusively designed by an accomplished artist. The primary suite features a spacious room secluded from noise just off the private courtyard entry. A walk-in closet has enough space for all seasons of clothing, and the large bath offers crisp soaring white walls and natural light coming from the skylights over the counters. The private entry leads to an attached garage. Offered turnkey furnished with high-end designer pieces, this home is move-in ready the moment you close--just bring your toothbrush and enjoy....
Contact an agent
Home facts
- Year built:1983
- Subdivision & Development:The Lakes Country Club
- Listing ID #:219154746
- Added:6 day(s) ago
- Updated:October 28, 2026 at 03:05 PM
Rooms and interior
- Bedrooms:1
- Total bathrooms:2
- Full bathrooms:2
- Flooring:Carpet, Ceramic Tile
- Dining Description:Dining Area
- Bathrooms Description:Shower & Tub, Shower Stall
- Kitchen Description:Range Hood
- Bedroom Description:Walk In Closet
- Living area:1,748 sq. ft.
Heating and cooling
- Cooling:Air Conditioning, Central Air
- Heating:Central, Fireplace(s)
Structure and exterior
- Roof:Concrete
- Year built:1983
- Building area:1,748 sq. ft.
- Lot area:0.04 Acres
- Lot Features:Close to Clubhouse, On Golf Course, Utilities Underground
- Architectural Style:Ranch
- Construction Materials:Stucco, Wood Siding
- Exterior Features:Concrete Slab Patio, Sprinkler Timer, Sprinklers
- Foundation Description:Slab
- Levels:1 Story
Utilities
- Sewer:Connected and Paid, In
Finances and disclosures
- Price:$525,000
- Price per sq. ft.:$300.34
Features and amenities
- Appliances:Microwave Oven, Refrigerator, Washer
- Laundry features:In Closet
- Amenities:24 Hour Security, Cable TV, Community, Gated Community, Security System Owned, Turnkey, Vertical Blinds
- Pool features:Community, In Ground, Safety Gate
Parking
- Parking description:Attached Garage, Garage, Garage Door Opener, Guest, Guest Parking, On Street
- Garage spaces:2
New listings near 164 Deer Spring Way
- Coming Soon
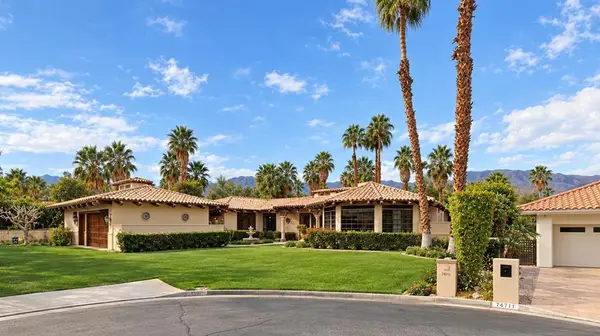 $2,149,000Coming Soon4 beds 5 baths4,305 sq. ft.
48891 N View Drive, Palm Desert, CA 92260
MLS# 219154902DAListed by: EXP REALTY OF CALIFORNIA, INC. - Coming Soon
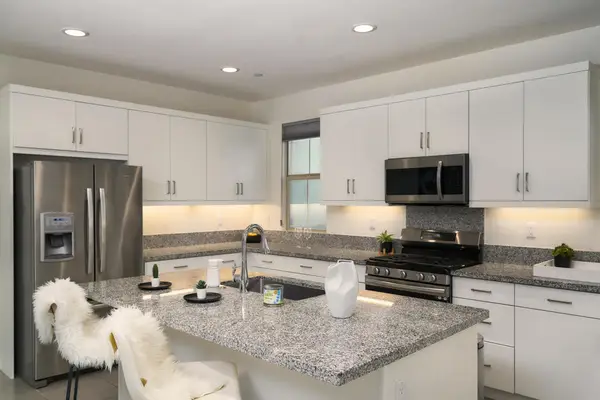 $574,000Coming Soon3 beds 3 baths1,979 sq. ft.
36016 Franklin Drive, Palm Desert, CA 92211
MLS# 219154581PSListed by: LPT REALTY - Coming Soon
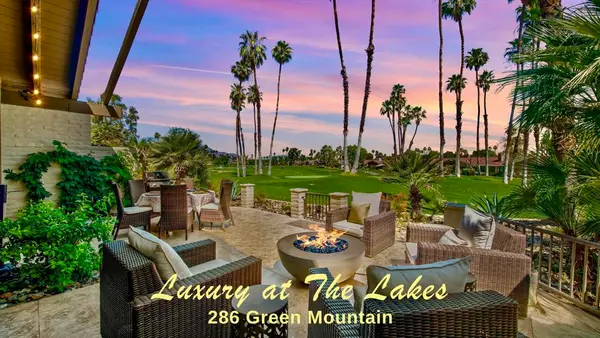 $899,000Coming Soon3 beds 3 baths2,293 sq. ft.
286 Green Mountain Drive, Palm Desert, CA 92211
MLS# 219154127DAListed by: CARTER & COMPANY - Coming Soon
 $524,900Coming Soon2 beds 2 baths1,746 sq. ft.
268 Running Springs Drive, Palm Desert, CA 92211
MLS# 219154128DAListed by: CARTER & COMPANY - New
 $529,000Active2 beds -- baths1,343 sq. ft.
76700 Chrysanthemum Way, Palm Desert, CA 92211
MLS# 219155049DAListed by: WINDERMERE REAL ESTATE - New
 $499,000Active3 beds 2 baths1,543 sq. ft.
44509 Baden Court, Palm Desert, CA 92260
MLS# 219155051DAListed by: COMPASS - New
 $1,800,000Active3 beds 4 baths2,742 sq. ft.
860 Mission Creek Drive, Palm Desert, CA 92211
MLS# 219155037Listed by: THE AGENCY - New
 $732,000Active3 beds 3 baths2,119 sq. ft.
75741 Sandcastle Lane, Palm Desert, CA 92211
MLS# 219155047Listed by: DESERT SOTHEBY'S INT'L REALTY - New
 $499,000Active3 beds 2 baths1,543 sq. ft.
44509 Baden Court, Palm Desert, CA 92260
MLS# 219155051Listed by: COMPASS - New
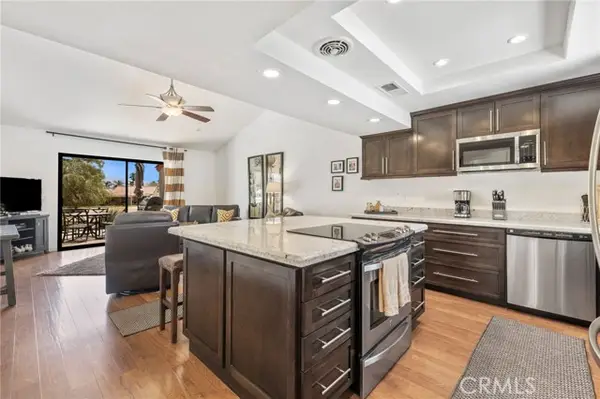 $329,000Active2 beds 2 baths938 sq. ft.
40514 Bay Hill Way, Palm Desert, CA 92211
MLS# PW26232363Listed by: FIRST TEAM REAL ESTATE NORTH TUSTIN


Protect your home and budget from life's surprises with an Assurant Home Warranty, backed by a partner that supports you through every step of homeownership. Explore Plans.
© 2023 - 2026 ERA Franchise Systems LLC. All rights reserved. ERA Franchise Systems LLC fully supports the principles of the Fair Housing Act and the Equal Opportunity Act. ERA, ERA Real Estate powered, and their respective logos are registered service marks of ERA Franchise Systems LLC. Each office is independently owned and operated.