
203 Wild Horse Drive, Palm Desert, CA 92211
Local realty services provided by:ERA North Orange County Real Estate
203 Wild Horse Drive,Palm Desert, CA 92211
$699,000
- 2 Beds
- 4 Baths
- 2,184 sq. ft.
- Condominium
- Active
Listed by: jennifer carter
Office: carter & company
MLS#:219154608
Source:CA_DAMLS
Price summary
- Price:$699,000
- Price per sq. ft.:$320.05
- Monthly HOA dues:$2,047
About this home
SPECTACULAR SOUTH-FACING WATERFRONT TURNKEY FURNISHED LARAMIE WITH BREATHTAKING MOUNTAIN VIEWS!
Discover the perfect blend of luxury, privacy, and spectacular desert scenery in this highly sought-after Laramie floor plan at The Lakes Country Club! Perfectly positioned on a premium south-facing lot, this exceptional residence captures panoramic views of shimmering lakes, cascading waterfalls, and majestic mountains, creating a truly breathtaking setting.
Offering 2,184 square feet of beautifully designed living space, this spacious home features 2 bedrooms, a versatile den (easily accommodating a third bedroom), ALL ENSUITE! A powder bath is perfect for entertaining. Dramatic volume ceilings, expansive double pane windows, and an elegant fireplace welcome you into a light-filled living room where the stunning outdoor scenery takes center stage. Gorgeous travertine and porcelain flooring gleam throughout. Bathrooms have been upgraded with careful thought for storage and style. 2 HVAC units replaced and regularly serviced in the last 3 years! The inviting kitchen enjoys picturesque water and patio views, making meal preparation and entertaining a pleasure. A new cooktop may make your meals taste even better, and clean up is a breeze with a new dishwasher. An adjoining dining area provides the perfect gathering space for family and friends. The generous primary suite offers a peaceful retreat with a large walk-in closet and beautifully appointed bath.
Step outside and experience what desert living is all about! The expansive patio overlooks a spectacular lake and cascading waterfalls, with sweeping mountain views and exceptional privacy. Whether enjoying your morning coffee, entertaining guests, or simply relaxing in the sunshine, this extraordinary setting is the ultimate desert escape.
The Lakes Country Club offers an unparalleled resort lifestyle featuring 27 holes of championship golf, 11 tennis courts, 9 pickleball courts, 4 paddle tennis courts, 44 pools and spas, a spectacular fitness and wellness center, and a magnificent clubhouse offering exceptional dining, entertainment, and a vibrant social calendar.
Beautifully maintained, ideally situated, and priced to sell, this remarkable Laramie offers an extraordinary opportunity to enjoy the very best of The Lakes Country Club lifestyle!
ADDED BONUS!!! 2 new umbrellas, new chaise lounge, extra replacement blinds are in the...
Contact an agent
Home facts
- Year built:1984
- Subdivision & Development:The Lakes Country Club
- Listing ID #:219154608
- Added:7 day(s) ago
- Updated:October 27, 2026 at 04:16 PM
Rooms and interior
- Bedrooms:2
- Total bathrooms:4
- Full bathrooms:2
- Half bathrooms:1
- Flooring:Carpet, Ceramic Tile
- Dining Description:Formal Dining Room
- Bathrooms Description:Powder Room, Remodeled
- Kitchen Description:Granite Slab Counters, Range Hood
- Bedroom Description:All Bedrooms Down, Main Floor Bedroom, Walk In Closet
- Living area:2,184 sq. ft.
Heating and cooling
- Cooling:Air Conditioning, Central Air
- Heating:Central, Fireplace(s), Natural Gas
Structure and exterior
- Roof:Concrete
- Year built:1984
- Building area:2,184 sq. ft.
- Lot area:0.05 Acres
- Lot Features:Close to Clubhouse, Lake Front, Utilities Underground, Waterfront
- Architectural Style:Ranch
- Construction Materials:Stucco, Wood Siding
- Exterior Features:Concrete Slab Patio, Sprinkler Timer, Sprinklers
- Foundation Description:Slab
- Levels:1 Story
Utilities
- Sewer:Connected and Paid, In
Finances and disclosures
- Price:$699,000
- Price per sq. ft.:$320.05
Features and amenities
- Appliances:Refrigerator, Washer
- Laundry features:Individual Room
- Amenities:24 Hour Security, Automatic Gate, Cable TV, Community, Double Pane Windows, Furnished, Gated Community, Mini Blinds, Security System Owned
- Pool features:Community, Fenced, In Ground, Safety Fence
Parking
- Parking description:Attached Garage, Garage, Garage Door Opener
- Garage spaces:2
New listings near 203 Wild Horse Drive
- Coming Soon
 $635,000Coming Soon2 beds 2 baths1,553 sq. ft.
38821 Brandywine Avenue, Palm Desert, CA 92211
MLS# 219154972DAListed by: COMPASS - Coming Soon
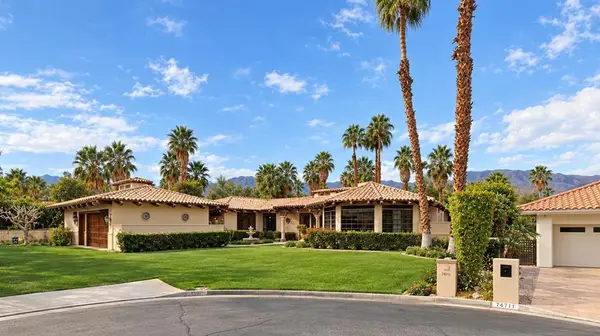 $2,149,000Coming Soon4 beds 5 baths4,305 sq. ft.
48891 N View Drive, Palm Desert, CA 92260
MLS# 219154902DAListed by: EXP REALTY OF CALIFORNIA, INC. - Coming Soon
 $3,888,000Coming Soon5 beds 7 baths4,859 sq. ft.
118 Kiva Drive, Palm Desert, CA 92260
MLS# 219154647DAListed by: THE AGENCY - Coming Soon
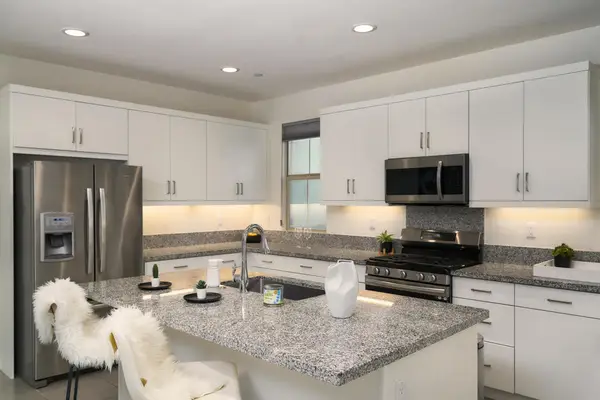 $574,000Coming Soon3 beds 3 baths1,979 sq. ft.
36016 Franklin Drive, Palm Desert, CA 92211
MLS# 219154581PSListed by: LPT REALTY - Coming SoonOpen Sat, 1 to 4pm
 $539,000Coming Soon3 beds 3 baths1,840 sq. ft.
78902 Fountain Hills Drive, Palm Desert, CA 92211
MLS# 219154556PSListed by: HOMESMART - Coming Soon
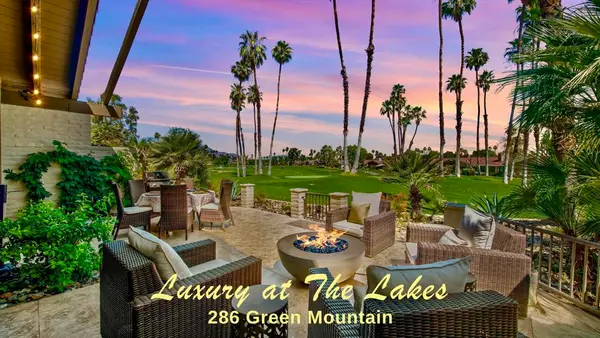 $899,000Coming Soon3 beds 3 baths2,293 sq. ft.
286 Green Mountain Drive, Palm Desert, CA 92211
MLS# 219154127DAListed by: CARTER & COMPANY - Coming Soon
 $524,900Coming Soon2 beds 2 baths1,746 sq. ft.
268 Running Springs Drive, Palm Desert, CA 92211
MLS# 219154128DAListed by: CARTER & COMPANY - Open Sat, 1 to 3pmNew
 $1,499,000Active3 beds 4 baths2,706 sq. ft.
236 Eagle Dance Circle, Palm Desert, CA 92211
MLS# 219154986DAListed by: EQUITY UNION - New
 $885,000Active4 beds 4 baths2,467 sq. ft.
74586 Tesla Drive, Palm Desert, CA 92211
MLS# 219154989DAListed by: EXP REALTY OF SOUTHERN CALIFORNIA INC - New
 $899,900Active5 beds 5 baths3,401 sq. ft.
30 Paseo Montecillo, Palm Desert, CA 92260
MLS# 219154712Listed by: REAL BROKERAGE TECHNOLOGIES


Protect your home and budget from life's surprises with an Assurant Home Warranty, backed by a partner that supports you through every step of homeownership. Explore Plans.
© 2023 - 2026 ERA Franchise Systems LLC. All rights reserved. ERA Franchise Systems LLC fully supports the principles of the Fair Housing Act and the Equal Opportunity Act. ERA, ERA Real Estate powered, and their respective logos are registered service marks of ERA Franchise Systems LLC. Each office is independently owned and operated.