
272 Tolosa Circle, Palm Desert, CA 92260
Local realty services provided by:ERA North Orange County Real Estate
Listed by: the downs team, mike kline
Office: coldwell banker realty
MLS#:219154795
Source:CA_DAMLS
Price summary
- Price:$725,000
- Price per sq. ft.:$408.68
- Monthly HOA dues:$800
About this home
ELEVATED DESERT LIVING | REMODELED WITH STYLE | FAIRWAY & MOUNTAIN VIEWS... Experience the art of desert living in this beautifully remodeled 300 Plan at prestigious Monterey Country Club in the heart of Palm Desert. Offering 2 bedrooms plus a den and 2 baths, this exceptional residence combines contemporary sophistication, quality finishes, and an enviable setting with beautiful fairway and mountain views. Perfectly positioned away from cart paths and set back from the fairway, the home enjoys a wonderful sense of privacy, with an extended patio capturing spectacular desert sunrises and providing an inviting setting for morning coffee, outdoor dining, and relaxed entertaining. Inside, a bright, open-concept design showcases designer tile flooring, contemporary paint, energy-efficient windows and sliders, custom window coverings, LED lighting, and ceiling fans. A striking stacked-stone fireplace with an inset for a flatscreen TV creates an elegant focal point in the living area, while the seamless flow between kitchen and living spaces enhances the home's welcoming ambiance. The beautifully remodeled kitchen is a standout, featuring custom cabinetry with soft-close drawers, undercabinet lighting, granite countertops, a tile backsplash, stainless steel appliances, a gas cooktop, and a wine refrigerator. The converted atrium and removal of the kitchen wall have created an expanded, open design with a convenient counter bar--ideal for casual dining and entertaining. Remodeled bathrooms continue the home's cohesive design with attractive cabinetry, tile, lighting, and carefully selected hardware. The spacious primary suite offers a generous walk-in closet with custom built-in shelving. Additional highlights include a professionally landscaped entry courtyard, a distinctive custom metal front door, and an oversized two-car garage with epoxy flooring, added insulation, extra storage, with an insulated garage door. Just steps from a community pool and spa, residents enjoy Monterey Country Club's exceptional lifestyle, including 27 holes of Ted Robinson-designed golf, 13 tennis courts, 20 pickleball courts, bocce, and 37 pools throughout the community....
Contact an agent
Home facts
- Year built:1979
- Subdivision & Development:Monterey Country Club
- Listing ID #:219154795
- Added:4 day(s) ago
- Updated:October 27, 2026 at 04:16 PM
Rooms and interior
- Bedrooms:2
- Total bathrooms:2
- Full bathrooms:2
- Flooring:Carpet, Tile
- Dining Description:Breakfast Counter/Bar, Dining Area, Dining Room, Formal Dining Room
- Bathrooms Description:Double Vanity(s), Shower Stall, Tile Counters, Tile Shower
- Kitchen Description:Granite Counters, Granite Slab Counters, Island, Range Hood
- Bedroom Description:Main Floor Bedroom, Walk In Closet
- Living area:1,774 sq. ft.
Heating and cooling
- Cooling:Air Conditioning, Ceiling Fan(s), Central Air, Electric
- Heating:Central, Fireplace(s), Forced Air, Natural Gas
Structure and exterior
- Roof:Tile
- Year built:1979
- Building area:1,774 sq. ft.
- Lot area:0.04 Acres
- Lot Features:Greenbelt, Level, On Golf Course, Zero Lot Line
- Architectural Style:Traditional
- Construction Materials:Stucco
- Exterior Features:Concrete Slab Patio
- Foundation Description:Slab
- Levels:1 Story, One Level
Utilities
- Water:Water District
- Sewer:Connected and Paid, In
Finances and disclosures
- Price:$725,000
- Price per sq. ft.:$408.68
Features and amenities
- Appliances:Gas Oven, Microwave Oven, Refrigerator, Washer
- Laundry features:Laundry Area
- Amenities:24 Hour Security, Cable TV, Custom Window Covering, Gated Community, Partially
- Pool features:Community, Gunite, Heated, In Ground
Parking
- Parking description:Attached Garage, Driveway, Garage, Garage Door Opener, Side By Side
- Garage spaces:2
New listings near 272 Tolosa Circle
- Coming Soon
 $635,000Coming Soon2 beds 2 baths1,553 sq. ft.
38821 Brandywine Avenue, Palm Desert, CA 92211
MLS# 219154972DAListed by: COMPASS - Coming Soon
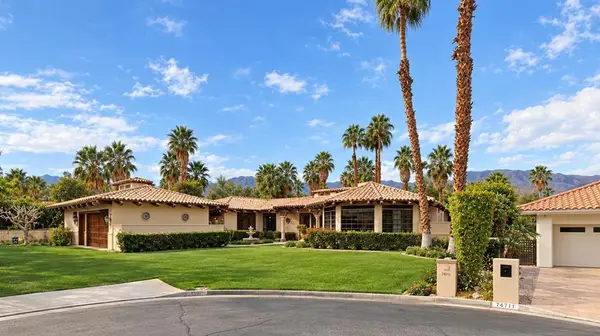 $2,149,000Coming Soon4 beds 5 baths4,305 sq. ft.
48891 N View Drive, Palm Desert, CA 92260
MLS# 219154902DAListed by: EXP REALTY OF CALIFORNIA, INC. - Coming Soon
 $3,888,000Coming Soon5 beds 7 baths4,859 sq. ft.
118 Kiva Drive, Palm Desert, CA 92260
MLS# 219154647DAListed by: THE AGENCY - Coming Soon
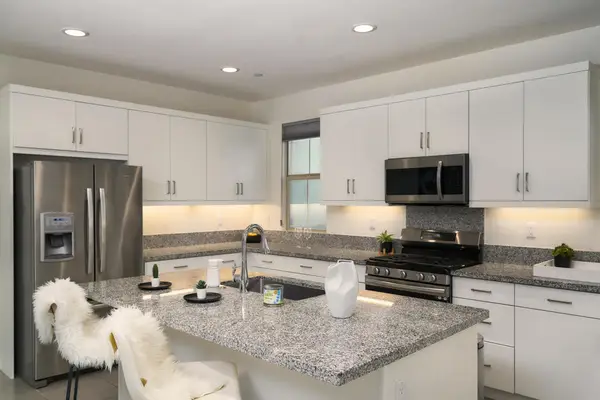 $574,000Coming Soon3 beds 3 baths1,979 sq. ft.
36016 Franklin Drive, Palm Desert, CA 92211
MLS# 219154581PSListed by: LPT REALTY - Coming SoonOpen Sat, 1 to 4pm
 $539,000Coming Soon3 beds 3 baths1,840 sq. ft.
78902 Fountain Hills Drive, Palm Desert, CA 92211
MLS# 219154556PSListed by: HOMESMART - Coming Soon
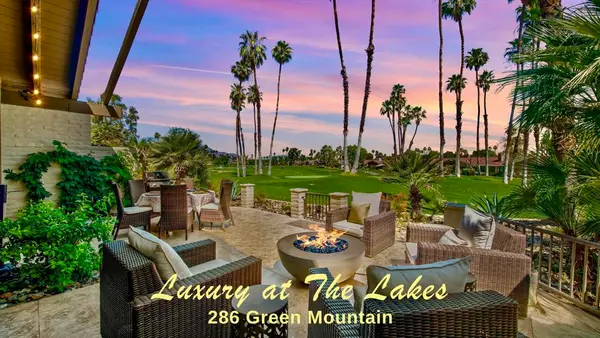 $899,000Coming Soon3 beds 3 baths2,293 sq. ft.
286 Green Mountain Drive, Palm Desert, CA 92211
MLS# 219154127DAListed by: CARTER & COMPANY - Coming Soon
 $524,900Coming Soon2 beds 2 baths1,746 sq. ft.
268 Running Springs Drive, Palm Desert, CA 92211
MLS# 219154128DAListed by: CARTER & COMPANY - Open Sat, 1 to 3pmNew
 $1,499,000Active3 beds 4 baths2,706 sq. ft.
236 Eagle Dance Circle, Palm Desert, CA 92211
MLS# 219154986DAListed by: EQUITY UNION - New
 $885,000Active4 beds 4 baths2,467 sq. ft.
74586 Tesla Drive, Palm Desert, CA 92211
MLS# 219154989DAListed by: EXP REALTY OF SOUTHERN CALIFORNIA INC - New
 $899,900Active5 beds 5 baths3,401 sq. ft.
30 Paseo Montecillo, Palm Desert, CA 92260
MLS# 219154712Listed by: REAL BROKERAGE TECHNOLOGIES


Protect your home and budget from life's surprises with an Assurant Home Warranty, backed by a partner that supports you through every step of homeownership. Explore Plans.
© 2023 - 2026 ERA Franchise Systems LLC. All rights reserved. ERA Franchise Systems LLC fully supports the principles of the Fair Housing Act and the Equal Opportunity Act. ERA, ERA Real Estate powered, and their respective logos are registered service marks of ERA Franchise Systems LLC. Each office is independently owned and operated.