
305 Paseo Gusto, Palm Desert, CA 92211
Local realty services provided by:ERA The Real Estate Store
305 Paseo Gusto,Palm Desert, CA 92211
$449,000
- 4 Beds
- 3 Baths
- 1,771 sq. ft.
- Single family
- Active
Listed by: vincent cavataio
Office: berkshire hathaway homeservices californ
MLS#:26986633IC
Source:CA_ICAR
Price summary
- Price:$449,000
- Price per sq. ft.:$253.53
About this home
Discover resort-style Palm Desert living in the desirable gated community of Spanish Walk. NO MELLO-ROOS and LOW HOA! This move-in-ready 4-bedroom, 3-bath townhome offers 1,771 sq. ft. of thoughtfully designed living space and a highly sought-after floor plan featuring a BEDROOM + FULL BATH DOWNSTAIRS ideal for guests, multigenerational living, or a private home office.The bright, open-concept living, dining, and kitchen areas flow seamlessly for everyday living and entertaining. The kitchen features granite countertops, stainless steel appliances, crisp white cabinetry, and a large center island with plenty of space to gather.Upstairs, you'll find a spacious loft, convenient laundry room with washer and dryer, and a relaxing primary suite showcasing beautiful mountain views, dual vanities, a large walk-in shower, and generous storage.Step outside and enjoy the added privacy of NO REAR NEIGHBORS along with UNOBSTRUCTED MOUNTAIN AND SUNSET VIEWS, the perfect backdrop for enjoying Palm Desert's incredible evenings. Additional highlights include an attached 2-car garage and access to Spanish Walk's resort-style amenities, including multiple pools, spa, fitness center, parks, and scenic walking paths.Gated, private, and surrounded by incredible desert scenery, this is an incredible opportunity to enjoy the Palm Desert lifestyle....
Contact an agent
Home facts
- Year built:2017
- Listing ID #:26986633IC
- Added:19 day(s) ago
- Updated:September 17, 2026 at 03:23 PM
Rooms and interior
- Bedrooms:4
- Total bathrooms:3
- Full bathrooms:3
- Flooring:Tile
- Dining Description:Dining, Kitchen/Dining
- Bathrooms Description:Double Vanity(s), Low Flow Toilet(s), Remodeled, Shower Stall, Tile
- Kitchen Description:Counter Top, Galley Kitchen, Granite Counters, Island, Open to Family Room, Remodeled
- Bedroom Description:Dressing Area, Multi-Level Bedroom, WalkInCloset
- Living area:1,771 sq. ft.
Heating and cooling
- Cooling:Air Conditioning
- Heating:Central
Structure and exterior
- Roof:Concrete Tile
- Year built:2017
- Building area:1,771 sq. ft.
- Construction Materials:Stucco
- Foundation Description:Foundation - Concrete Slab
- Levels:2 Story
Utilities
- Water:City
- Sewer:City
Finances and disclosures
- Price:$449,000
- Price per sq. ft.:$253.53
Features and amenities
- Laundry features:Laundry Area
- Amenities:Automatic Gate, Built-Ins, Carbon Monoxide Detector(s), Card/Code Access, Cathedral-Vaulted Ceilings, Drywall Walls, Exterior Security Lights, Open Floor Plan, Recessed Lighting, Smoke Detector, Turnkey
- Pool features:Association Pool, Pool
Parking
- Total parking spaces:2
- Parking description:Attached, Garage - 2 Car, Garage Is Attached
- Garage spaces:2
New listings near 305 Paseo Gusto
- Coming Soon
 $295,000Coming Soon2 beds 2 baths925 sq. ft.
40900 Breezy Pass #D, Palm Desert, CA 92211
MLS# SB26203063Listed by: AMY TARDUGNO - Coming Soon
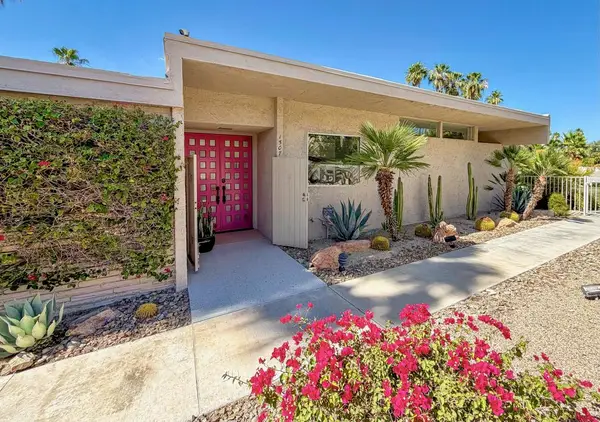 $1,199,000Coming Soon3 beds 3 baths2,242 sq. ft.
72267 Willow Street #1507, Palm Desert, CA 92260
MLS# 219153797DAListed by: COLDWELL BANKER REALTY - Coming Soon
 $849,000Coming Soon2 beds 2 baths2,068 sq. ft.
47053 Marrakesh Drive, Palm Desert, CA 92260
MLS# 219153737DAListed by: DESERT SOTHEBY'S INTERNATIONAL REALTY - Coming Soon
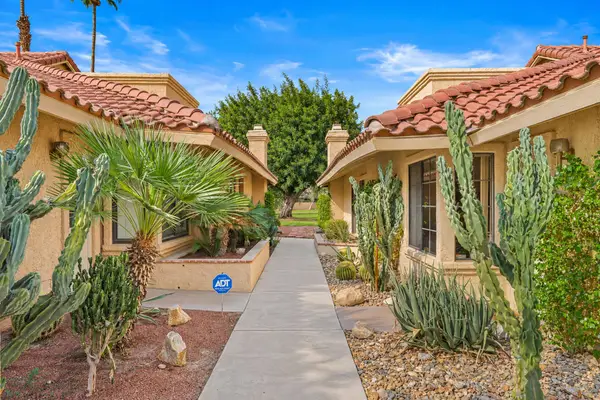 $410,000Coming Soon2 beds 2 baths1,392 sq. ft.
77696 Woodhaven Drive N, Palm Desert, CA 92211
MLS# 219153732DAListed by: EQUITY UNION - Coming Soon
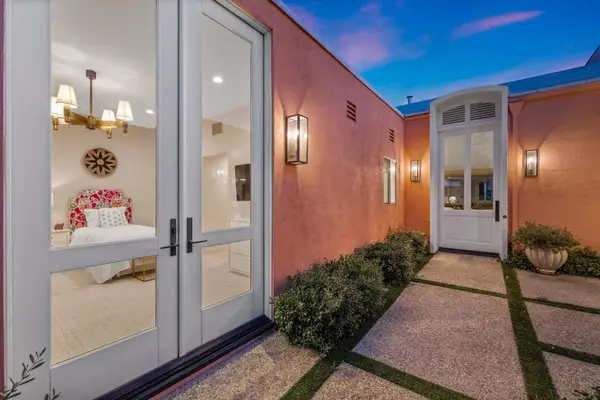 $1,390,000Coming Soon3 beds 3 baths2,565 sq. ft.
47197 El Agadir, Palm Desert, CA 92260
MLS# 219153643DAListed by: DESERT SOTHEBY'S INTERNATIONAL REALTY - Coming Soon
 $785,000Coming Soon3 beds 3 baths2,348 sq. ft.
39865 Sweetwater Drive, Palm Desert, CA 92211
MLS# CV26214570Listed by: PAK HOME REALTY - Coming Soon
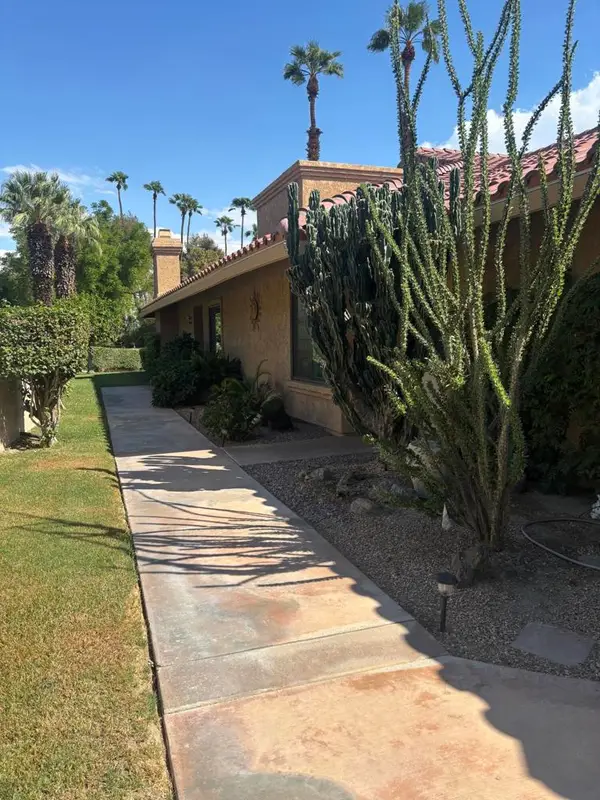 $370,000Coming Soon2 beds 2 baths1,392 sq. ft.
41510 Woodhaven Drive E, Palm Desert, CA 92211
MLS# 219153432DAListed by: EQUITY UNION - Coming Soon
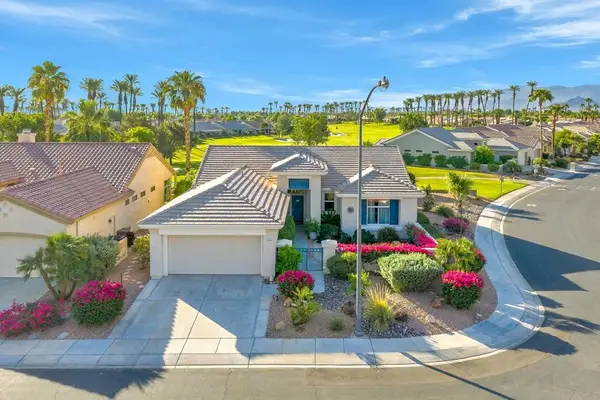 $639,000Coming Soon2 beds 3 baths1,730 sq. ft.
35518 Moorbrook Road, Palm Desert, CA 92211
MLS# 219153405DAListed by: COMPASS - Coming Soon
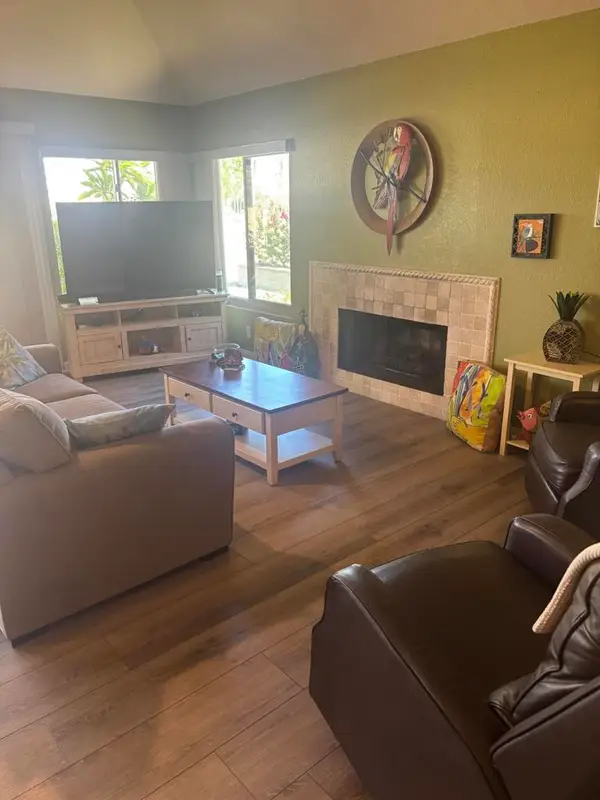 $435,000Coming Soon2 beds 2 baths1,392 sq. ft.
77748 Woodhaven Drive S, Palm Desert, CA 92211
MLS# 219153330DAListed by: EQUITY UNION - Coming Soon
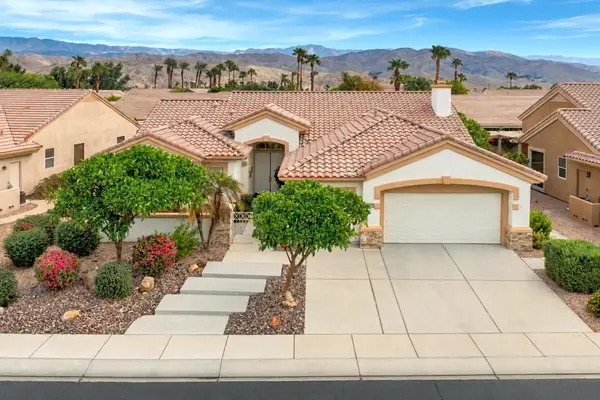 $599,000Coming Soon3 beds 3 baths2,270 sq. ft.
36466 Tallowood Drive, Palm Desert, CA 92211
MLS# 219153294DAListed by: COMPASS


Protect your home and budget from life's surprises with an Assurant Home Warranty, backed by a partner that supports you through every step of homeownership. Explore Plans.
© 2023 - 2026 ERA Franchise Systems LLC. All rights reserved. ERA Franchise Systems LLC fully supports the principles of the Fair Housing Act and the Equal Opportunity Act. ERA, ERA Real Estate powered, and their respective logos are registered service marks of ERA Franchise Systems LLC. Each office is independently owned and operated.