
333 White Horse Trail, Palm Desert, CA 92211
Local realty services provided by:ERA North Orange County Real Estate
333 White Horse Trail,Palm Desert, CA 92211
$1,850,000
- 4 Beds
- 5 Baths
- 3,310 sq. ft.
- Condominium
- Active
Upcoming open houses
- Sat, Sep 1901:00 pm - 04:00 pm
- Sun, Sep 2001:00 pm - 03:00 pm
Listed by: jennifer barouti
Office: keller williams covina626-966-3641
MLS#:CV26194708
Source:CRMLS
Price summary
- Price:$1,850,000
- Price per sq. ft.:$558.91
- Monthly HOA dues:$1,265
About this home
Welcome to 333 White Horse Trail, an exceptional desert retreat in the prestigious Indian Ridge Country Club, featuring a gated entrance with a posted security guard. This beautifully appointed Palo Verde 5 offers approximately 3,310 sq. ft., 4 bedrooms and 4.5 baths, including a private detached casita—ideal for guests, extended family or a private home office.
The upgraded kitchen is designed for entertaining and features high-end stone countertops, Wolf appliances, Dacor double ovens and a custom built-in refrigerator. A wet bar with beverage refrigerator adds another sophisticated space for hosting family and friends.
Step outside to your private pool and spa with an outdoor barbecue island, perfect for alfresco dining and year-round entertaining, all set against sweeping views of the 13th hole, mountains and surrounding desert landscape. The detached casita provides guests with their own private retreat, while the main residence offers spacious, comfortable living with an effortless indoor-outdoor flow.
Additional features include a 2-car garage plus golf cart garage and an extra-large lot. Club Membership is available immediately, with Golf Membership available per waitlist. An exceptional opportunity to enjoy resort-style living at Indian Ridge Country Club....
Contact an agent
Home facts
- Year built:1996
- Subdivision & Development:Indian Ridge (32411)
- Listing ID #:CV26194708
- Added:1 day(s) ago
- Updated:September 15, 2026 at 09:30 PM
Rooms and interior
- Bedrooms:4
- Total bathrooms:5
- Full bathrooms:4
- Half bathrooms:1
- Flooring:Carpet, Stone
- Kitchen Description:Built In Range, Dishwasher, Gas Oven, Gas Range, Microwave, Range Hood, Refrigerator, Walk In Pantry, Water To Refrigerator, Wet Bar
- Bedroom Description:All Bedrooms Down, Dressing Area
- Living area:3,310 sq. ft.
Heating and cooling
- Cooling:Central Air
- Heating:Central Furnace, Fireplaces, Natural Gas
- Central air:Yes
Structure and exterior
- Year built:1996
- Building area:3,310 sq. ft.
- Lot area:0.22 Acres
- Lot Features:Sprinkler System, Yard
- Architectural Style:Contemporary
- Construction Materials:Stucco
- Exterior Features:Barbecue, Covered Patio, Open, Patio
- Foundation Description:Slab
- Levels:1 Story
Utilities
- Water:Water Connected, Water Not Available
- Sewer:Public Sewer, Sewer Connected
Finances and disclosures
- Price:$1,850,000
- Price per sq. ft.:$558.91
Features and amenities
- Appliances:Built In Range, Dishwasher, Gas Oven, Gas Range, Microwave, Range Hood, Refrigerator, Water Heater
- Laundry features:Electric Dryer Hookup, Gas Dryer Hookup, Laundry Room
- Amenities:Barbecue, Bocce Court, Carbon Monoxide Detectors, Ceiling Fans, Clubhouse, Controlled Access, Dog Park, Fire Detection System, Fitness Center, Gated Community, Golf Course, Guard, Maintenance Grounds, Meeting Room, Pickleball, Pool, Sauna, Security, Security Gate, Security Guard, Smoke Detectors, Sport Court, Tennis Courts, Walk In Closets
- Pool features:Association Pool, Community Pool, Heated, Indoor, Pebble, Pool, Private Pool, Salt Water, Waterfall
Parking
- Total parking spaces:2
- Parking description:Driveway, Garage, Garage Door Opener, Garage Faces Front, Golf Cart Garage, One Space
- Garage:Yes
- Garage spaces:3
New listings near 333 White Horse Trail
- Coming Soon
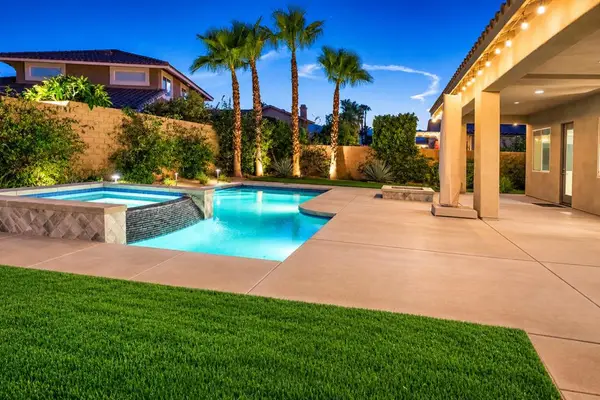 $899,900Coming Soon4 beds 4 baths2,822 sq. ft.
78987 Yorkville Lane, Palm Desert, CA 92211
MLS# 219152753DAListed by: COLDWELL BANKER REALTY - Coming Soon
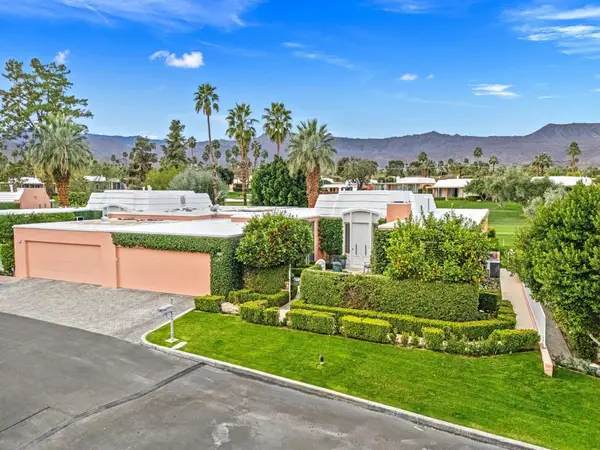 $1,295,000Coming Soon3 beds 3 baths2,629 sq. ft.
73587 El Hasson Circle, Palm Desert, CA 92260
MLS# 219152749DAListed by: BAYSIDE REAL ESTATE PARTNERS - Coming Soon
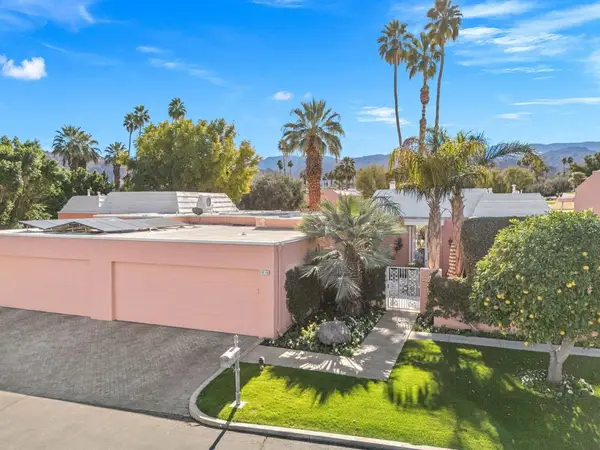 $1,195,000Coming Soon3 beds 3 baths2,120 sq. ft.
47115 El Menara Circle, Palm Desert, CA 92260
MLS# 219152750DAListed by: BAYSIDE REAL ESTATE PARTNERS - Coming Soon
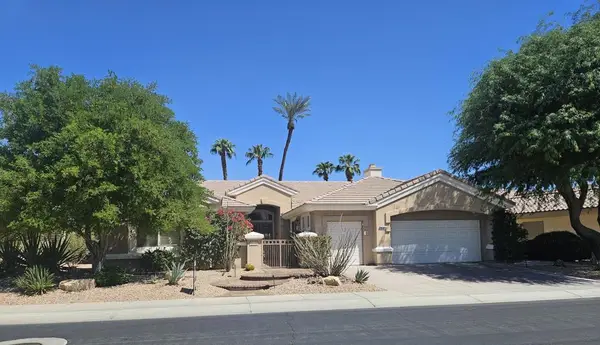 $850,000Coming Soon3 beds 3 baths2,422 sq. ft.
78180 Sunrise Mountain, Palm Desert, CA 92211
MLS# 219152722DAListed by: KELLER WILLIAMS REALTY - Coming Soon
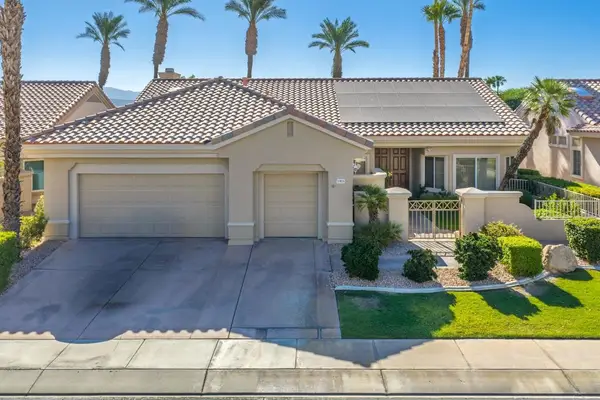 $649,000Coming Soon2 beds 2 baths2,128 sq. ft.
37826 Festival Drive, Palm Desert, CA 92211
MLS# 219152494DAListed by: COMPASS - Coming Soon
 $2,175,000Coming Soon4 beds 5 baths3,128 sq. ft.
40400 Sweetwater Drive, Palm Desert, CA 92211
MLS# 219152186DAListed by: EQUITY UNION - New
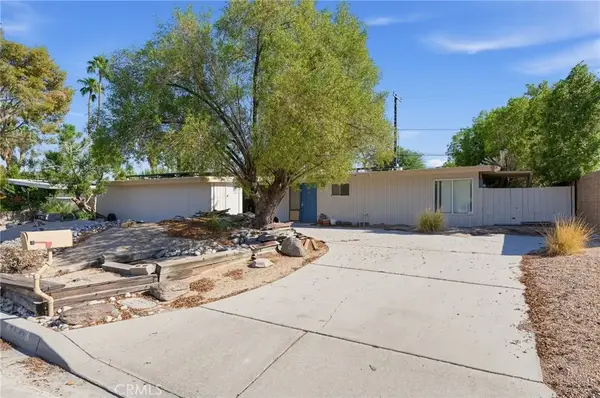 $475,000Active2 beds 2 baths1,152 sq. ft.
74401 Peppergrass, Palm Desert, CA 92260
MLS# SW26201962Listed by: RISE REALTY - New
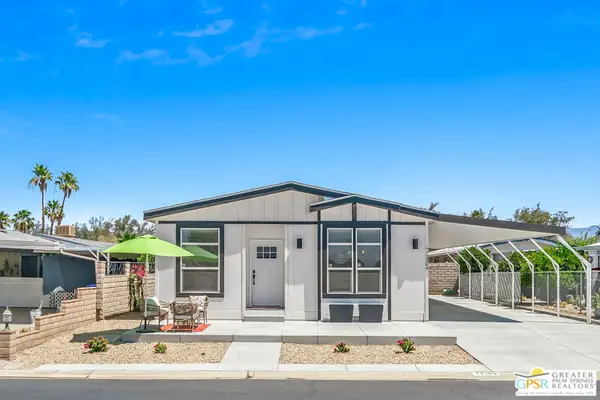 $469,000Active3 beds 2 baths1,487 sq. ft.
73364 Haystack Mountain Drive, Palm Desert, CA 92260
MLS# 26988449PSListed by: BERKSHIRE HATHAWAY HOMESERVICES CALIFORNIA PROPERTIES - New
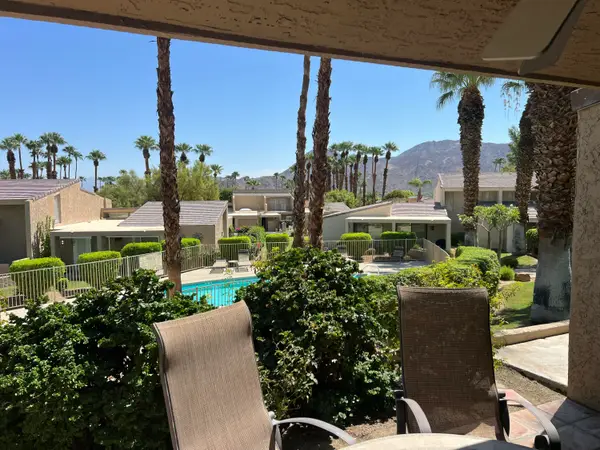 $500,000Active3 beds 3 baths1,857 sq. ft.
48882 Quercus Lane, Palm Desert, CA 92260
MLS# 219151874Listed by: COLDWELL BANKER REALTY


Protect your home and budget from life's surprises with an Assurant Home Warranty, backed by a partner that supports you through every step of homeownership. Explore Plans.
© 2023 - 2026 ERA Franchise Systems LLC. All rights reserved. ERA Franchise Systems LLC fully supports the principles of the Fair Housing Act and the Equal Opportunity Act. ERA, ERA Real Estate powered, and their respective logos are registered service marks of ERA Franchise Systems LLC. Each office is independently owned and operated.