
36180 Cameron Place, Palm Desert, CA 92211
Local realty services provided by:ERA North Orange County Real Estate
36180 Cameron Place,Palm Desert, CA 92211
$856,200
- 5 Beds
- 3 Baths
- 2,805 sq. ft.
- Single family
- Pending
Listed by: bryan dearden
Office: desert sands realty
MLS#:219151313
Source:CA_DAMLS
Price summary
- Price:$856,200
- Price per sq. ft.:$305.24
- Monthly HOA dues:$186
About this home
Duplicate
Contact an agent
Home facts
- Year built:2026
- Subdivision & Development:University Park
- Listing ID #:219151313
- Added:37 day(s) ago
- Updated:September 18, 2026 at 08:27 PM
Rooms and interior
- Bedrooms:5
- Total bathrooms:3
- Full bathrooms:3
- Flooring:Vinyl
- Dining Description:Dining Area, Dining Room
- Bathrooms Description:Double Vanity(s), Fiberglass Shower, Low Flow Toilet(s), Shower & Tub
- Kitchen Description:Gourmet Kitchen, Island, Pantry, Quartz Counters
- Bedroom Description:Main Floor Bedroom, Walk In Closet
- Living area:2,805 sq. ft.
Heating and cooling
- Cooling:Air Conditioning, Ceiling Fan(s), Central Air, Dual, Electric
- Heating:Forced Air
Structure and exterior
- Roof:Tile
- Year built:2026
- Building area:2,805 sq. ft.
- Lot area:0.13 Acres
- Lot Features:Corner Lot, Cul-De-Sac
- Architectural Style:Traditional
- Construction Materials:Stucco
- Exterior Features:Drip System, Sprinkler Timer, Sprinklers
- Levels:2 Story, Two Levels
Utilities
- Sewer:Connected and Paid, In
Finances and disclosures
- Price:$856,200
- Price per sq. ft.:$305.24
Features and amenities
- Appliances:Electric Range, Microwave Oven, Refrigerator, Washer
- Laundry features:Individual Room, Laundry Area
- Amenities:Custom Window Covering, Prewired For Alarm
- Pool features:Community, Exercise, Fenced, Gunite, Heated, In Ground, Lap
Parking
- Parking description:Attached Garage, Driveway, Garage, Guest Parking, Tandem
- Garage spaces:3
New listings near 36180 Cameron Place
- Coming Soon
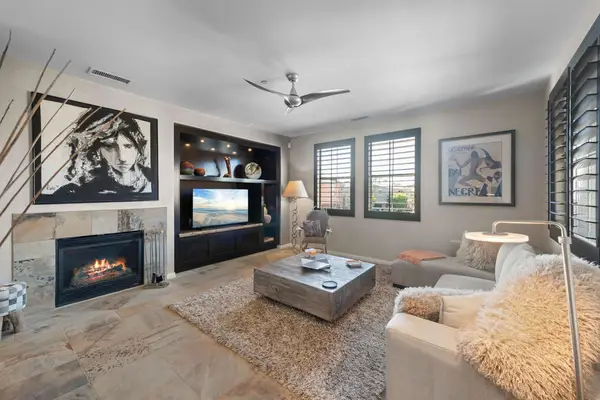 $599,000Coming Soon2 beds 2 baths1,961 sq. ft.
3244 Via Giorna, Palm Desert, CA 92260
MLS# 219152898DAListed by: VIRGINIA COOK & ASSOCIATES - Coming Soon
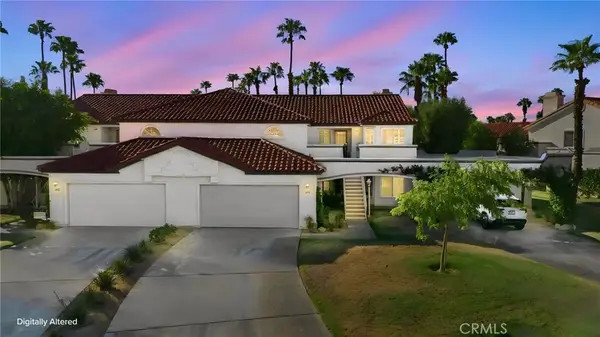 $485,000Coming Soon3 beds 3 baths1,814 sq. ft.
684 Vista Lago Circle N, Palm Desert, CA 92211
MLS# OC26202148Listed by: PLAN A REAL ESTATE - Coming Soon
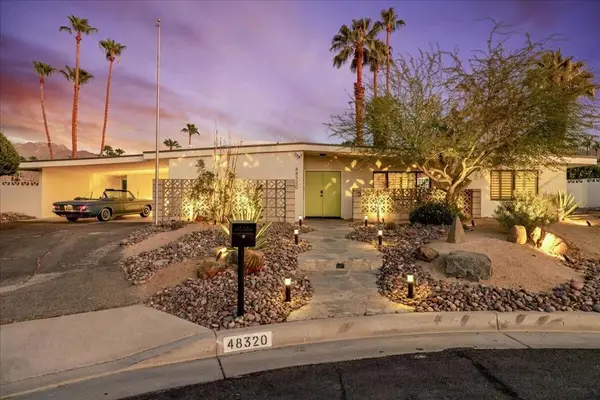 $1,089,000Coming Soon3 beds 3 baths1,953 sq. ft.
48320 Birdie Way, Palm Desert, CA 92260
MLS# 219152797DAListed by: COMPASS - Coming Soon
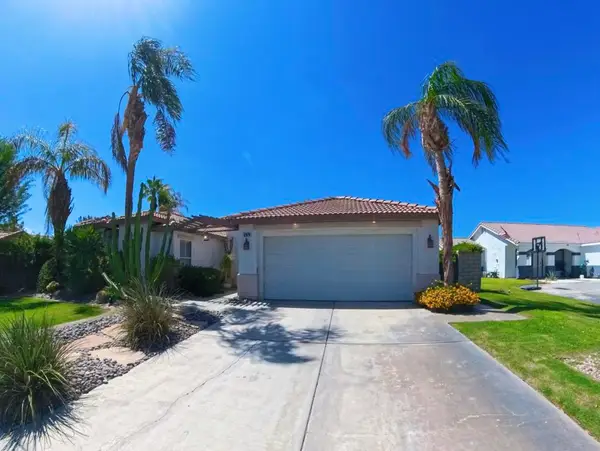 $670,000Coming Soon4 beds 2 baths1,896 sq. ft.
37879 Hollister Drive, Palm Desert, CA 92211
MLS# 219152774DAListed by: FATHOM REALTY GROUP INC. - Coming Soon
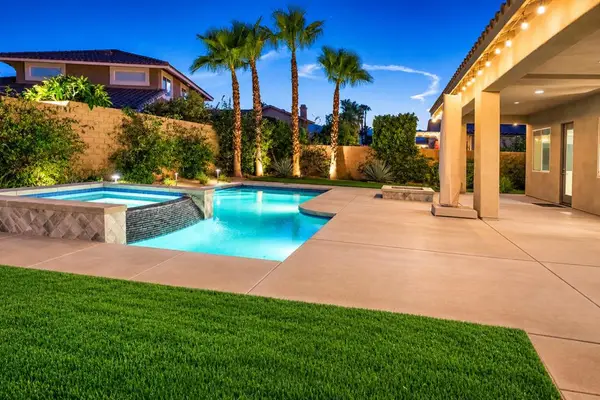 $899,900Coming Soon4 beds 4 baths2,822 sq. ft.
78987 Yorkville Lane, Palm Desert, CA 92211
MLS# 219152753DAListed by: COLDWELL BANKER REALTY - Coming Soon
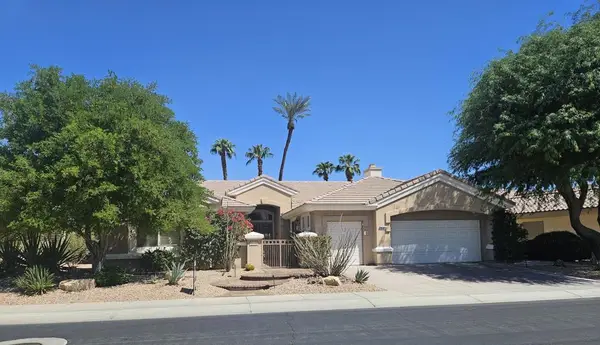 $850,000Coming Soon3 beds 3 baths2,422 sq. ft.
78180 Sunrise Mountain, Palm Desert, CA 92211
MLS# 219152722DAListed by: KELLER WILLIAMS REALTY - Coming Soon
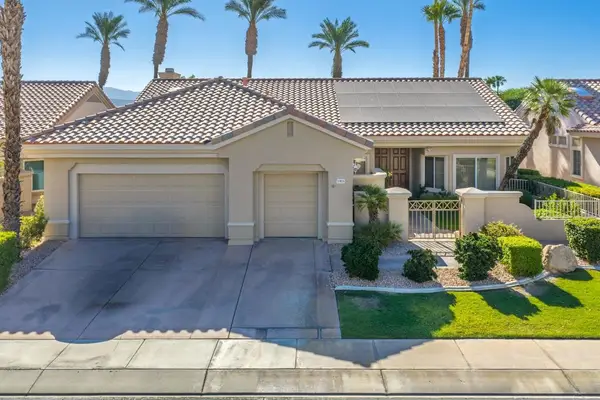 $649,000Coming Soon2 beds 2 baths2,128 sq. ft.
37826 Festival Drive, Palm Desert, CA 92211
MLS# 219152494DAListed by: COMPASS - Coming Soon
 $2,175,000Coming Soon4 beds 5 baths3,128 sq. ft.
40400 Sweetwater Drive, Palm Desert, CA 92211
MLS# 219152186DAListed by: EQUITY UNION - New
 $749,000Active3 beds 4 baths2,182 sq. ft.
542 Red Arrow Trail, Palm Desert, CA 92211
MLS# 219152921DAListed by: EQUITY UNION - New
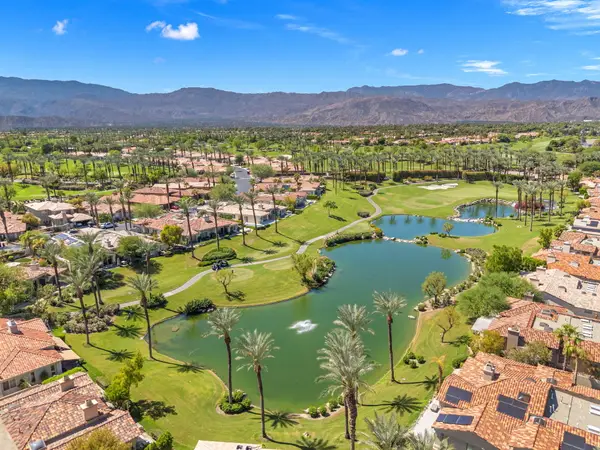 $749,000Active3 beds 4 baths2,182 sq. ft.
542 Red Arrow Trail, Palm Desert, CA 92211
MLS# 219152921Listed by: EQUITY UNION


Protect your home and budget from life's surprises with an Assurant Home Warranty, backed by a partner that supports you through every step of homeownership. Explore Plans.
© 2023 - 2026 ERA Franchise Systems LLC. All rights reserved. ERA Franchise Systems LLC fully supports the principles of the Fair Housing Act and the Equal Opportunity Act. ERA, ERA Real Estate powered, and their respective logos are registered service marks of ERA Franchise Systems LLC. Each office is independently owned and operated.