
38381 Red Cedar Drive, Palm Desert, CA 92211
Local realty services provided by:ERA Donahoe Realty
Listed by: lynda dumas, sharon dumas
Office: homesmart
MLS#:219153721
Source:CA_DAMLS
Price summary
- Price:$569,000
- Price per sq. ft.:$260.41
- Monthly HOA dues:$422
About this home
Welcome to 55+ Sun City Palm Desert--EMERALD model. The ''Best Bang for your Buck'' active resort lifestyle community in the whole Coachella Valley. Experience premier desert living in this rarely available immaculate and charming ''Estate'' model home. This home features 12 ft. high coffered ceilings in the great room and foyer, 18 inch tile and vinyl plank flooring throughout, (4) skylights for extra brightness, arched hallways, art nooks, and unique architectural details. This floorplan offers 2 master bedroom suites on opposite sides of the home for extra privacy and an additional guest room/office with attached powder bath. Gorgeous curb appeal includes spacious 90 ft. of frontage, Flagstone hardscape, mature landscaping and weep screed is installed. Gated courtyard with cozy sitting area for your morning coffee that leads to a double door entry with glass inserts. Inside, a nice blend of tile and luxury vinyl plank flooring, newer interior paint, vertical blinds, transom windows. The great room has a wall of windows and sliding door to the patio. Gather in the kitchen and family room with a large chef's island with wine rack and breakfast bar, slab granite, gas cooktop, double oven, stainless appliances, painted cabinets with pull outs and hardware, and a spacious 3 door pantry cabinet. The kitchenette has seating with a view and access door to the backyard. The family room has a gas fireplace with tile surround, custom cabinets, shelving fan/light and verticals. Master bedroom suite with bay window, bathroom with double vanities, make-up station, soaking tub, step-in shower and walk-in closet. Spacious extended guest ensuite with French doors opening to courtyard and full attached bath with painted cabinets. The den/office can double as an extra guest room with attached powder bath with pocket door. It has a custom built-in desk, cabinets, book shelves, and French doors to the courtyard for extra brightness. The laundry room has washer and dryer, utility sink, painted cabinets and folding area. The 2-car plus golf cart garage has epoxy floors, storage cabinets and built-in A/C. The rear yard has an expansive Flagstone patio with raised garden wall, large decorative fountain, Alumawood awning, Malibu lighting, desert landscaping, and lemon and orange trees. Perfect for outdoor dining, entertaining, or simply enjoying the tranquil desert ambience. ''Buy Where you Love to Play...Sun City Palm Desert!''...
Contact an agent
Home facts
- Year built:1995
- Subdivision & Development:Sun City
- Listing ID #:219153721
- Added:2 day(s) ago
- Updated:October 06, 2026 at 02:37 PM
Rooms and interior
- Bedrooms:3
- Total bathrooms:3
- Full bathrooms:2
- Half bathrooms:1
- Flooring:Tile, Vinyl
- Dining Description:Breakfast Counter/Bar, Breakfast Nook, Dining Area
- Bathrooms Description:Shower Stall, Sunken Tub
- Kitchen Description:Granite Counters, Island, Kitchenette, Pantry, Skylight(s)
- Bedroom Description:All Bedrooms Down
- Living area:2,185 sq. ft.
Heating and cooling
- Cooling:Air Conditioning
- Heating:Fireplace(s), Forced Air, Natural Gas
Structure and exterior
- Year built:1995
- Building area:2,185 sq. ft.
- Lot area:0.19 Acres
- Lot Features:Utilities Underground
- Construction Materials:Stucco
- Exterior Features:Covered Patio, Drip System, Patio Awning(s), Sprinklers
- Levels:1 Story, One Level
Utilities
- Water:Water District
- Sewer:Connected and Paid, In
Finances and disclosures
- Price:$569,000
- Price per sq. ft.:$260.41
Features and amenities
- Appliances:Refrigerator, Washer
- Laundry features:Individual Room
- Amenities:24 Hour Security, Cable TV, Community, Gated Community, Vertical Blinds
Parking
- Parking description:Attached Garage, Driveway, Garage, Golf Cart Garage, RV Parking, Side By Side
- Garage spaces:3
New listings near 38381 Red Cedar Drive
- Coming Soon
 $295,000Coming Soon2 beds 2 baths925 sq. ft.
40900 Breezy Pass #D, Palm Desert, CA 92211
MLS# SB26203063Listed by: AMY TARDUGNO - Coming Soon
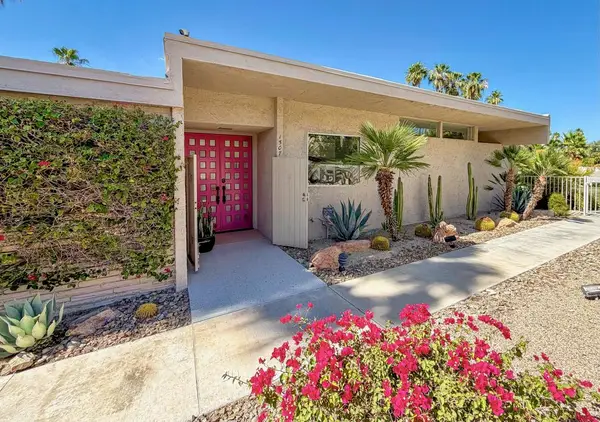 $1,199,000Coming Soon3 beds 3 baths2,242 sq. ft.
72267 Willow Street #1507, Palm Desert, CA 92260
MLS# 219153797DAListed by: COLDWELL BANKER REALTY - Coming Soon
 $849,000Coming Soon2 beds 2 baths2,068 sq. ft.
47053 Marrakesh Drive, Palm Desert, CA 92260
MLS# 219153737DAListed by: DESERT SOTHEBY'S INTERNATIONAL REALTY - Coming Soon
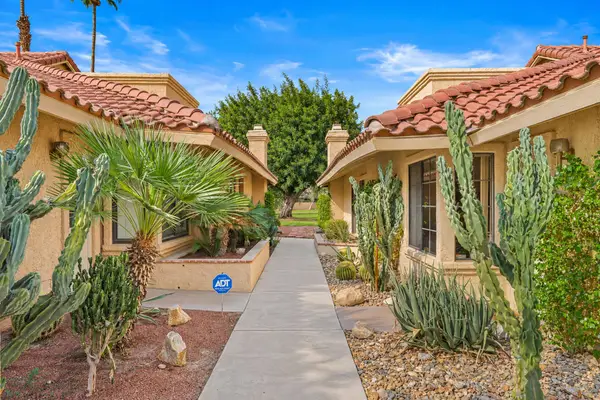 $410,000Coming Soon2 beds 2 baths1,392 sq. ft.
77696 Woodhaven Drive N, Palm Desert, CA 92211
MLS# 219153732DAListed by: EQUITY UNION - Coming Soon
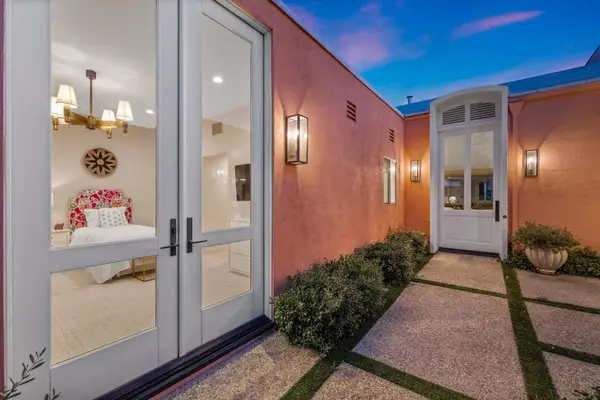 $1,390,000Coming Soon3 beds 3 baths2,565 sq. ft.
47197 El Agadir, Palm Desert, CA 92260
MLS# 219153643DAListed by: DESERT SOTHEBY'S INTERNATIONAL REALTY - Coming Soon
 $785,000Coming Soon3 beds 3 baths2,348 sq. ft.
39865 Sweetwater Drive, Palm Desert, CA 92211
MLS# CV26214570Listed by: PAK HOME REALTY - Coming Soon
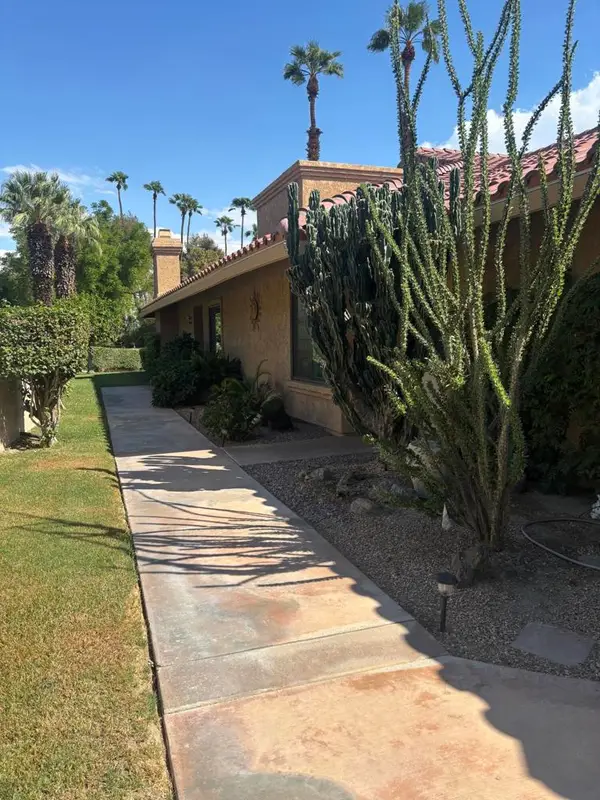 $370,000Coming Soon2 beds 2 baths1,392 sq. ft.
41510 Woodhaven Drive E, Palm Desert, CA 92211
MLS# 219153432DAListed by: EQUITY UNION - Coming Soon
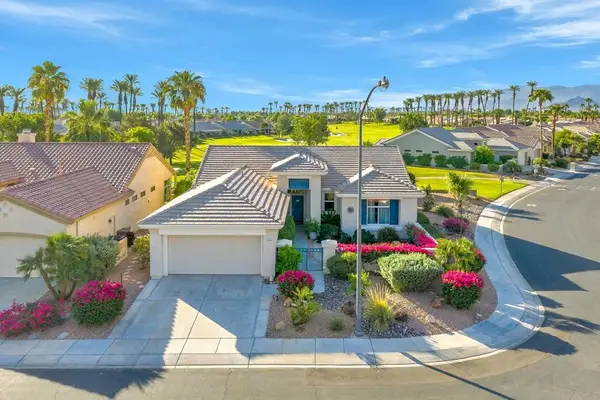 $639,000Coming Soon2 beds 3 baths1,730 sq. ft.
35518 Moorbrook Road, Palm Desert, CA 92211
MLS# 219153405DAListed by: COMPASS - Coming Soon
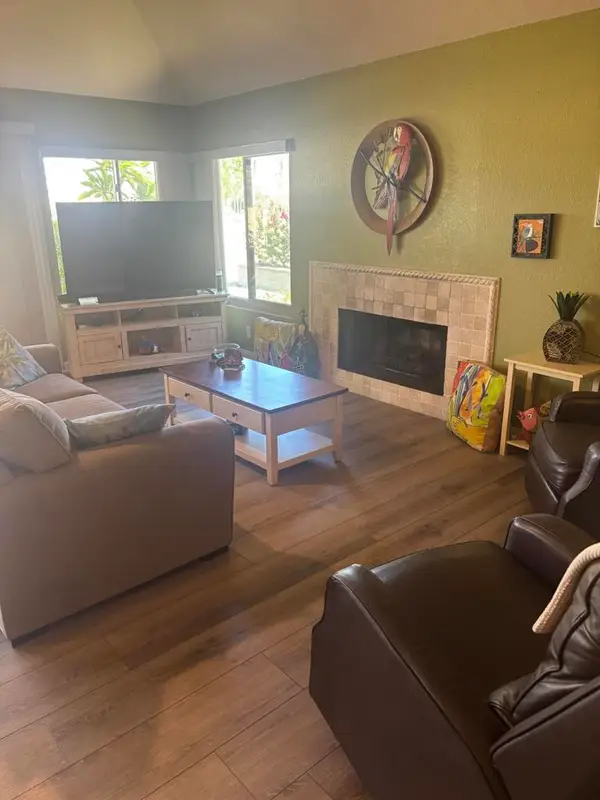 $435,000Coming Soon2 beds 2 baths1,392 sq. ft.
77748 Woodhaven Drive S, Palm Desert, CA 92211
MLS# 219153330DAListed by: EQUITY UNION - Coming Soon
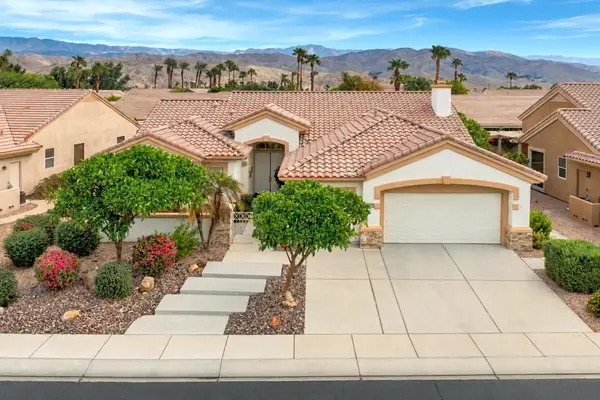 $599,000Coming Soon3 beds 3 baths2,270 sq. ft.
36466 Tallowood Drive, Palm Desert, CA 92211
MLS# 219153294DAListed by: COMPASS


Protect your home and budget from life's surprises with an Assurant Home Warranty, backed by a partner that supports you through every step of homeownership. Explore Plans.
© 2023 - 2026 ERA Franchise Systems LLC. All rights reserved. ERA Franchise Systems LLC fully supports the principles of the Fair Housing Act and the Equal Opportunity Act. ERA, ERA Real Estate powered, and their respective logos are registered service marks of ERA Franchise Systems LLC. Each office is independently owned and operated.