
38596 Tandika Trail N, Palm Desert, CA 92211
Local realty services provided by:ERA Excel Realty
38596 Tandika Trail N,Palm Desert, CA 92211
$550,000
- 2 Beds
- 3 Baths
- 1,815 sq. ft.
- Single family
- Active
Upcoming open houses
- Sat, Nov 1412:00 pm - 04:00 pm
Listed by: cindy guse
Office: desert sands realty
MLS#:219155648
Source:CA_DAMLS
Price summary
- Price:$550,000
- Price per sq. ft.:$303.03
- Monthly HOA dues:$552
About this home
Here is a rare opportunity to own a home in a private golf course community with a low HOA in desirable and growing Palm Desert, California. Welcome to your new home in idyllic Avondale Country Club.
This single-story, 1,815 square-foot home is open and light-filled, with a layout perfect for a true indoor-outdoor lifestyle. The spacious 2-bedroom, 2.5-bath layout works equally well as a full-time residence or a desert second home, for a golf enthusiast or anyone looking for a permanent vacation.
Walls of French doors open south from the living and dining spaces directly onto a private pool patio, perfect for entertaining. Tall hedges enclose the patio, giving the pool complete privacy, with loungers and shaded seating. Travertine flooring flows throughout, and the living room fireplace anchors a comfortable seating area.
The kitchen offers stainless steel appliances, quartz countertops, and a wine fridge, open to the living spaces through a breakfast bar. Both bedrooms are large, each with its own full bath, multiple closets and access to the backyard patio.
The outdoor space is lush with native foliage, including flowering tecoma bushes, a decorative olive tree and a healthy fruit-bearing tangerine tree.
Avondale Country Club is a recently renovated social club and fully private 6,400-yard golf course featuring manicured eucalyptus-lined fairways, distinct from other desert courses in the Coachella Valley.
Included in the low HOA fee is unrestricted access to the club and restaurant, tennis and pickleball, fitness center, golf driving range, and tee times for a modest fee. Spectrum premium cable and 1GB fiber internet are also included.
Appliances and features upgraded within the past five years include roof sealant, pool pump, air conditioner sealant box and pool filter.
Please contact Cindy Guse for your private showing....
Contact an agent
Home facts
- Year built:1972
- Subdivision & Development:Avondale Country Club
- Listing ID #:219155648
- Added:1 day(s) ago
- Updated:November 10, 2026 at 03:29 AM
Rooms and interior
- Bedrooms:2
- Total bathrooms:3
- Full bathrooms:2
- Half bathrooms:1
- Flooring:Travertine, Wood
- Dining Description:Dining Area
- Bathrooms Description:Marble Counters, Shower & Tub, Tile Shower, Travertine
- Kitchen Description:Gourmet Kitchen, Quartz Counters, Range Hood
- Living area:1,815 sq. ft.
Heating and cooling
- Cooling:Air Conditioning, Central Air
- Heating:Central, Fireplace(s), Natural Gas
Structure and exterior
- Roof:Clay Tile
- Year built:1972
- Building area:1,815 sq. ft.
- Lot area:0.12 Acres
- Architectural Style:Mid Century
- Construction Materials:Stucco
- Exterior Features:Drip System, Sprinklers
- Foundation Description:Slab
- Levels:1 Story, One Level
Utilities
- Water:Water District
- Sewer:In Street on Bond
Finances and disclosures
- Price:$550,000
- Price per sq. ft.:$303.03
Features and amenities
- Appliances:Gas Oven, Gas Range, Microwave Oven, Refrigerator, Washer
- Laundry features:In Garage
- Amenities:24 Hour Security, Cable TV, Gated Community, Partially
- Pool features:In Ground, Private
Parking
- Parking description:Attached Garage, Covered, Driveway, Garage, Garage Door Opener, Guest Parking
- Garage spaces:1
New listings near 38596 Tandika Trail N
- Coming Soon
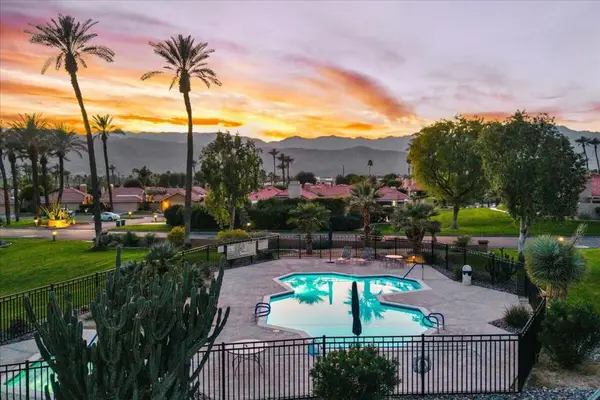 $589,000Coming Soon2 beds 2 baths1,418 sq. ft.
41 Verde Way, Palm Desert, CA 92260
MLS# 219155771DAListed by: COMPASS - Coming Soon
 $810,000Coming Soon2 beds 4 baths2,184 sq. ft.
202 Green Mountain Drive, Palm Desert, CA 92211
MLS# 219155728DAListed by: CARTER & COMPANY - Coming Soon
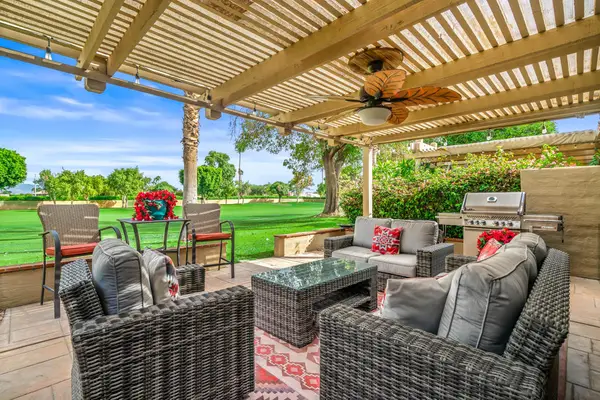 $439,000Coming Soon2 beds 3 baths1,892 sq. ft.
41628 Woodhaven Drive E, Palm Desert, CA 92211
MLS# 219155706DAListed by: EQUITY UNION - Coming Soon
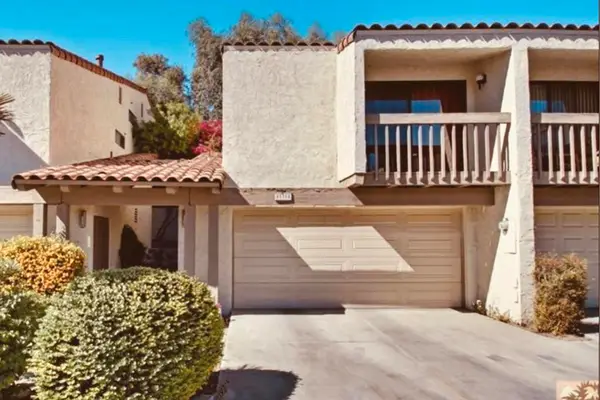 $364,000Coming Soon2 beds 2 baths1,457 sq. ft.
45314 Driftwood Drive S, Palm Desert, CA 92260
MLS# 219155701DAListed by: HOMESMART - Coming Soon
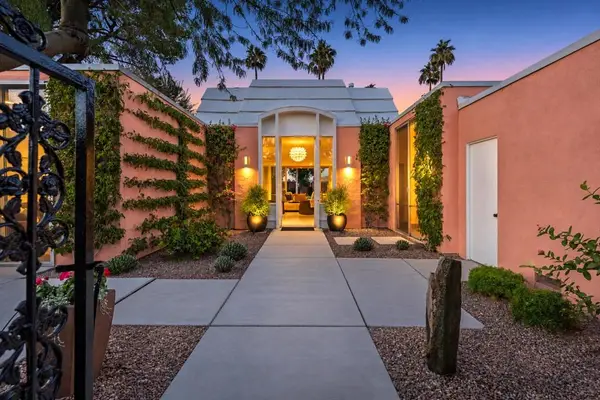 $995,000Coming Soon3 beds 3 baths2,427 sq. ft.
47360 Jadida Avenue, Palm Desert, CA 92260
MLS# 219155687DAListed by: COLDWELL BANKER REALTY - Coming Soon
 $799,000Coming Soon3 beds 2 baths1,500 sq. ft.
73477 Sun Lane, Palm Desert, CA 92260
MLS# 219155481DAListed by: COMPASS - Coming Soon
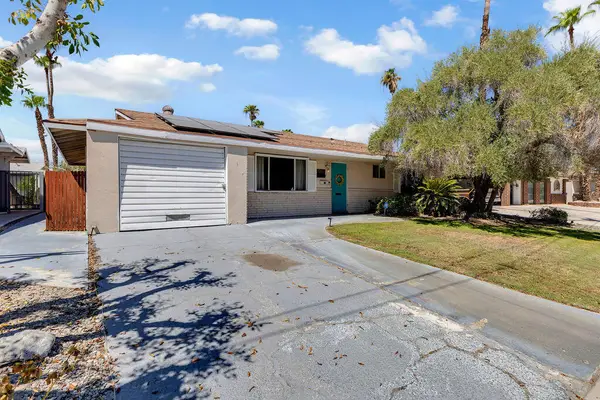 $455,000Coming Soon2 beds 2 baths1,064 sq. ft.
42935 Delaware Street, Palm Desert, CA 92211
MLS# 219155294DAListed by: EXP REALTY OF CALIFORNIA, INC. - New
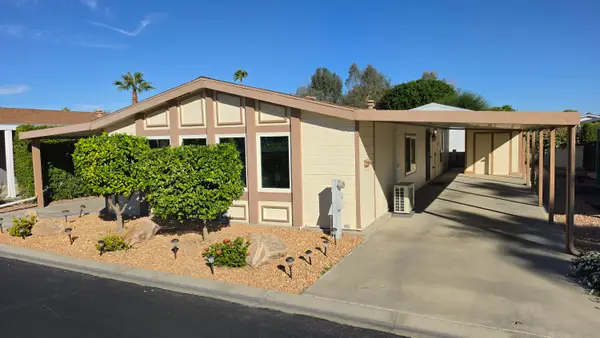 $220,000Active2 beds 2 baths1,440 sq. ft.
73450 Country Club Drive #32, Palm Desert, CA 92260
MLS# 219155788Listed by: NICU COCIONE, BROKER - New
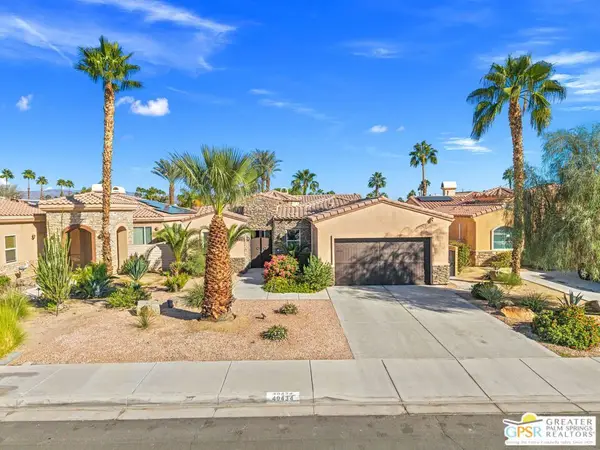 $849,000Active5 beds 4 baths2,781 sq. ft.
40434 Corte Placitas, Palm Desert, CA 92260
MLS# 26106076PSListed by: KELLER WILLIAMS LUXURY HOMES - New
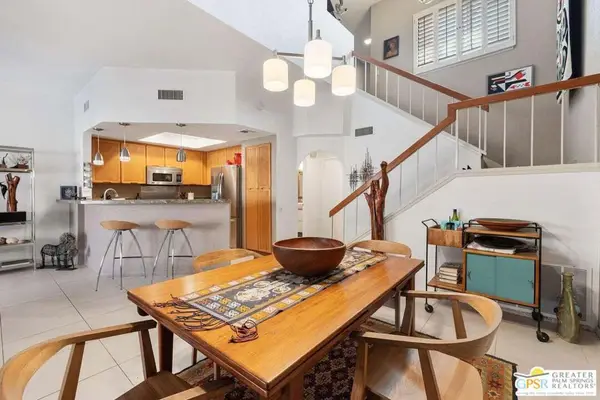 $437,500Active2 beds 3 baths1,525 sq. ft.
73449 Foxtail Lane, Palm Desert, CA 92260
MLS# 26107075PSListed by: COLDWELL BANKER REALTY


Protect your home and budget from life's surprises with an Assurant Home Warranty, backed by a partner that supports you through every step of homeownership. Explore Plans.
© 2023 - 2026 ERA Franchise Systems LLC. All rights reserved. ERA Franchise Systems LLC fully supports the principles of the Fair Housing Act and the Equal Opportunity Act. ERA, ERA Real Estate powered, and their respective logos are registered service marks of ERA Franchise Systems LLC. Each office is independently owned and operated.