
39144 Sweetwater Drive, Palm Desert, CA 92211
Local realty services provided by:ERA Donahoe Realty
39144 Sweetwater Drive,Palm Desert, CA 92211
$875,000
- 3 Beds
- 2 Baths
- 2,100 sq. ft.
- Single family
- Pending
Listed by: sandra palmer
Office: bennion deville homes
MLS#:219155471
Source:CA_DAMLS
Price summary
- Price:$875,000
- Price per sq. ft.:$416.67
- Monthly HOA dues:$552
About this home
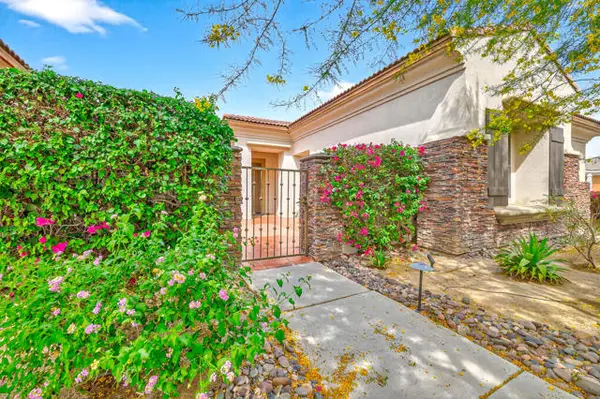
Panoramic mountains, golf course, and water views from this highly upgraded, expanded home situated on one of the most premium, elevated, lots in highly sought after Avondale Golf Club. Remodeled to perfection and ready to move in. Home features are many and showcase a Great Room floor plan with views in all directions with wall to wall picture windows and sliders to the pool. Roomy kitchen has custom cabinetry, and state of the art appliances. Beautiful lighting and flooring, wall to floor stunning, gas log fireplace. Bathrooms are pristine and both feature large walk in showers and high vanities. Each bedroom is spacious and privately located. The primary suite is off of the Great Room, and the third bedroom is currently an office with a large Murphy bed for extra guests. Beautiful pool and spa with large spacious patio make this your perfect desert oasis. Golf cart garage added with ample room for two golf carts, plus 2 car garage. IID for much lower electric bills.
Avondale is one of the most beautiful golf course communities in the desert with only 309 homes and 24 hr. manned guard gate....
Contact an agent
Home facts
- Year built:1985
- Subdivision & Development:Avondale Country Club
- Listing ID #:219155471
- Added:7 day(s) ago
- Updated:November 12, 2026 at 09:16 AM
Rooms and interior
- Bedrooms:3
- Total bathrooms:2
- Full bathrooms:2
- Flooring:Tile
- Dining Description:Breakfast Counter/Bar, Dining Area
- Bathrooms Description:Double Shower, Double Vanity(s), Linen Closet, Marble Shower, Remodeled
- Kitchen Description:Gourmet Kitchen, Granite Slab Counters, Island
- Bedroom Description:Main Floor Bedroom, Walk In Closet
- Living area:2,100 sq. ft.
Heating and cooling
- Cooling:Air Conditioning, Central Air, Electric
- Heating:Central, Forced Air
Structure and exterior
- Roof:Tile
- Year built:1985
- Building area:2,100 sq. ft.
- Lot area:0.21 Acres
- Lot Features:Close to Clubhouse, Level, On Golf Course, Utilities Underground
- Construction Materials:Stucco
- Exterior Features:Covered Patio, Sprinkler System, Sprinklers, Wrap Around Patio
- Foundation Description:Slab
- Levels:1 Story, One Level
Utilities
- Water:Water District
- Sewer:Septic Tank
Finances and disclosures
- Price:$875,000
- Price per sq. ft.:$416.67
Features and amenities
- Appliances:Microwave Oven, Refrigerator, Washer
- Laundry features:Individual Room
- Amenities:24 Hour Security, Cable TV, Custom Window Covering, Double Pane Windows, Gated Community, Shutters
- Pool features:Gunite, Heated, In Ground, Private, Waterfall
Parking
- Parking description:Detached Garage, Driveway, Garage, Garage Door Opener, Golf Cart Garage
- Garage spaces:2
New listings near 39144 Sweetwater Drive
- Coming Soon
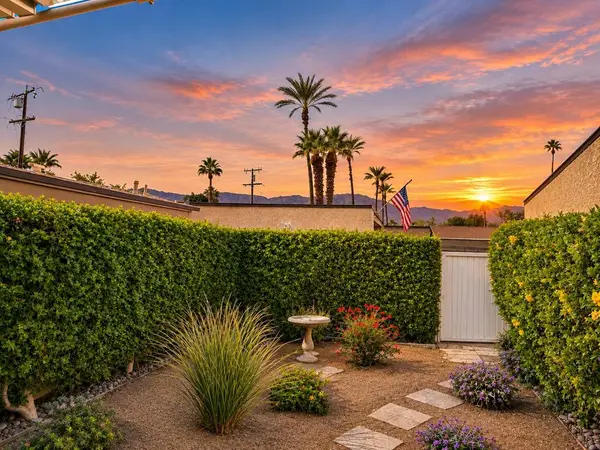 $380,000Coming Soon3 beds 2 baths1,344 sq. ft.
74229 Catalina Way, Palm Desert, CA 92260
MLS# 219155882DAListed by: FATHOM REALTY GROUP INC. - Coming Soon
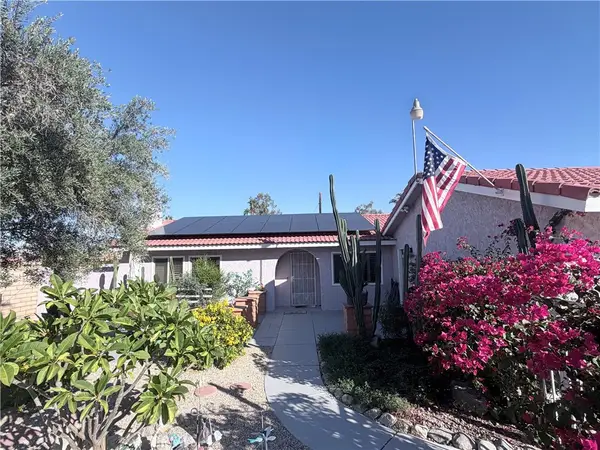 $529,789Coming Soon3 beds 2 baths1,302 sq. ft.
43510 Joshua, Palm Desert, CA 92260
MLS# SR26241830Listed by: LUXURY COLLECTIVE - Coming Soon
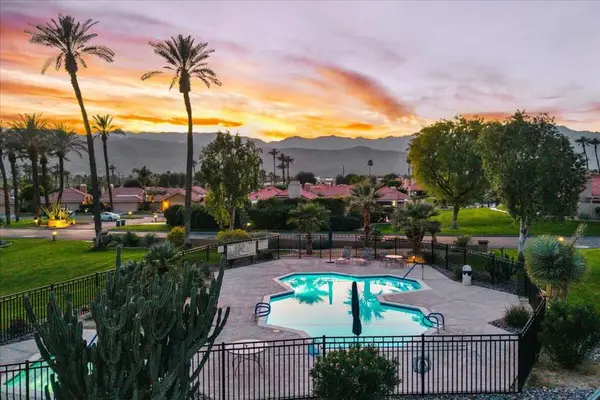 $589,000Coming Soon2 beds 2 baths1,418 sq. ft.
41 Verde Way, Palm Desert, CA 92260
MLS# 219155771DAListed by: COMPASS - Coming SoonOpen Sat, 12:30 to 3:30pm
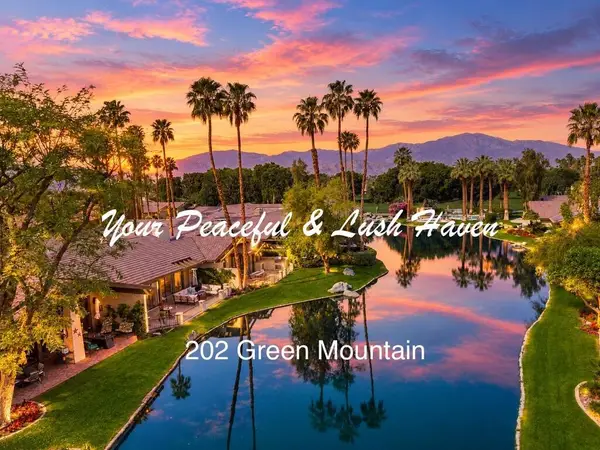 $810,000Coming Soon2 beds 4 baths2,184 sq. ft.
202 Green Mountain Drive, Palm Desert, CA 92211
MLS# 219155728DAListed by: CARTER & COMPANY - Coming Soon
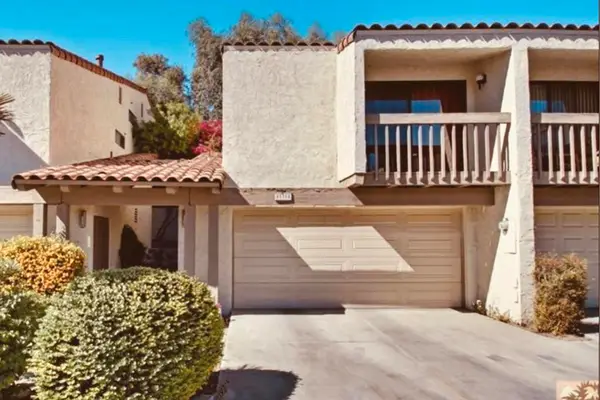 $364,000Coming Soon2 beds 2 baths1,457 sq. ft.
45314 Driftwood Drive S, Palm Desert, CA 92260
MLS# 219155701DAListed by: HOMESMART - Coming Soon
 $799,000Coming Soon3 beds 2 baths1,500 sq. ft.
73477 Sun Lane, Palm Desert, CA 92260
MLS# 219155481DAListed by: COMPASS - Coming Soon
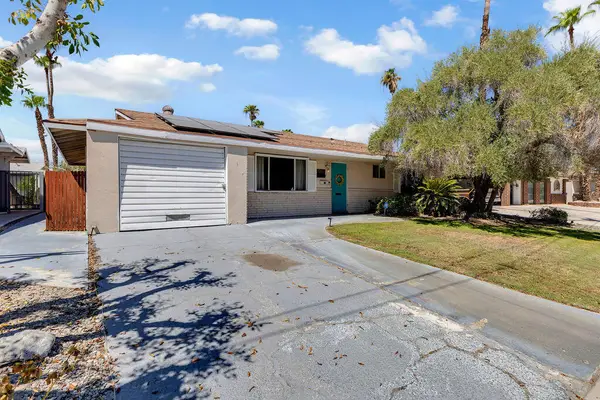 $455,000Coming Soon2 beds 2 baths1,064 sq. ft.
42935 Delaware Street, Palm Desert, CA 92211
MLS# 219155294DAListed by: EXP REALTY OF CALIFORNIA, INC. - New
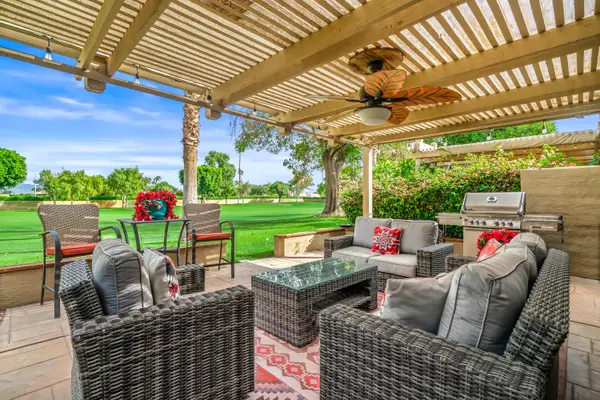 $439,000Active2 beds 3 baths1,892 sq. ft.
41628 Woodhaven Drive E, Palm Desert, CA 92211
MLS# 219155706Listed by: EQUITY UNION - New
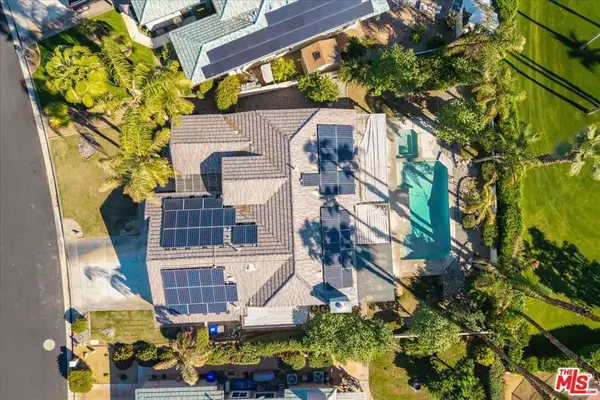 $799,000Active4 beds 3 baths2,240 sq. ft.
44 E Sutton Place, Palm Desert, CA 92211
MLS# 26107677Listed by: OMNI REALTY & INVESTMENT GROUP - New
 $884,000Active3 beds 3 baths2,904 sq. ft.
120 Tesori Drive, Palm Desert, CA 92211
MLS# 219155902DAListed by: HOMESMART


Protect your home and budget from life's surprises with an Assurant Home Warranty, backed by a partner that supports you through every step of homeownership. Explore Plans.
© 2023 - 2026 ERA Franchise Systems LLC. All rights reserved. ERA Franchise Systems LLC fully supports the principles of the Fair Housing Act and the Equal Opportunity Act. ERA, ERA Real Estate powered, and their respective logos are registered service marks of ERA Franchise Systems LLC. Each office is independently owned and operated.