
3935 Via Amalfi, Palm Desert, CA 92260
Local realty services provided by:ERA North Orange County Real Estate
Listed by: laura h caulk
Office: bennion deville homes
MLS#:219148009
Source:CA_DAMLS
Price summary
- Price:$679,000
- Price per sq. ft.:$321.19
- Monthly HOA dues:$884
About this home
Proudly presenting this pristine and move in ready 'Positano Celano' floorplan, centrally located in the elegant 55 and better community of Villa Portofino, Palm Desert. This floorplan offers 3 bedrooms, 2 1/2 baths, indoor-outdoor den, and peek mountain view, west facing patio. 2025 improvements include high end compressed wood laminate flooring throughout the living space and custom window treatments. Bathrooms and laundry room offer unique porcelain tile. Leased solar panels provide significant energy efficiency and savings, Convenient guest parking nearby is a plus. Enjoy all the amenities the beautifully appointed, 30,000 sq ft Villa Portofino clubhouse has to offer, including 2 restaurants, movie theater, gym, yoga studio, library, and a game room featuring card and billiard tables, plus 3 large screen tv's. The picturesque pool, spa, and outdoor lounge area, with its incredible mountain views, rivals any resort!!
Contact an agent
Home facts
- Year built:2015
- Subdivision & Development:Villa Portofino
- Listing ID #:219148009
- Added:141 day(s) ago
- Updated:October 06, 2026 at 02:37 PM
Rooms and interior
- Bedrooms:3
- Total bathrooms:3
- Full bathrooms:1
- Half bathrooms:1
- Flooring:Laminate, Tile
- Dining Description:Breakfast Counter/Bar, Dining Area
- Bathrooms Description:Linen Closet, Low Flow Toilet(s), Powder Room, Shower & Tub, Shower Stall, Tile Shower
- Kitchen Description:Granite Slab Counters, Island, Range Hood
- Bedroom Description:All Bedrooms Down, Main Floor Bedroom, Walk In Closet
- Living area:2,114 sq. ft.
Heating and cooling
- Cooling:Air Conditioning, Ceiling Fan(s), Central Air, Gas
- Heating:Central, Forced Air, Natural Gas
Structure and exterior
- Roof:Concrete, Tile
- Year built:2015
- Building area:2,114 sq. ft.
- Lot Features:Close to Clubhouse, Private Road, Single Lot, Utilities Underground
- Architectural Style:Mediterranean
- Construction Materials:Stucco
- Exterior Features:Brick - Tile Patio, Covered Patio, Drip System, Sprinkler Timer, Sprinklers
- Foundation Description:Slab
- Levels:1 Story, One Level
Utilities
- Water:Water District
- Sewer:In Street Paid
Finances and disclosures
- Price:$679,000
- Price per sq. ft.:$321.19
Features and amenities
- Appliances:Gas Oven, Microwave Oven, Refrigerator, Washer, Water Line to Refrigerator
- Laundry features:Individual Room
- Amenities:Blinds, Cable TV, Community, Custom Window Covering, Double Pane Windows, Drapes, Fire Alarm, Fire Sprinkler System, Gated Community, Screens, Skylight(s)
- Pool features:Community, Exercise, Gunite, Heated, In Ground, Lap
Parking
- Parking description:Attached Garage, Direct Entrance, Garage, Garage Door Opener, Guest, Guest Parking, On Street
- Garage spaces:2
New listings near 3935 Via Amalfi
- Coming Soon
 $295,000Coming Soon2 beds 2 baths925 sq. ft.
40900 Breezy Pass #D, Palm Desert, CA 92211
MLS# SB26203063Listed by: AMY TARDUGNO - Coming Soon
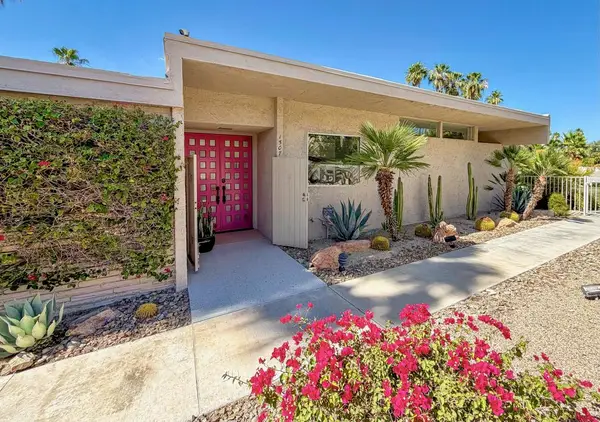 $1,199,000Coming Soon3 beds 3 baths2,242 sq. ft.
72267 Willow Street #1507, Palm Desert, CA 92260
MLS# 219153797DAListed by: COLDWELL BANKER REALTY - Coming Soon
 $849,000Coming Soon2 beds 2 baths2,068 sq. ft.
47053 Marrakesh Drive, Palm Desert, CA 92260
MLS# 219153737DAListed by: DESERT SOTHEBY'S INTERNATIONAL REALTY - Coming Soon
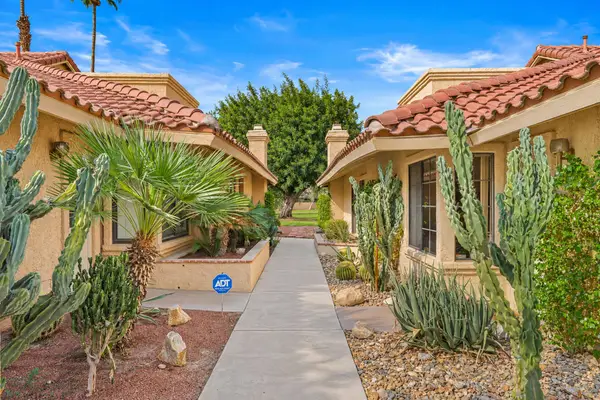 $410,000Coming Soon2 beds 2 baths1,392 sq. ft.
77696 Woodhaven Drive N, Palm Desert, CA 92211
MLS# 219153732DAListed by: EQUITY UNION - Coming Soon
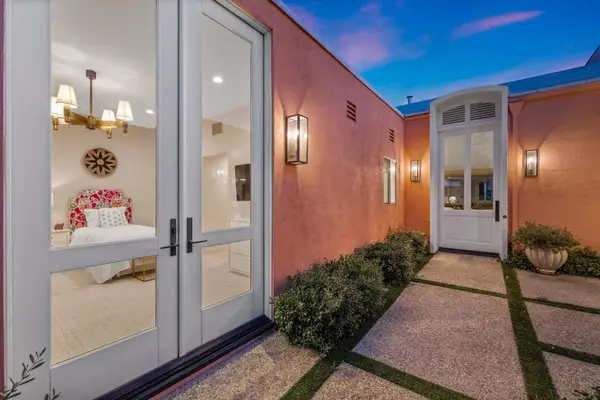 $1,390,000Coming Soon3 beds 3 baths2,565 sq. ft.
47197 El Agadir, Palm Desert, CA 92260
MLS# 219153643DAListed by: DESERT SOTHEBY'S INTERNATIONAL REALTY - Coming Soon
 $785,000Coming Soon3 beds 3 baths2,348 sq. ft.
39865 Sweetwater Drive, Palm Desert, CA 92211
MLS# CV26214570Listed by: PAK HOME REALTY - Coming Soon
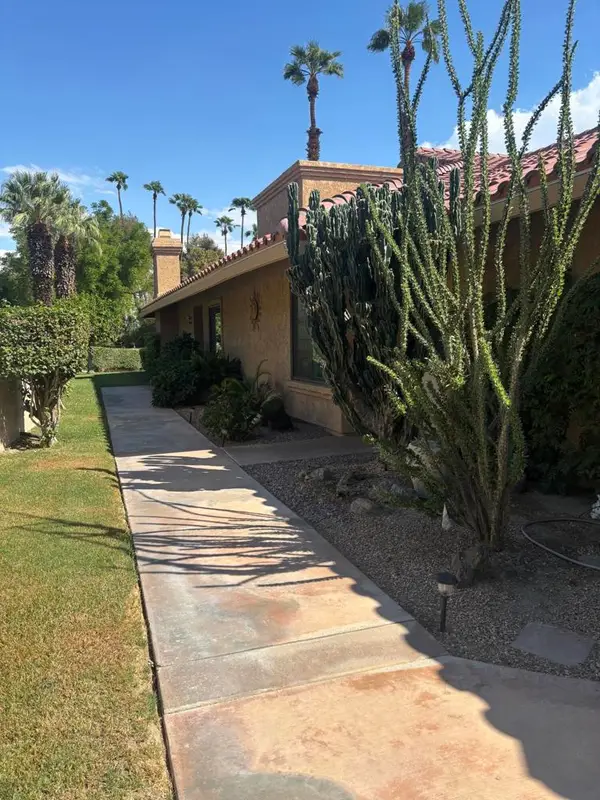 $370,000Coming Soon2 beds 2 baths1,392 sq. ft.
41510 Woodhaven Drive E, Palm Desert, CA 92211
MLS# 219153432DAListed by: EQUITY UNION - Coming Soon
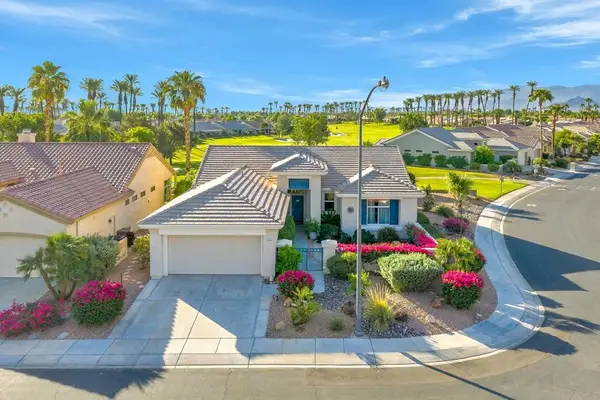 $639,000Coming Soon2 beds 3 baths1,730 sq. ft.
35518 Moorbrook Road, Palm Desert, CA 92211
MLS# 219153405DAListed by: COMPASS - Coming Soon
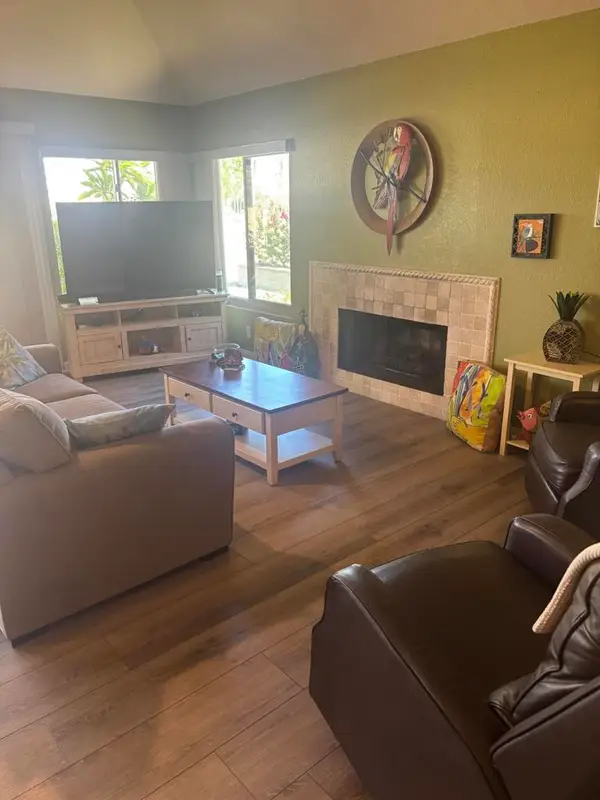 $435,000Coming Soon2 beds 2 baths1,392 sq. ft.
77748 Woodhaven Drive S, Palm Desert, CA 92211
MLS# 219153330DAListed by: EQUITY UNION - Coming Soon
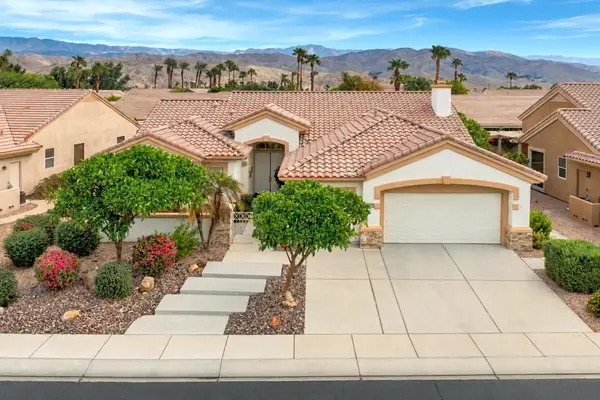 $599,000Coming Soon3 beds 3 baths2,270 sq. ft.
36466 Tallowood Drive, Palm Desert, CA 92211
MLS# 219153294DAListed by: COMPASS


Protect your home and budget from life's surprises with an Assurant Home Warranty, backed by a partner that supports you through every step of homeownership. Explore Plans.
© 2023 - 2026 ERA Franchise Systems LLC. All rights reserved. ERA Franchise Systems LLC fully supports the principles of the Fair Housing Act and the Equal Opportunity Act. ERA, ERA Real Estate powered, and their respective logos are registered service marks of ERA Franchise Systems LLC. Each office is independently owned and operated.