
40400 Sweetwater Drive, Palm Desert, CA 92211
Local realty services provided by:ERA North Orange County Real Estate
40400 Sweetwater Drive,Palm Desert, CA 92211
$2,175,000
- 4 Beds
- 5 Baths
- 3,128 sq. ft.
- Single family
- Active
Listed by: dw & associates
Office: equity union
MLS#:219152186
Source:CA_DAMLS
Price summary
- Price:$2,175,000
- Price per sq. ft.:$695.33
- Monthly HOA dues:$552
About this home
Welcome to 40400 Sweetwater, a fully reimagined desert residence where sophisticated design, exceptional craftsmanship, and effortless entertaining come together. Designed and furnished by Hawkey Design Group/Terahawk, this 4 bedroom, 4.5 bath home has been thoughtfully transformed and is offered furnished. A dramatic offset pivot glass entry introduces contemporary interiors featuring French white oak flooring throughout, all-new Milgard windows and doors, smooth stucco exterior finishes, and two Bosch multi-stage dual HVAC systems. Custom fireplaces create striking focal points in the living and family rooms, complemented by curated Restoration Hardware lighting and dedicated art lighting throughout. The chef's kitchen is designed for both entertaining and everyday living with an AGA induction range, three-column refrigerator, freezer and wine storage with triple-zone temperature control, warming oven, oversized island with prep sink, and dual dishwashers. A steel-and-glass door opens to a dedicated BBQ area with exterior sink. Ideally positioned between the kitchen, living areas, and outdoors, a custom entertainment bar features a sink and integrated beverage refrigeration. The primary suite has been completely reimagined with a newly built-out bathroom and room-sized walk-in closet with thumbprint access. The versatile fourth bedroom features soaring ceilings and a full wet bar, making it ideal as a guest suite, executive office, art studio, or den. Outdoor living is equally impressive with a fully automated saltwater pool, custom Italian glass mosaic water feature, lounge area with fire feature, full-size date palms, and all new landscaping. Created for those who appreciate art, wine, design, and entertaining, this exceptional turnkey residence offers a rare opportunity to enjoy a desert home where every detail has already been thoughtfully considered and completed....
Contact an agent
Home facts
- Year built:1989
- Subdivision & Development:Avondale Country Club
- Listing ID #:219152186
- Added:35 day(s) ago
- Updated:October 27, 2026 at 04:16 PM
Rooms and interior
- Bedrooms:4
- Total bathrooms:5
- Full bathrooms:4
- Half bathrooms:1
- Flooring:Stone Tile, Wood
- Dining Description:Dining Area
- Bathrooms Description:Double Vanity(s), Low Flow Toilet(s), Powder Room, Remodeled
- Kitchen Description:Gourmet Kitchen, Island, Range Hood
- Bedroom Description:Walk In Closet
- Living area:3,128 sq. ft.
Heating and cooling
- Cooling:Air Conditioning, Central Air
- Heating:Forced Air
Structure and exterior
- Year built:1989
- Building area:3,128 sq. ft.
- Lot area:0.31 Acres
- Lot Features:On Golf Course
- Exterior Features:Covered Patio, Sprinkler System, Sprinklers, Wrap Around Patio
- Levels:1 Story, One Level
Utilities
- Sewer:Septic Tank
Finances and disclosures
- Price:$2,175,000
- Price per sq. ft.:$695.33
Features and amenities
- Appliances:Electric Range, Microwave Oven, Refrigerator, Washer
- Laundry features:Individual Room
- Amenities:Cable TV, Drapes, Furnished, Gated Community
- Pool features:Heated, In Ground, Pebble, Private
Parking
- Parking description:Attached Garage, Driveway, Garage, Garage Door Opener, Golf Cart Garage
- Garage spaces:2
New listings near 40400 Sweetwater Drive
- Coming Soon
 $635,000Coming Soon2 beds 2 baths1,553 sq. ft.
38821 Brandywine Avenue, Palm Desert, CA 92211
MLS# 219154972DAListed by: COMPASS - Coming Soon
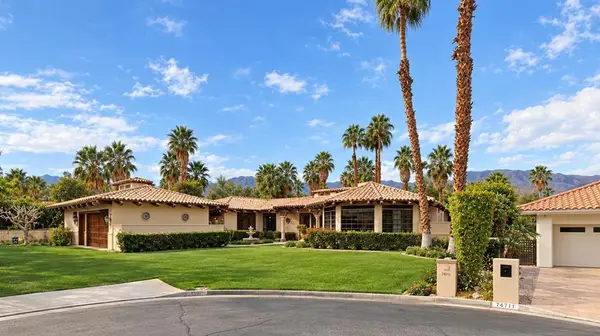 $2,149,000Coming Soon4 beds 5 baths4,305 sq. ft.
48891 N View Drive, Palm Desert, CA 92260
MLS# 219154902DAListed by: EXP REALTY OF CALIFORNIA, INC. - Coming Soon
 $3,888,000Coming Soon5 beds 7 baths4,859 sq. ft.
118 Kiva Drive, Palm Desert, CA 92260
MLS# 219154647DAListed by: THE AGENCY - Coming Soon
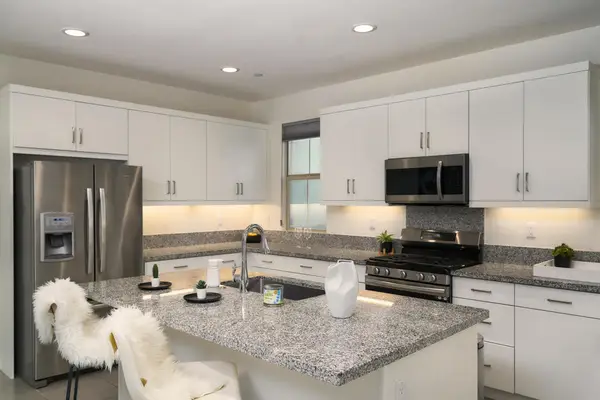 $574,000Coming Soon3 beds 3 baths1,979 sq. ft.
36016 Franklin Drive, Palm Desert, CA 92211
MLS# 219154581PSListed by: LPT REALTY - Coming SoonOpen Sat, 1 to 4pm
 $539,000Coming Soon3 beds 3 baths1,840 sq. ft.
78902 Fountain Hills Drive, Palm Desert, CA 92211
MLS# 219154556PSListed by: HOMESMART - Coming Soon
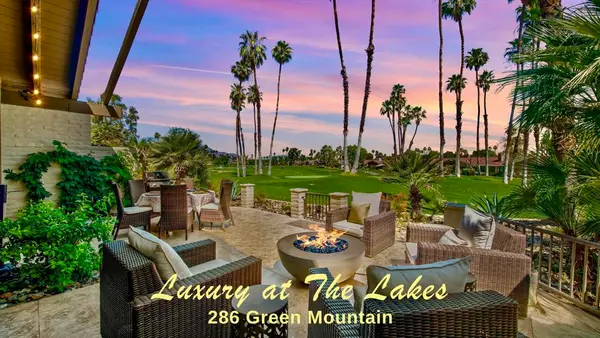 $899,000Coming Soon3 beds 3 baths2,293 sq. ft.
286 Green Mountain Drive, Palm Desert, CA 92211
MLS# 219154127DAListed by: CARTER & COMPANY - Coming Soon
 $524,900Coming Soon2 beds 2 baths1,746 sq. ft.
268 Running Springs Drive, Palm Desert, CA 92211
MLS# 219154128DAListed by: CARTER & COMPANY - Open Sat, 1 to 3pmNew
 $1,499,000Active3 beds 4 baths2,706 sq. ft.
236 Eagle Dance Circle, Palm Desert, CA 92211
MLS# 219154986DAListed by: EQUITY UNION - New
 $885,000Active4 beds 4 baths2,467 sq. ft.
74586 Tesla Drive, Palm Desert, CA 92211
MLS# 219154989DAListed by: EXP REALTY OF SOUTHERN CALIFORNIA INC - New
 $899,900Active5 beds 5 baths3,401 sq. ft.
30 Paseo Montecillo, Palm Desert, CA 92260
MLS# 219154712Listed by: REAL BROKERAGE TECHNOLOGIES


Protect your home and budget from life's surprises with an Assurant Home Warranty, backed by a partner that supports you through every step of homeownership. Explore Plans.
© 2023 - 2026 ERA Franchise Systems LLC. All rights reserved. ERA Franchise Systems LLC fully supports the principles of the Fair Housing Act and the Equal Opportunity Act. ERA, ERA Real Estate powered, and their respective logos are registered service marks of ERA Franchise Systems LLC. Each office is independently owned and operated.