
40464 Periwinkle Court, Palm Desert, CA 92260
Local realty services provided by:Nelson Shelton Real Estate ERA Powered
40464 Periwinkle Court,Palm Desert, CA 92260
$599,000
- 3 Beds
- 2 Baths
- 1,832 sq. ft.
- Single family
- Pending
Listed by: heather greenwood
Office: greater desert homes760-578-4109
MLS#:219152131DA
Source:CRMLS
Price summary
- Price:$599,000
- Price per sq. ft.:$326.97
- Monthly HOA dues:$125
About this home
Welcome to this great family home in the heart of the Coachella Valley. Ideally located between Palm Desert and Rancho Mirage, this home offers comfort, convenience, and easy access to some of the desert's best shopping, dining, entertainment, and schools. Located in Sagewood, a beloved Palm Desert neighborhood for over 40 years, the home sits on a quiet cul-de-sac with an oversized yard and plenty of room to enjoy the desert lifestyle. Inside, you'll find a functional layout with a bonus room off the dining room and primary bedroom, offering flexible space for a home office, playroom, gym, sitting area, or creative retreat. A large three-car garage with ample built-in storage adds exceptional convenience. Enjoy being just minutes from El Paseo, Acrisure Arena, the new Disney Cotino community, world-class music festivals, international tennis, golf, and year-round events. With its central location, inviting feel, and spacious features, this home is perfect as a full-time residence, seasonal retreat, or desert getaway....
Contact an agent
Home facts
- Year built:1982
- Listing ID #:219152131DA
- Added:157 day(s) ago
- Updated:October 10, 2026 at 08:33 AM
Rooms and interior
- Bedrooms:3
- Total bathrooms:2
- Full bathrooms:2
- Flooring:Carpet, Wood
- Kitchen Description:Dishwasher, Electric Range, Microwave, Refrigerator
- Living area:1,832 sq. ft.
Heating and cooling
- Cooling:Central Air
- Heating:Central, Fireplaces, Natural Gas
- Central air:Yes
Structure and exterior
- Roof:Tile
- Year built:1982
- Building area:1,832 sq. ft.
- Lot area:0.21 Acres
- Lot Features:Drip Irrigation/Bubblers, Planned Unit Development
- Construction Materials:Stucco
- Foundation Description:Slab
- Levels:1 Story
Schools
- Elementary school:Carter
Finances and disclosures
- Price:$599,000
- Price per sq. ft.:$326.97
Features and amenities
- Appliances:Dishwasher, Electric Range
- Amenities:Cathedral Ceilings, Shutters, Water Heater
- Pool features:Community, Electric Heat, In Ground
Parking
- Total parking spaces:3
- Parking description:Driveway, Garage, Garage Door Opener, On Street
- Garage:Yes
- Garage spaces:3
New listings near 40464 Periwinkle Court
- Coming Soon
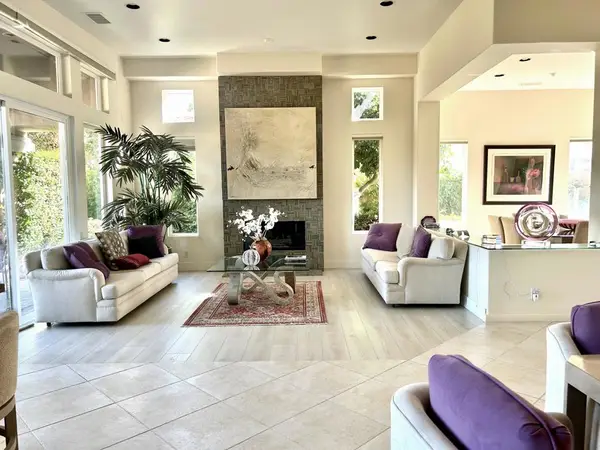 $1,750,000Coming Soon3 beds 4 baths3,244 sq. ft.
384 Tomahawk Drive, Palm Desert, CA 92211
MLS# 219154087DAListed by: HOMESMART - Coming Soon
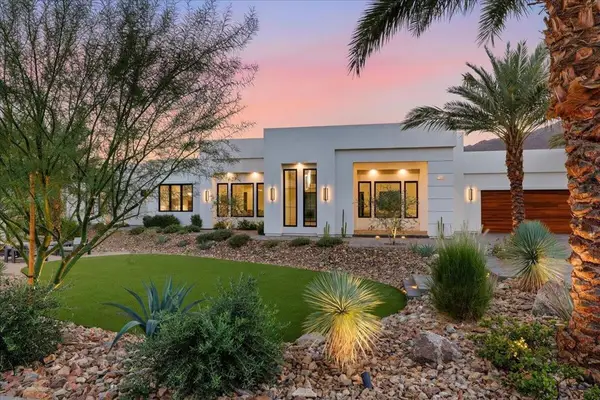 $4,000,000Coming Soon5 beds 5 baths4,017 sq. ft.
71649 Cholla Way, Palm Desert, CA 92260
MLS# 219154006PSListed by: I HEART REAL ESTATE, INC. - Coming Soon
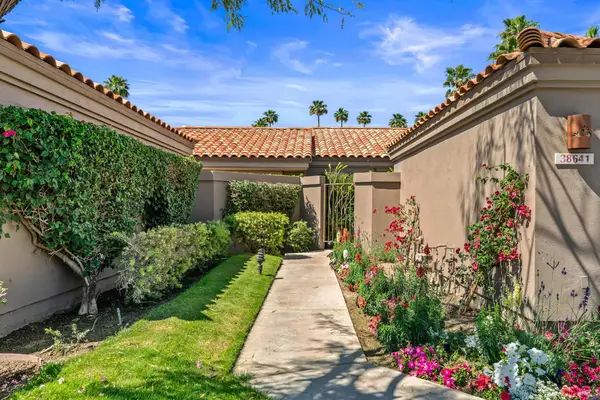 $540,000Coming Soon3 beds 3 baths1,673 sq. ft.
38641 Nasturtium Way, Palm Desert, CA 92211
MLS# 219153984DAListed by: HOMESMART - Coming Soon
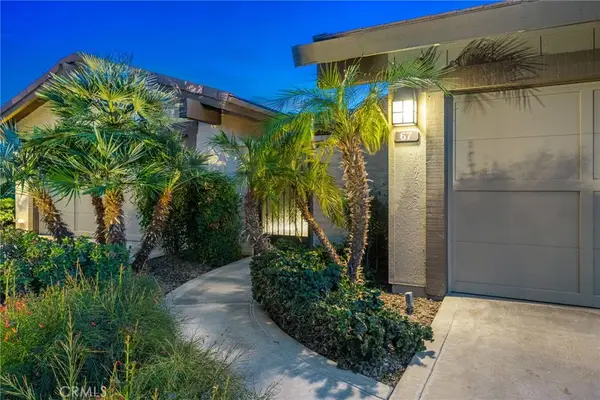 $749,000Coming Soon2 beds 3 baths1,981 sq. ft.
67 Laredo Lane, Palm Desert, CA 92211
MLS# NP26217962Listed by: SURTERRE PROPERTIES INC. - Coming Soon
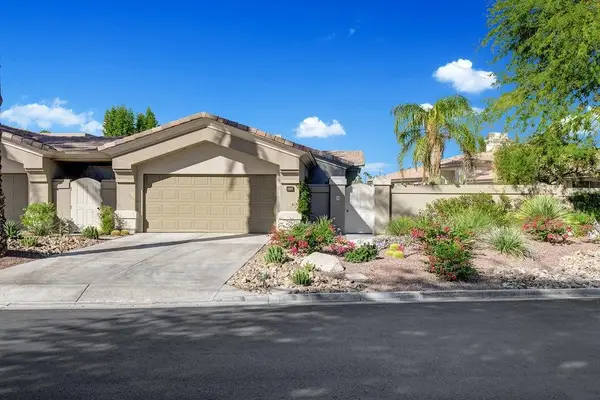 $1,295,000Coming Soon3 beds 4 baths2,182 sq. ft.
931 Box Canyon Trail, Palm Desert, CA 92211
MLS# 219153894DAListed by: EQUITY UNION - Coming Soon
 $330,000Coming Soon2 beds 2 baths1,348 sq. ft.
77620 Woodhaven Drive N, Palm Desert, CA 92211
MLS# 219153857DAListed by: EQUITY UNION - Coming Soon
 $849,000Coming Soon2 beds 2 baths2,068 sq. ft.
47053 Marrakesh Drive, Palm Desert, CA 92260
MLS# 219153737DAListed by: DESERT SOTHEBY'S INTERNATIONAL REALTY - Coming Soon
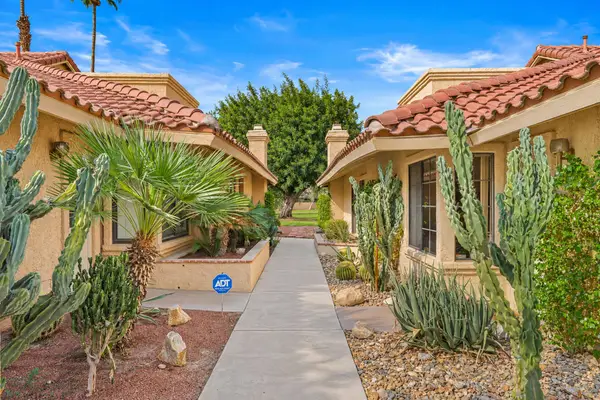 $410,000Coming Soon2 beds 2 baths1,392 sq. ft.
77696 Woodhaven Drive N, Palm Desert, CA 92211
MLS# 219153732DAListed by: EQUITY UNION - Coming Soon
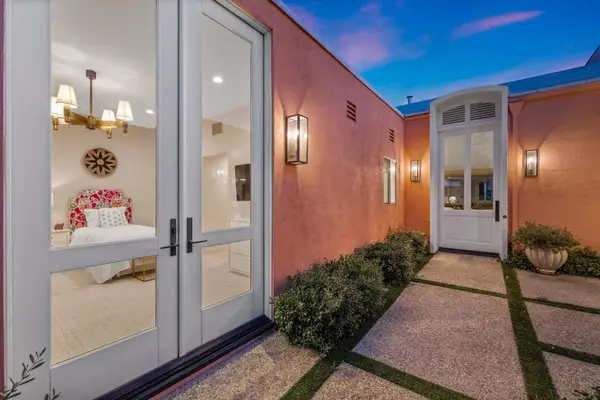 $1,390,000Coming Soon3 beds 3 baths2,565 sq. ft.
47197 El Agadir, Palm Desert, CA 92260
MLS# 219153643DAListed by: DESERT SOTHEBY'S INTERNATIONAL REALTY - Coming Soon
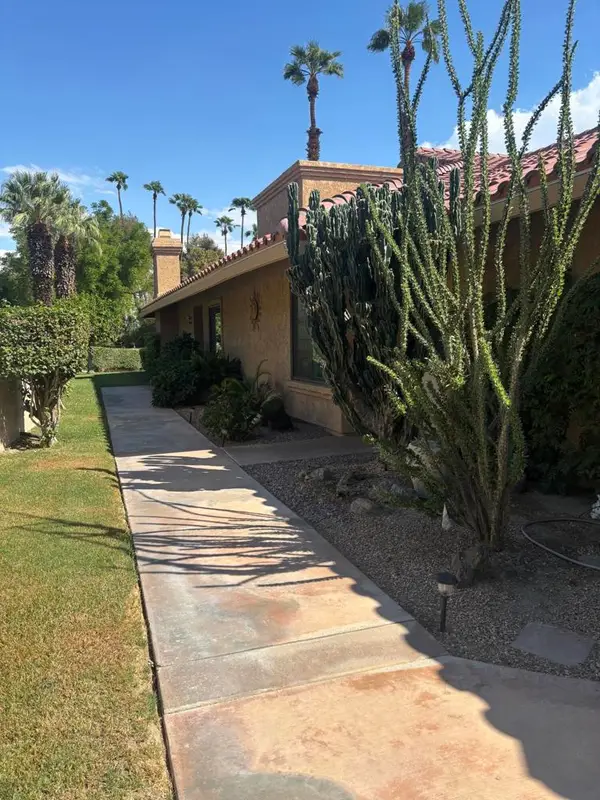 $370,000Coming Soon2 beds 2 baths1,392 sq. ft.
41510 Woodhaven Drive E, Palm Desert, CA 92211
MLS# 219153432DAListed by: EQUITY UNION


Protect your home and budget from life's surprises with an Assurant Home Warranty, backed by a partner that supports you through every step of homeownership. Explore Plans.
© 2023 - 2026 ERA Franchise Systems LLC. All rights reserved. ERA Franchise Systems LLC fully supports the principles of the Fair Housing Act and the Equal Opportunity Act. ERA, ERA Real Estate powered, and their respective logos are registered service marks of ERA Franchise Systems LLC. Each office is independently owned and operated.