
41545 Woodhaven Drive E, Palm Desert, CA 92211
Local realty services provided by:ERA Excel Realty
41545 Woodhaven Drive E,Palm Desert, CA 92211
$380,000
- 2 Beds
- 2 Baths
- 1,392 sq. ft.
- Condominium
- Active
Listed by: ron bone
Office: equity union
MLS#:219145542
Source:CA_DAMLS
Price summary
- Price:$380,000
- Price per sq. ft.:$272.99
- Monthly HOA dues:$795
About this home
Welcome to your private desert retreat in the highly sought-after Woodhaven Country Club in Palm Desert. This beautifully updated 2-bedroom, 2-bathroom condo offers 1,392 square feet of comfortable living space in a quiet and secluded setting.
Offered turnkey furnished--including a golf cart--this home is truly move-in ready. The upgraded kitchen features newer cabinetry, sleek slab countertops, and modern appliances, including a wine refrigerator--perfect for entertaining or relaxing evenings at home.
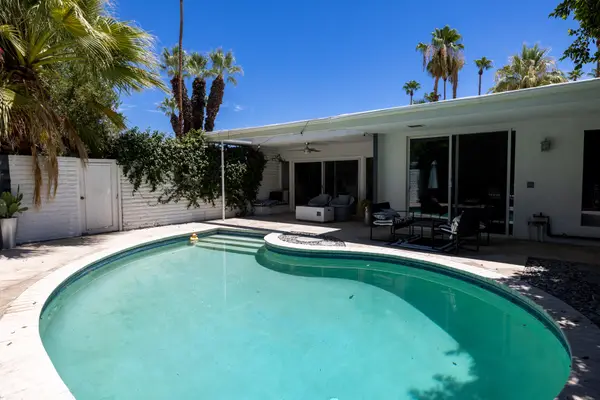
Step outside to the inviting rear patio, an ideal space for BBQs, outdoor dining, and quiet gatherings while enjoying the serene surroundings.
Woodhaven Country Club offers resort-style amenities, including an 18-hole golf course, four heated pools and spas, a clubhouse with full amenities, a fitness center, and tennis and pickleball courts. With gated security and a focus on privacy, you can enjoy the desert lifestyle year-round with comfort and peace of mind.
This is the perfect opportunity to own a stylish, low-maintenance home in one of Palm Desert's most desirable communities....
Contact an agent
Home facts
- Year built:1984
- Listing ID #:219145542
- Added:95 day(s) ago
- Updated:July 06, 2026 at 02:52 PM
Rooms and interior
- Bedrooms:2
- Total bathrooms:2
- Full bathrooms:1
- Flooring:Spanish Tile
- Dining Description:Breakfast Counter/Bar, Dining Area
- Bathrooms Description:Double Vanity(s), Low Flow Toilet(s), Shower Stall
- Kitchen Description:Quartz Counters, Range Hood
- Bedroom Description:Main Floor Bedroom, Walk In Closet
- Living area:1,392 sq. ft.
Heating and cooling
- Cooling:Air Conditioning, Ceiling Fan(s), Electric
- Heating:Fireplace(s), Forced Air, Natural Gas
Structure and exterior
- Roof:Concrete, Tile
- Year built:1984
- Building area:1,392 sq. ft.
- Lot area:0.04 Acres
- Lot Features:Close to Clubhouse, Level, Utilities Underground
- Architectural Style:Traditional
- Construction Materials:Stucco
- Exterior Features:Concrete Slab Patio, Covered Patio, Sprinkler System, Sprinkler Timer, Sprinklers
- Foundation Description:Slab
- Levels:1 Story, One Level
Utilities
- Water:Water District
- Sewer:Connected and Paid, In
Finances and disclosures
- Price:$380,000
- Price per sq. ft.:$272.99
Features and amenities
- Appliances:Electric Range, Microwave Oven, Refrigerator, Stackable W/D Hookup, Washer, Water Line to Refrigerator
- Laundry features:In Bathroom
- Amenities:24 Hour Security, Blinds, Cable TV, Community, Gated Community, Turnkey
- Pool features:Community, Fenced, Gunite, Heated, In Ground, Safety Fence, Safety Gate
Parking
- Parking description:Attached Garage, Driveway, Garage, Garage Door Opener, Guest Parking
- Garage spaces:2
New listings near 41545 Woodhaven Drive E
- New
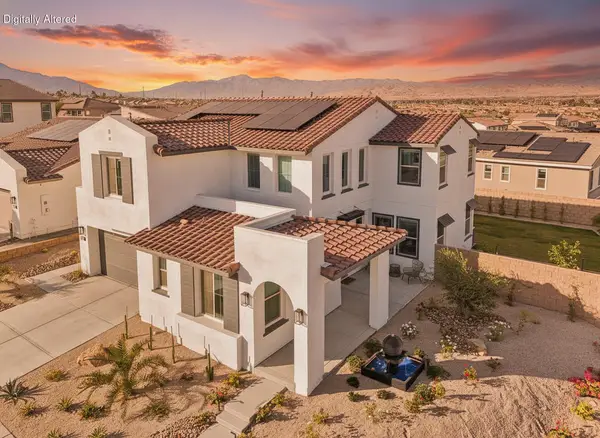 $975,000Active4 beds 4 baths2,733 sq. ft.
74404 Nichols Drive, Palm Desert, CA 92211
MLS# 219149963Listed by: BENNION DEVILLE HOMES - Coming Soon
 $515,000Coming Soon3 beds 3 baths
197 Desert Falls E, Palm Desert, CA 92211
MLS# SB26143808Listed by: KELLER WILLIAMS REALTY - New
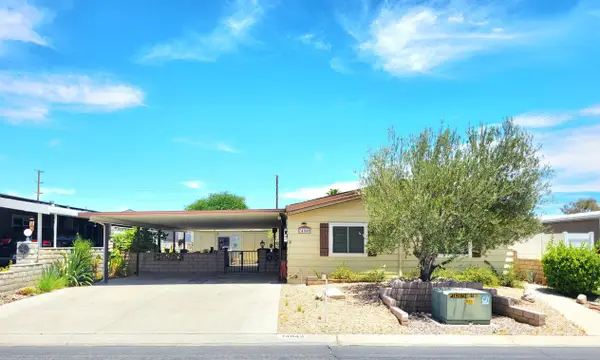 $249,000Active3 beds 2 baths1,344 sq. ft.
74049 Oak Springs Drive, Palm Desert, CA 92260
MLS# 219149942Listed by: BERKSHIRE HATHAWAY HOMESERVICES CALIFORNIA PROPERTIES - New
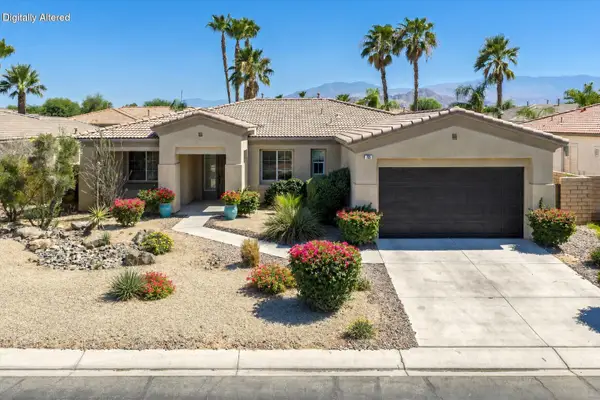 $679,900Active3 beds 3 baths2,158 sq. ft.
125 Traviso Drive, Palm Desert, CA 92211
MLS# 219149943Listed by: BENNION DEVILLE HOMES - New
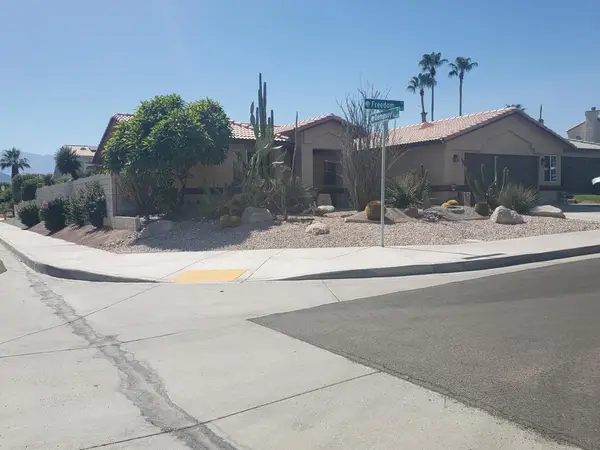 $729,500Active4 beds 3 baths2,303 sq. ft.
41965 Freedom Court, Palm Desert, CA 92211
MLS# 219149940DAListed by: COVE & SEA REALTY INC. - New
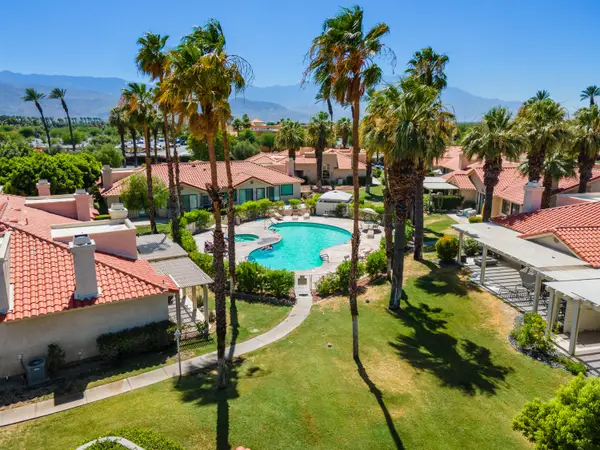 $535,000Active3 beds 3 baths2,019 sq. ft.
116 Caserta Lane, Palm Desert, CA 92211
MLS# 219149934Listed by: COLDWELL BANKER REALTY - New
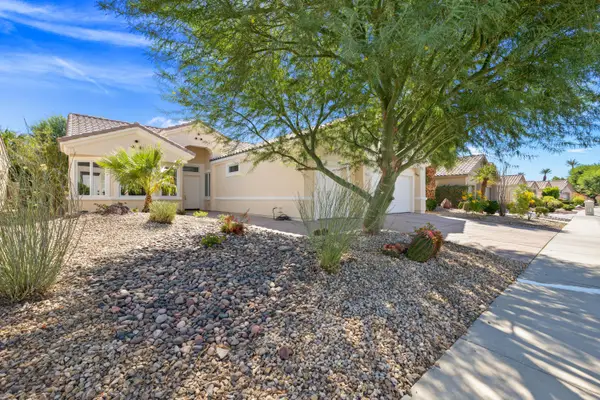 $569,000Active3 beds 3 baths2,142 sq. ft.
36560 Blue Palm Drive, Palm Desert, CA 92211
MLS# 219149936Listed by: HOMESMART - New
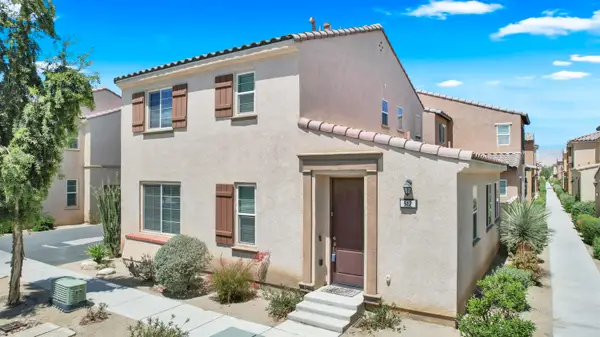 $449,000Active2 beds 3 baths1,390 sq. ft.
512 Calle Vibrante, Palm Desert, CA 92211
MLS# 219149924Listed by: THOMAS MASTERS, BROKER 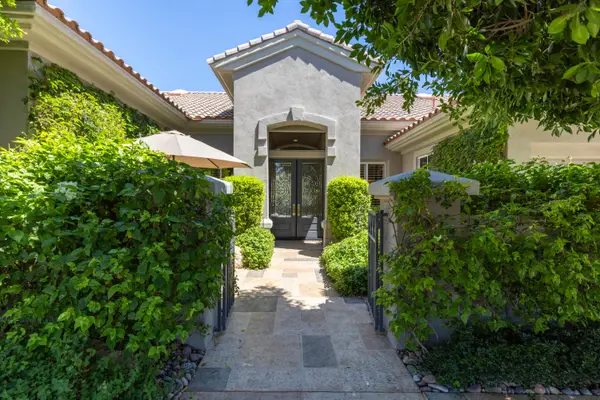 $1,200,000Pending3 beds 4 baths3,146 sq. ft.
78480 Sunrise Mountain View, Palm Desert, CA 92211
MLS# 219149915Listed by: EQUITY UNION- New
 $775,000Active2 beds 2 baths1,356 sq. ft.
45405 San Luis Rey Avenue #6, Palm Desert, CA 92260
MLS# 219149914Listed by: ENGEL & VOLKERS PALM DESERT


Protect your home and budget from life's surprises with an Assurant Home Warranty, backed by a partner that supports you through every step of homeownership. Explore Plans.
© 2023 - 2026 ERA Franchise Systems LLC. All rights reserved. ERA Franchise Systems LLC fully supports the principles of the Fair Housing Act and the Equal Opportunity Act. ERA, ERA Real Estate powered, and their respective logos are registered service marks of ERA Franchise Systems LLC. Each office is independently owned and operated.