
455 N Sierra Madre, Palm Desert, CA 92260
Local realty services provided by:ERA Donahoe Realty
455 N Sierra Madre,Palm Desert, CA 92260
$895,900
- 2 Beds
- 2 Baths
- 1,656 sq. ft.
- Condominium
- Active
Listed by: maria j herrera
Office: berkshire hathaway homeservices california properties
MLS#:219155433
Source:CA_DAMLS
Price summary
- Price:$895,900
- Price per sq. ft.:$541
- Monthly HOA dues:$800
About this home
Exceptional Monterey Country Club living awaits at 455 N Sierra Madre. This beautifully remodeled residence combines sophisticated interiors, exceptional privacy and effortless indoor-outdoor living in one of Palm Desert's most desirable gated communities. A custom metal entry gate opens to a beautifully landscaped, private side yard, creating an inviting sense of arrival.
Inside, the open-concept floor plan is enhanced by extensive upgrades, including energy-efficient sliders and dual-pane windows, a 2024 HVAC system, 2024 tile roof, new tile flooring, quartz countertops, full-height artisan cabinetry, stainless-steel appliances, custom built-ins, motorized window shades and awnings, and an epoxy-finished garage floor.
The versatile converted atrium adds valuable flexibility as a third sleeping area, den or office and features a generous built-in closet and Jack-and-Jill bath.
Outdoor living is truly exceptional. The expansive gated, south-facing side patio offers privacy and space for entertaining, dining or relaxing, while the west-facing patio captures sweeping double-fairway views, panoramic mountain vistas and spectacular desert sunsets. A community pool and spa are conveniently just steps away.
Potential opportunity for a golf-cart garage or additional living space, subject to HOA approval and applicable CC & R'S.
For the discerning Monterey Country Club buyer seeking a turnkey home, beautiful views, privacy and an active desert lifestyle, this is a rare opportunity to enjoy the very best of Palm Desert living....
Contact an agent
Home facts
- Year built:1979
- Subdivision & Development:Monterey Country Club
- Listing ID #:219155433
- Added:10 day(s) ago
- Updated:November 14, 2026 at 03:50 PM
Rooms and interior
- Bedrooms:2
- Total bathrooms:2
- Full bathrooms:2
- Flooring:Tile
- Dining Description:Breakfast Counter/Bar, Dining Area
- Bathrooms Description:Double Vanity(s), Dual Entry-Jack & Jill, Low Flow Toilet(s), Shower & Tub, Tile Counters, Tile Shower
- Kitchen Description:Quartz Counters, Range Hood
- Living area:1,656 sq. ft.
Heating and cooling
- Cooling:Air Conditioning, Ceiling Fan(s), Central Air
- Heating:Central, Fireplace(s), Forced Air, Natural Gas
Structure and exterior
- Roof:Tile
- Year built:1979
- Building area:1,656 sq. ft.
- Lot area:0.1 Acres
- Lot Features:Level, On Golf Course, Private
- Architectural Style:Mediterranean
- Construction Materials:Stucco, Wood Siding
- Exterior Features:Brick - Tile Patio, Concrete Slab Patio, Drip System, Patio Awning(s), Sprinkler Timer, Sprinklers
- Foundation Description:Slab
- Levels:1 Story, One Level
Utilities
- Water:In Street, Water District
- Sewer:Connected and Paid, In
Finances and disclosures
- Price:$895,900
- Price per sq. ft.:$541
Features and amenities
- Appliances:Microwave Oven, Refrigerator, Self Cleaning Oven, Washer, Water Line to Refrigerator
- Laundry features:Individual Room
- Amenities:24 Hour Security, Awnings, Cable TV, Custom Window Covering, Double Pane Windows, Exterior Security Lights, Gated Community, Low Emissivity Windows, Partially, Screens, Skylight(s), Tinted Windows
- Pool features:Community, Fenced, Heated, In Ground, Safety Fence, Safety Gate, Salt Water
Parking
- Parking description:Attached Garage, Direct Entrance, Driveway, Garage, Garage Door Opener, Guest Parking, Off Site, On Street, Unassigned
- Garage spaces:2
New listings near 455 N Sierra Madre
- Coming Soon
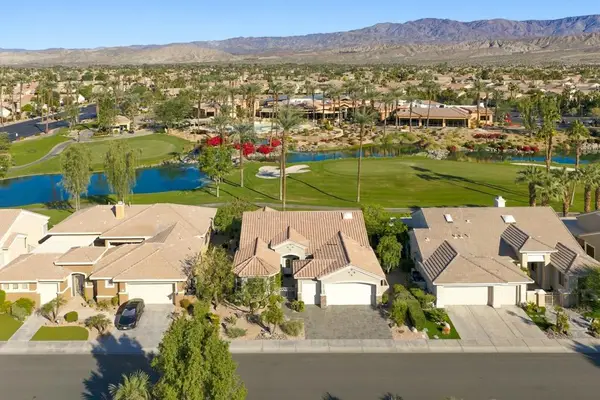 $829,000Coming Soon2 beds 3 baths2,318 sq. ft.
78440 Sunrise Mountain, Palm Desert, CA 92211
MLS# 219156055DAListed by: COMPASS - Coming Soon
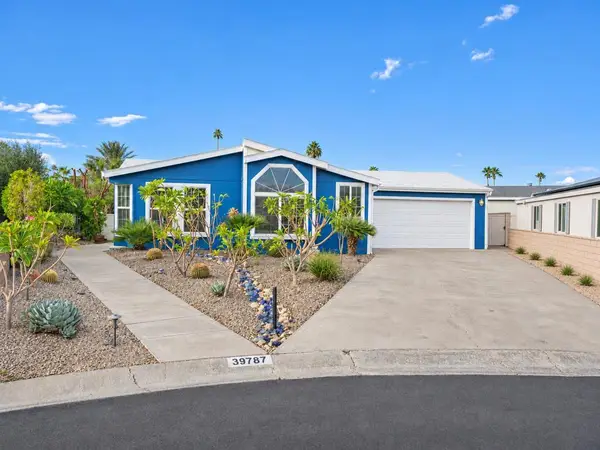 $389,000Coming Soon2 beds 2 baths1,676 sq. ft.
39787 Moronga Canyon Drive, Palm Desert, CA 92260
MLS# 219156045DAListed by: BERKSHIRE HATHAWAY HOMESERVICES CALIFORNIA PROPERTIES - Coming Soon
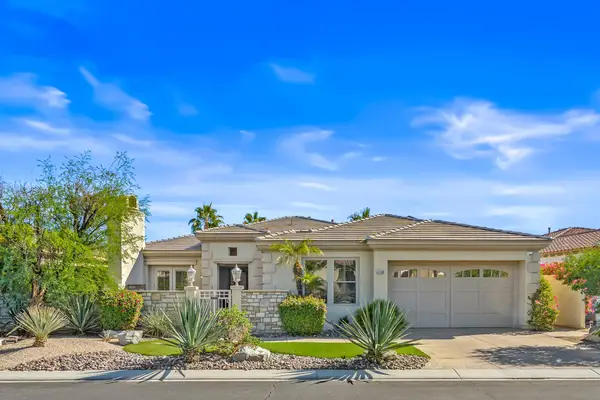 $1,095,000Coming Soon4 beds 4 baths2,952 sq. ft.
41688 Via Aregio, Palm Desert, CA 92260
MLS# 219156011DAListed by: EQUITY UNION - Coming Soon
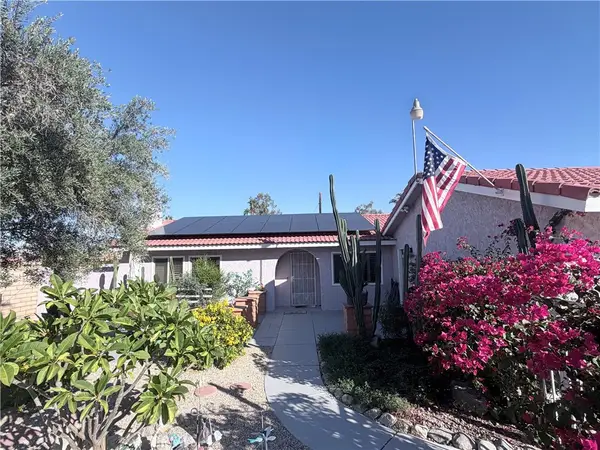 $529,789Coming Soon3 beds 2 baths1,302 sq. ft.
43510 Joshua, Palm Desert, CA 92260
MLS# SR26241830Listed by: LUXURY COLLECTIVE - Coming Soon
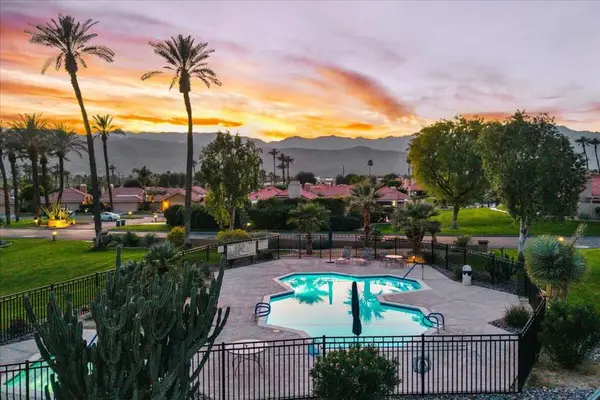 $589,000Coming Soon2 beds 2 baths1,418 sq. ft.
41 Verde Way, Palm Desert, CA 92260
MLS# 219155771DAListed by: COMPASS - Coming Soon
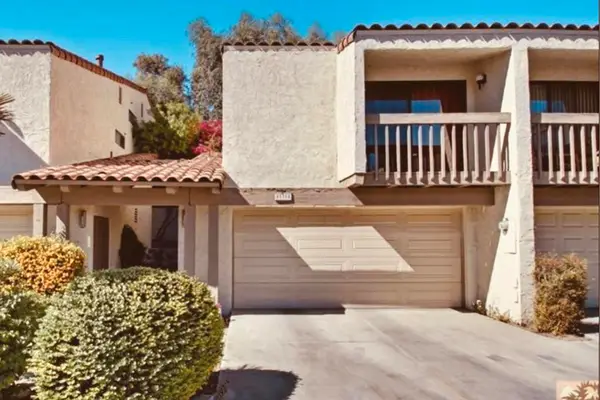 $364,000Coming Soon2 beds 2 baths1,457 sq. ft.
45314 Driftwood Drive S, Palm Desert, CA 92260
MLS# 219155701DAListed by: HOMESMART - Coming Soon
 $799,000Coming Soon3 beds 2 baths1,500 sq. ft.
73477 Sun Lane, Palm Desert, CA 92260
MLS# 219155481DAListed by: COMPASS - Coming Soon
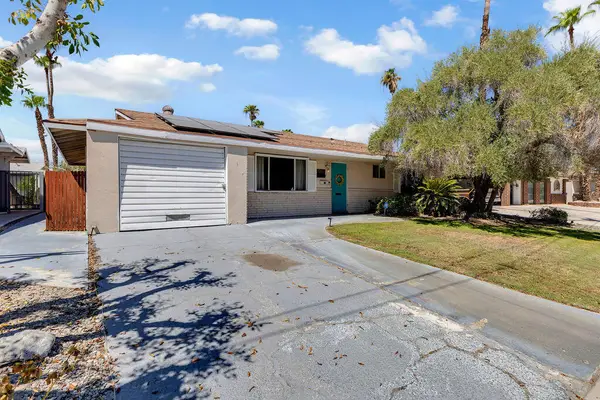 $455,000Coming Soon2 beds 2 baths1,064 sq. ft.
42935 Delaware Street, Palm Desert, CA 92211
MLS# 219155294DAListed by: EXP REALTY OF CALIFORNIA, INC. - Open Sat, 1 to 3pmNew
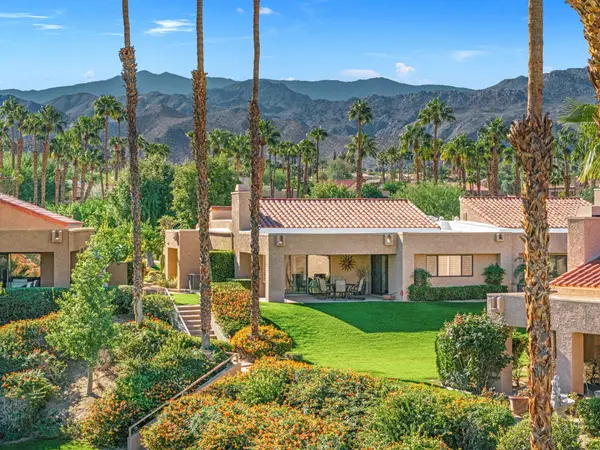 $989,000Active2 beds 2 baths2,331 sq. ft.
73134 Carrizo Circle, Palm Desert, CA 92260
MLS# 219156054Listed by: COLDWELL BANKER REALTY - New
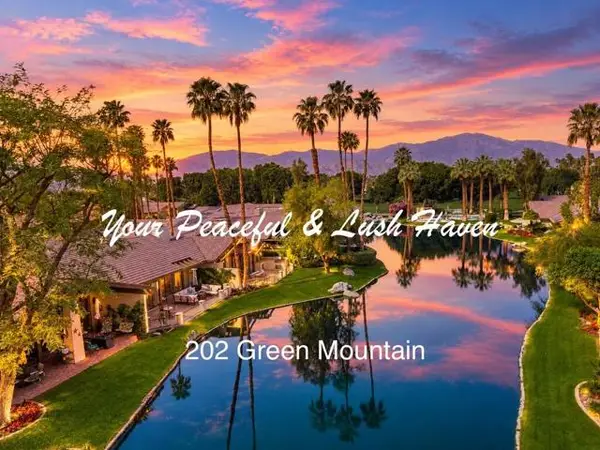 $810,000Active2 beds 4 baths2,184 sq. ft.
202 Green Mountain Drive, Palm Desert, CA 92211
MLS# 219155728DAListed by: CARTER & COMPANY


Protect your home and budget from life's surprises with an Assurant Home Warranty, backed by a partner that supports you through every step of homeownership. Explore Plans.
© 2023 - 2026 ERA Franchise Systems LLC. All rights reserved. ERA Franchise Systems LLC fully supports the principles of the Fair Housing Act and the Equal Opportunity Act. ERA, ERA Real Estate powered, and their respective logos are registered service marks of ERA Franchise Systems LLC. Each office is independently owned and operated.