
479 Desert Holly Drive, Palm Desert, CA 92211
Local realty services provided by:ERA North Orange County Real Estate
479 Desert Holly Drive,Palm Desert, CA 92211
$850,000
- 3 Beds
- 4 Baths
- 2,184 sq. ft.
- Condominium
- Active
Listed by: dw & associates
Office: equity union
MLS#:219154689
Source:CA_DAMLS
Price summary
- Price:$850,000
- Price per sq. ft.:$389.19
- Monthly HOA dues:$1,208
About this home
Welcome to Your Palm Desert Dream Home in Indian Ridge Country Club! Discover the perfect blend of luxury and comfort in this stunning Acacia 4 floor plan which includes 3-bedrooms and 3.5 baths. Imagine waking up to breathtaking, south-facing views of the golf course every day! Enjoy the convenience of retractable awnings that provide shade whenever you need it. Come inside and fall in love with the chic herringbone-style flooring installed in 2021, giving your home that fresh, modern feel. The kitchen is a chef's delight, boasting newer appliances, sleek quartz countertops, and plenty of space to whip up your culinary masterpieces. Freshly painted throughout, this home is move-in ready! You'll appreciate one newer AC, complete with Nest thermostats for ultimate comfort and energy efficiency. And yes, the garage is fully equipped too, featuring its own AC, lockable cabinetry, and ample storage for all your needs. HOA covers exterior landscaping and painting, roof maintenance, fire insurance on the structure, cable, internet, community pools & spas, and so much more! This is more than just a condo, it's your new lifestyle! Club Membership is available with no wait, giving you access to world-class amenities!...
Contact an agent
Home facts
- Year built:1996
- Subdivision & Development:Indian Ridge
- Listing ID #:219154689
- Added:5 day(s) ago
- Updated:October 27, 2026 at 04:16 PM
Rooms and interior
- Bedrooms:3
- Total bathrooms:4
- Full bathrooms:3
- Half bathrooms:1
- Flooring:Carpet, Tile
- Dining Description:Breakfast, Breakfast Nook, Dining Area, Living/Dining Combo
- Bathrooms Description:Powder Room, Shower & Tub
- Kitchen Description:Quartz Counters
- Bedroom Description:All Bedrooms Down, Walk In Closet
- Living area:2,184 sq. ft.
Heating and cooling
- Cooling:Air Conditioning, Ceiling Fan(s)
- Heating:Fireplace(s), Forced Air, Natural Gas
Structure and exterior
- Roof:Tile
- Year built:1996
- Building area:2,184 sq. ft.
- Lot area:0.06 Acres
- Lot Features:On Golf Course
- Construction Materials:Stucco
- Exterior Features:Drip System, Enclosed Patio, Patio Awning(s), Sprinkler System, Sprinklers
- Foundation Description:Slab
- Levels:1 Story
Utilities
- Water:Water District
- Sewer:Connected and Paid, In
Finances and disclosures
- Price:$850,000
- Price per sq. ft.:$389.19
Features and amenities
- Appliances:Microwave Oven, Refrigerator, Washer
- Laundry features:Individual Room
- Amenities:24 Hour Security, Cable TV, Community, Gated Community, Partially, Security System Owned, Shutters
Parking
- Parking description:Attached Garage, Driveway, Garage, Garage Door Opener
- Garage spaces:2
New listings near 479 Desert Holly Drive
- Coming Soon
 $635,000Coming Soon2 beds 2 baths1,553 sq. ft.
38821 Brandywine Avenue, Palm Desert, CA 92211
MLS# 219154972DAListed by: COMPASS - Coming Soon
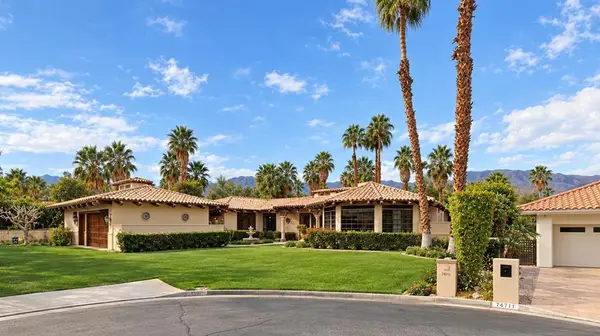 $2,149,000Coming Soon4 beds 5 baths4,305 sq. ft.
48891 N View Drive, Palm Desert, CA 92260
MLS# 219154902DAListed by: EXP REALTY OF CALIFORNIA, INC. - Coming Soon
 $3,888,000Coming Soon5 beds 7 baths4,859 sq. ft.
118 Kiva Drive, Palm Desert, CA 92260
MLS# 219154647DAListed by: THE AGENCY - Coming Soon
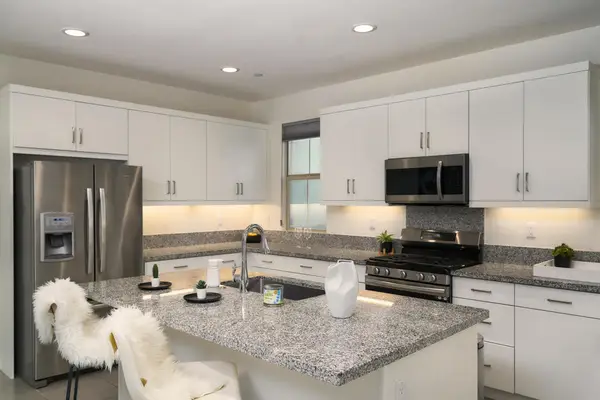 $574,000Coming Soon3 beds 3 baths1,979 sq. ft.
36016 Franklin Drive, Palm Desert, CA 92211
MLS# 219154581PSListed by: LPT REALTY - Coming SoonOpen Sat, 1 to 4pm
 $539,000Coming Soon3 beds 3 baths1,840 sq. ft.
78902 Fountain Hills Drive, Palm Desert, CA 92211
MLS# 219154556PSListed by: HOMESMART - Coming Soon
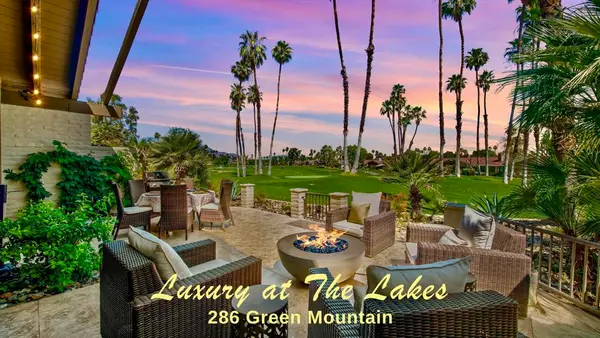 $899,000Coming Soon3 beds 3 baths2,293 sq. ft.
286 Green Mountain Drive, Palm Desert, CA 92211
MLS# 219154127DAListed by: CARTER & COMPANY - Coming Soon
 $524,900Coming Soon2 beds 2 baths1,746 sq. ft.
268 Running Springs Drive, Palm Desert, CA 92211
MLS# 219154128DAListed by: CARTER & COMPANY - Open Sat, 1 to 3pmNew
 $1,499,000Active3 beds 4 baths2,706 sq. ft.
236 Eagle Dance Circle, Palm Desert, CA 92211
MLS# 219154986DAListed by: EQUITY UNION - New
 $885,000Active4 beds 4 baths2,467 sq. ft.
74586 Tesla Drive, Palm Desert, CA 92211
MLS# 219154989DAListed by: EXP REALTY OF SOUTHERN CALIFORNIA INC - New
 $899,900Active5 beds 5 baths3,401 sq. ft.
30 Paseo Montecillo, Palm Desert, CA 92260
MLS# 219154712Listed by: REAL BROKERAGE TECHNOLOGIES


Protect your home and budget from life's surprises with an Assurant Home Warranty, backed by a partner that supports you through every step of homeownership. Explore Plans.
© 2023 - 2026 ERA Franchise Systems LLC. All rights reserved. ERA Franchise Systems LLC fully supports the principles of the Fair Housing Act and the Equal Opportunity Act. ERA, ERA Real Estate powered, and their respective logos are registered service marks of ERA Franchise Systems LLC. Each office is independently owned and operated.