
488 Evergreen Ash, Palm Desert, CA 92211
Local realty services provided by:ERA North Orange County Real Estate
488 Evergreen Ash,Palm Desert, CA 92211
$475,000
- 3 Beds
- 3 Baths
- 1,814 sq. ft.
- Condominium
- Active
Listed by: steven stefani, lynda stefani
Office: equity union760-621-0395
MLS#:219155092DA
Source:CRMLS
Price summary
- Price:$475,000
- Price per sq. ft.:$261.85
- Monthly HOA dues:$871
About this home
Lovely remodeled & ideally situated to enjoy picturesque mountain, pool, and lush greenbelt views, spacious upstairs 3-bedroom, 2.5-bath condo offers the perfect blend of comfort, style, and desert living. Thoughtful updates throughout include new windows and doors, luxury vinyl plank flooring in the main living areas, carpeting in two of the three bedrooms, and updated lighting that creates a fresh, inviting atmosphere.The beautifully remodeled kitchen features custom cabinetry, stainless steel appliances, and a desirable eat-in kitchen nook, perfect for casual dining or morning coffee. The spacious primary suite offers direct access to the rear patio through sliding glass doors, inviting you to step outside and take in the beautiful views. The updated primary bathroom features a walk-in shower with frameless glass doors, custom cabinetry, granite countertops, a soaking tub with granite surround, and stylish lighting, creating a relaxing retreat. The thoughtfully updated powder room features quartz countertops, upgraded cabinetry, and contemporary lighting. Guests will appreciate the privacy of the junior primary suite, complete with its own ensuite bathroom featuring updated cabinetry and quartz countertops.Outdoor living is equally inviting, with two patios offering their own unique perspectives. The rear patio provides a wonderful setting to relax and enjoy the surrounding mountain, greenbelt, and pool views, while the east-facing front patio offers charming glimpses of the golf course. It's an ideal spot to savor your morning coffee as the day begins or unwind in the welcome shade of the afternoon.Desert Falls Country Club offers a wonderful resort-style lifestyle with access to tennis and pickleball courts, a fitness center, and a vibrant social calendar filled with activities and opportunities to connect with neighbors. Golf enthusiasts can enjoy the beautiful championship golf course, w/memberships available separately. Ideally located in the heart of the Coachella Valley, Desert Falls offers easy access to I-10 and is just minutes from grocery stores, shopping, dining, and everyday conveniences. The renowned shops and restaurants of El Paseo, Acrisure Arena, and the exciting new DSRT SURF are all nearby. Whether you're looking for a full-time residence, a seasonal desert retreat, or an investment opportunity, Desert Falls offers an exceptional combination of location, amenities, and lifestyle. Short-term rentals are permitted....
Contact an agent
Home facts
- Year built:1989
- Subdivision & Development:Desert Falls C.C.
- Listing ID #:219155092DA
- Added:1 day(s) ago
- Updated:October 29, 2026 at 04:43 AM
Rooms and interior
- Bedrooms:3
- Total bathrooms:3
- Full bathrooms:2
- Half bathrooms:1
- Flooring:Carpet, Tile, Vinyl
- Kitchen Description:Dishwasher, Electric Oven, Microwave, Refrigerator
- Living area:1,814 sq. ft.
Heating and cooling
- Heating:Forced Air, Natural Gas
Structure and exterior
- Roof:Tile
- Year built:1989
- Building area:1,814 sq. ft.
- Lot area:0.1 Acres
- Lot Features:Cul De Sac, Planned Unit Development
- Construction Materials:Stucco
- Levels:1 Story
Finances and disclosures
- Price:$475,000
- Price per sq. ft.:$261.85
Features and amenities
- Appliances:Dishwasher, Disposal, Electric Oven, Gas Water Heater, Microwave, Refrigerator
- Laundry features:Laundry Room
- Amenities:Cathedral Ceilings, Controlled Access, Fitness Center, Gated Community, Maintenance Grounds, Paddle Tennis, Partially Furnished, Security, Tennis Courts, Walk In Closets
- Pool features:Community Pool, Electric Heat, In Ground
Parking
- Total parking spaces:4
- Parking description:Driveway, Side By Side
- Garage:Yes
- Garage spaces:2
New listings near 488 Evergreen Ash
- Coming Soon
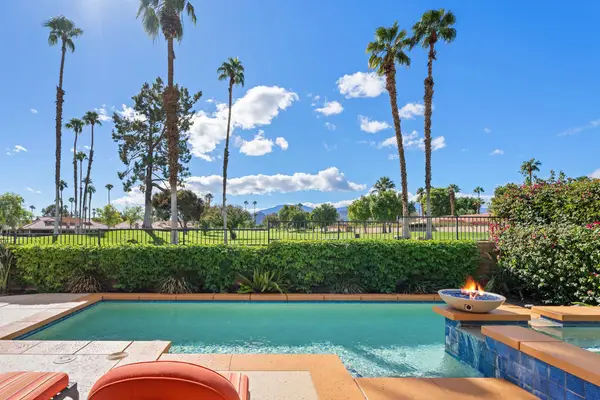 $964,000Coming Soon3 beds 4 baths2,601 sq. ft.
77527 Ashberry Court, Palm Desert, CA 92211
MLS# 219155089DAListed by: COLDWELL BANKER REALTY - Coming Soon
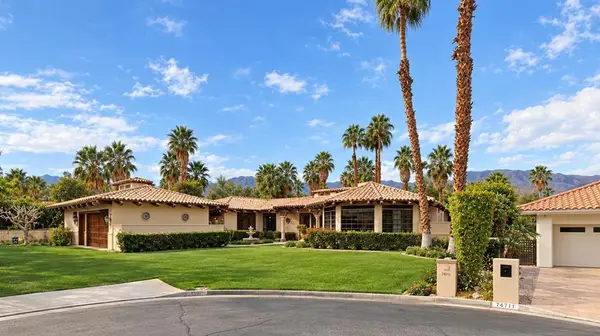 $2,149,000Coming Soon4 beds 5 baths4,305 sq. ft.
48891 N View Drive, Palm Desert, CA 92260
MLS# 219154902DAListed by: EXP REALTY OF CALIFORNIA, INC. - Coming Soon
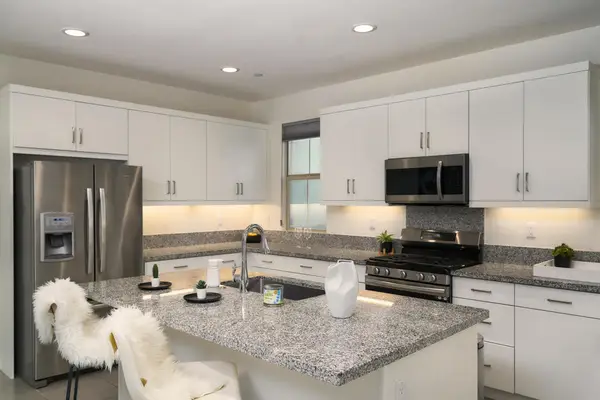 $574,000Coming Soon3 beds 3 baths1,979 sq. ft.
36016 Franklin Drive, Palm Desert, CA 92211
MLS# 219154581PSListed by: LPT REALTY - Coming SoonOpen Sat, 12 to 4pm
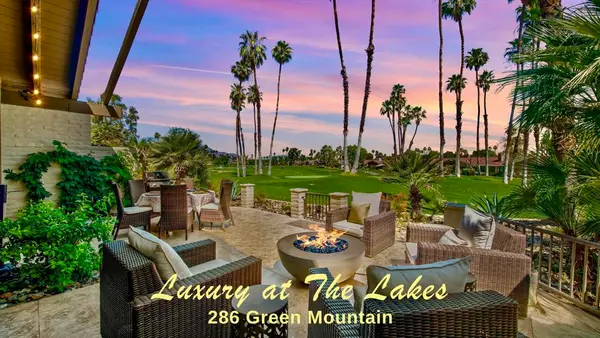 $899,000Coming Soon3 beds 3 baths2,293 sq. ft.
286 Green Mountain Drive, Palm Desert, CA 92211
MLS# 219154127DAListed by: CARTER & COMPANY - Coming SoonOpen Sat, 12:30 to 3:30pm
 $524,900Coming Soon2 beds 2 baths1,746 sq. ft.
268 Running Springs Drive, Palm Desert, CA 92211
MLS# 219154128DAListed by: CARTER & COMPANY - Open Sat, 11am to 2pmNew
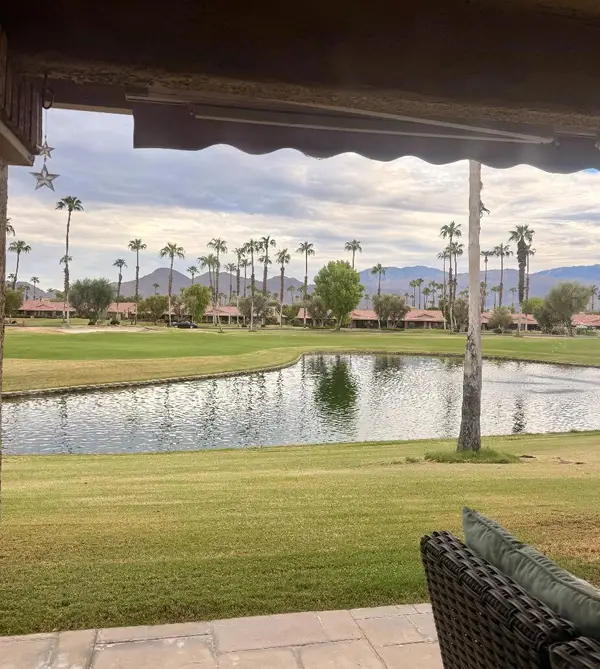 $725,000Active3 beds 3 baths2,011 sq. ft.
13 Camisa Lane, Palm Desert, CA 92260
MLS# 219155091DAListed by: EQUITY UNION - New
 $499,990Active2 beds 2 baths1,239 sq. ft.
73216 Shadow Mountain, Palm Desert, CA 92260
MLS# SR26232791Listed by: FIRST ALLIANCE REALTY - New
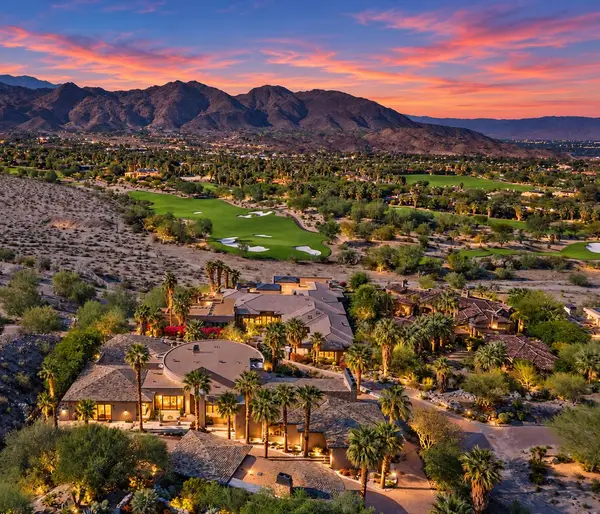 $7,500,000Active4 beds 5 baths7,200 sq. ft.
617 Indian Cove, Palm Desert, CA 92260
MLS# 219155079Listed by: COLDWELL BANKER REALTY - New
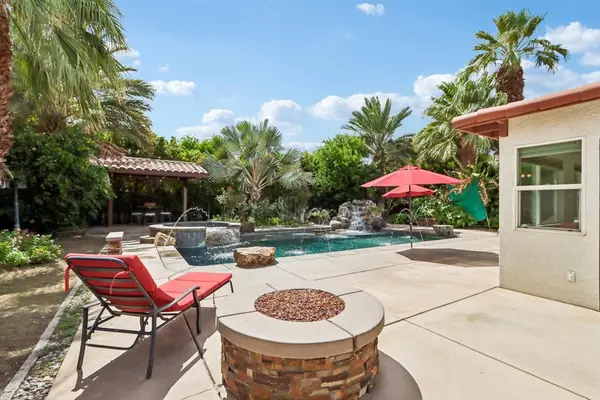 $799,999Active4 beds 3 baths1,850 sq. ft.
73835 Fred Waring Drive, Palm Desert, CA 92260
MLS# 219155071DAListed by: PINNACLE REALTY ADVISORS


Protect your home and budget from life's surprises with an Assurant Home Warranty, backed by a partner that supports you through every step of homeownership. Explore Plans.
© 2023 - 2026 ERA Franchise Systems LLC. All rights reserved. ERA Franchise Systems LLC fully supports the principles of the Fair Housing Act and the Equal Opportunity Act. ERA, ERA Real Estate powered, and their respective logos are registered service marks of ERA Franchise Systems LLC. Each office is independently owned and operated.