
73331 Foxtail Lane, Palm Desert, CA 92260
Local realty services provided by:ERA North Orange County Real Estate
73331 Foxtail Lane,Palm Desert, CA 92260
$869,900
- 2 Beds
- 2 Baths
- 1,293 sq. ft.
- Condominium
- Active
Upcoming open houses
- Sat, Oct 3112:00 pm - 02:00 pm
Listed by: marilyn ford
Office: bennion deville homes
MLS#:219154880
Source:CA_DAMLS
Price summary
- Price:$869,900
- Price per sq. ft.:$672.78
- Monthly HOA dues:$793
About this home
Welcome to a remarkable expanded updated property that is dialed in with technology, & outdoor living. Enter into an enclosed private gated-entry courtyard with professionally landscaped cactus garden. Full wrap-around patio with potted palms and built-in BBQ. Walled patio creates privacy and security for pets. Located on a lush greenbelt with mountain views and access to HOA pool & spa. The actual sq ft has been expanded to include an office area off the guest room with private access. Built-in bookcases and 2-desk areas make this area excellent for office or relaxation. Primary bedroom walk-in closet has built-in dressers and is partially converted for office space.
This property has so many unique amenities including a Professionally integrated Control4 smart home featuring centralized entertainment controls, Sonos whole-home music capabilities, a 5.1 surround sound home theater system, Somfy motorized window shades, and exterior video surveillance. Designed for convenient operation through an integrated smart home interface ($50,000+ upgrade). Kitchen is upgraded and opens to living/dining areas.
Garage has built-in storage cabinets, epoxy floor and 128-bottle wine cabinet. This is luxuary living in one of the deserts finest communities.
7-day minimum rentals. Use of Ironwood facilities are by membership only. Contact onsite Ironwood membership office for info on 2-golf courses, tennis, pickleball, fitness, dining etc...
Contact an agent
Home facts
- Year built:1978
- Subdivision & Development:Ironwood Country Club
- Listing ID #:219154880
- Added:3 day(s) ago
- Updated:October 28, 2026 at 05:33 AM
Rooms and interior
- Bedrooms:2
- Total bathrooms:2
- Flooring:Carpet, Ceramic Tile
- Dining Description:Breakfast Counter/Bar, Dining Area, Living/Dining Combo
- Bathrooms Description:Remodeled, Shower Stall
- Kitchen Description:Granite Counters
- Living area:1,293 sq. ft.
Heating and cooling
- Cooling:Air Conditioning, Central Air
- Heating:Central, Forced Air, Natural Gas
Structure and exterior
- Roof:Clay Tile, Flat, Foam
- Year built:1978
- Building area:1,293 sq. ft.
- Lot area:0.12 Acres
- Lot Features:Greenbelt
- Construction Materials:Stucco
- Exterior Features:Drip System, Enclosed Patio, Sprinklers, Wrap Around Patio
- Foundation Description:Slab
- Levels:1 Story
Utilities
- Sewer:Connected and Paid, In
Finances and disclosures
- Price:$869,900
- Price per sq. ft.:$672.78
Features and amenities
- Appliances:Gas Range, Refrigerator, Washer
- Laundry features:In Garage
- Amenities:24 Hour Security, Blinds, Cable TV, Community, Furnished, Gated Community
- Pool features:Community, Fenced, In Ground, Safety Gate
- Smart home:Yes
Parking
- Parking description:Detached Garage, Driveway, Garage, Garage Door Opener
- Garage spaces:2
New listings near 73331 Foxtail Lane
- Coming Soon
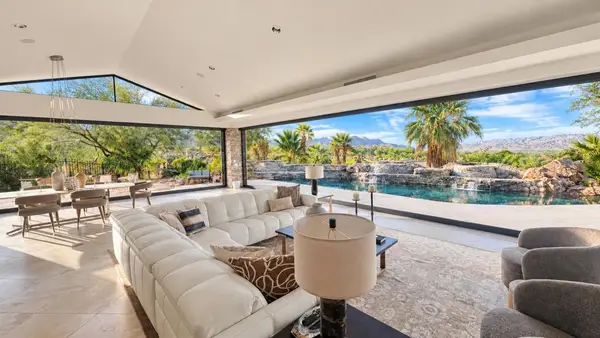 $7,500,000Coming Soon4 beds 5 baths7,200 sq. ft.
617 Indian, Palm Desert, CA 92260
MLS# 219154905DAListed by: COLDWELL BANKER REALTY - Coming Soon
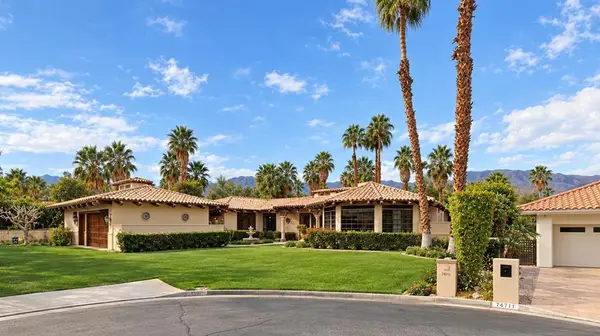 $2,149,000Coming Soon4 beds 5 baths4,305 sq. ft.
48891 N View Drive, Palm Desert, CA 92260
MLS# 219154902DAListed by: EXP REALTY OF CALIFORNIA, INC. - Coming Soon
 $3,888,000Coming Soon5 beds 7 baths4,859 sq. ft.
118 Kiva Drive, Palm Desert, CA 92260
MLS# 219154647DAListed by: THE AGENCY - Coming Soon
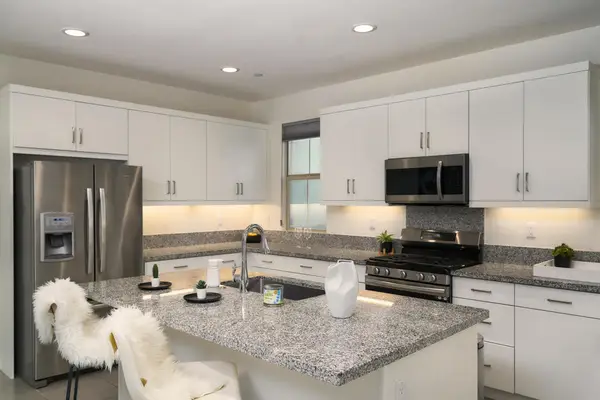 $574,000Coming Soon3 beds 3 baths1,979 sq. ft.
36016 Franklin Drive, Palm Desert, CA 92211
MLS# 219154581PSListed by: LPT REALTY - Coming SoonOpen Sat, 1 to 4pm
 $539,000Coming Soon3 beds 3 baths1,840 sq. ft.
78902 Fountain Hills Drive, Palm Desert, CA 92211
MLS# 219154556PSListed by: HOMESMART - Coming Soon
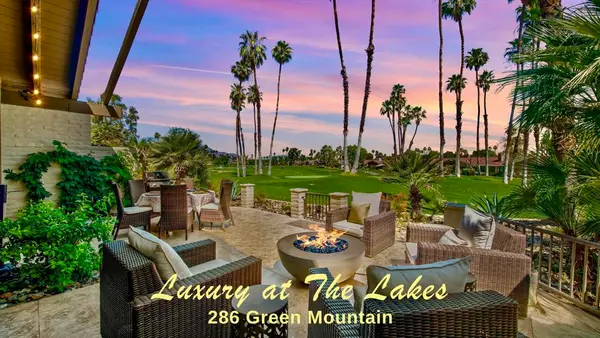 $899,000Coming Soon3 beds 3 baths2,293 sq. ft.
286 Green Mountain Drive, Palm Desert, CA 92211
MLS# 219154127DAListed by: CARTER & COMPANY - Coming Soon
 $524,900Coming Soon2 beds 2 baths1,746 sq. ft.
268 Running Springs Drive, Palm Desert, CA 92211
MLS# 219154128DAListed by: CARTER & COMPANY - New
 $407,000Active2 beds 1 baths1,189 sq. ft.
42173 Omar Place, Palm Desert, CA 92211
MLS# P1-29398Listed by: COMPASS - New
 $599,000Active4 beds 2 baths1,525 sq. ft.
77729 Edinborough Street, Palm Desert, CA 92211
MLS# 219154921Listed by: COLDWELL BANKER REALTY - New
 $1,045,000Active3 beds 4 baths2,466 sq. ft.
47140 El Menara Circle, Palm Desert, CA 92260
MLS# 219155013Listed by: DESERT SOTHEBY'S INTERNATIONAL REALTY


Protect your home and budget from life's surprises with an Assurant Home Warranty, backed by a partner that supports you through every step of homeownership. Explore Plans.
© 2023 - 2026 ERA Franchise Systems LLC. All rights reserved. ERA Franchise Systems LLC fully supports the principles of the Fair Housing Act and the Equal Opportunity Act. ERA, ERA Real Estate powered, and their respective logos are registered service marks of ERA Franchise Systems LLC. Each office is independently owned and operated.