
73824 Da Vinci Court, Palm Desert, CA 92211
Local realty services provided by:ERA North Orange County Real Estate
Listed by: thomas g washington
Office: bennion deville homes
MLS#:219154391
Source:CA_DAMLS
Price summary
- Price:$659,000
- Price per sq. ft.:$404.54
- Monthly HOA dues:$170
About this home
Located within The Gallery, a long-standing gated community where neighborhood stability and pride of ownership contribute to its lasting appeal, this home offers a unique opportunity to enjoy a desirable central Palm Desert location with convenient access to schools, parks, shopping, dining, golf, healthcare services, entertainment venues, and major transportation routes.
Nestled on a quiet cul-de-sac, this residence offers a comfortable and efficient floor plan designed for easy living and effortless entertaining. Thoughtfully laid out to maximize its living space, the home provides inviting gathering areas, abundant natural light, and a layout that lives larger than its square footage.
The open living and dining areas create an easy flow for everyday living, while the home's efficient footprint offers a practical balance of space, functionality, and ease of ownership. Stepping outdoors, a large private backyard creates a peaceful setting for relaxation and entertaining, complete with a spacious pool, gazebo, and multiple areas to enjoy Palm Desert's renowned winter climate. Whether hosting friends or simply unwinding under the desert sky, the outdoor living spaces offer the privacy and comfort that make seasonal and year-round living so appealing. Residents also enjoy the advantages of gated community living with low HOA dues that include cable television.
Additional improvements enhance both convenience and efficiency. A Hayward automated pool control system with wireless remote operation was installed in 2019, followed by a variable-speed pool pump in 2020. An electric vehicle charging station adds everyday convenience, while the leased 36-panel solar system installed by Renova in 2020 generates more than enough power to operate the home and pool equipment, helping support energy-efficient ownership.
For buyers seeking an accessible opportunity within The Gallery without sacrificing location, comfort, outdoor enjoyment, or community amenities, 73824 Da Vinci Court represents a compelling value opportunity in today's Palm Desert market. Combining an efficient floor plan, desirable cul-de-sac location, private backyard retreat, and the benefits of an established gated neighborhood, this home delivers exceptional everyday livability and long-term appeal....
Contact an agent
Home facts
- Year built:2011
- Subdivision & Development:The Gallery
- Listing ID #:219154391
- Added:10 day(s) ago
- Updated:October 27, 2026 at 04:16 PM
Rooms and interior
- Bedrooms:3
- Total bathrooms:2
- Full bathrooms:2
- Flooring:Tile
- Dining Description:Dining Area, Living/Dining Combo
- Bathrooms Description:Shower & Tub, Shower Stall, Tile Counters, Under Vanity Lighting
- Kitchen Description:Granite Slab Counters, Range Hood
- Bedroom Description:Main Floor Bedroom, Walk In Closet
- Living area:1,629 sq. ft.
Heating and cooling
- Cooling:Air Conditioning, Ceiling Fan(s)
- Heating:Forced Air, Natural Gas
Structure and exterior
- Roof:Clay Tile
- Year built:2011
- Building area:1,629 sq. ft.
- Lot area:0.25 Acres
- Lot Features:Cul-De-Sac, Single Lot, Utilities Underground
- Architectural Style:Mediterranean, Modern
- Construction Materials:Stucco
- Exterior Features:Concrete Slab Patio, Covered Patio
- Foundation Description:Slab
- Levels:1 Story
Utilities
- Water:Water District
- Sewer:Connected and Paid, In
Finances and disclosures
- Price:$659,000
- Price per sq. ft.:$404.54
Features and amenities
- Appliances:Electric Range, Microwave Oven, Washer, Water Line to Refrigerator
- Laundry features:Individual Room
- Amenities:Blinds, Cable TV, Exterior Security Lights, Gated Community, Screens, Security System Owned
- Pool features:Gunite, In Ground, Private
Parking
- Parking description:Attached Garage, Garage, Garage Door Opener, Side By Side
- Garage spaces:2
New listings near 73824 Da Vinci Court
- Coming Soon
 $635,000Coming Soon2 beds 2 baths1,553 sq. ft.
38821 Brandywine Avenue, Palm Desert, CA 92211
MLS# 219154972DAListed by: COMPASS - Coming Soon
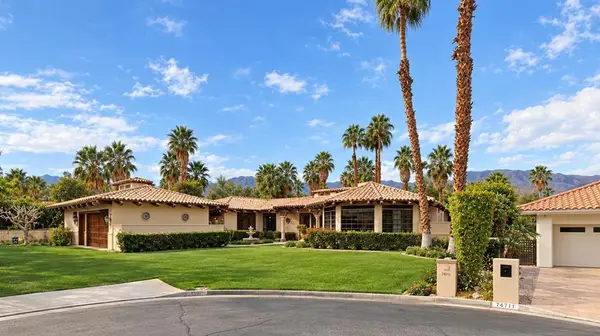 $2,149,000Coming Soon4 beds 5 baths4,305 sq. ft.
48891 N View Drive, Palm Desert, CA 92260
MLS# 219154902DAListed by: EXP REALTY OF CALIFORNIA, INC. - Coming Soon
 $3,888,000Coming Soon5 beds 7 baths4,859 sq. ft.
118 Kiva Drive, Palm Desert, CA 92260
MLS# 219154647DAListed by: THE AGENCY - Coming Soon
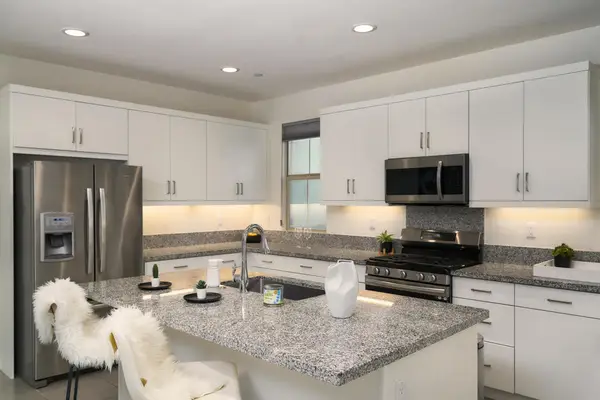 $574,000Coming Soon3 beds 3 baths1,979 sq. ft.
36016 Franklin Drive, Palm Desert, CA 92211
MLS# 219154581PSListed by: LPT REALTY - Coming SoonOpen Sat, 1 to 4pm
 $539,000Coming Soon3 beds 3 baths1,840 sq. ft.
78902 Fountain Hills Drive, Palm Desert, CA 92211
MLS# 219154556PSListed by: HOMESMART - Coming Soon
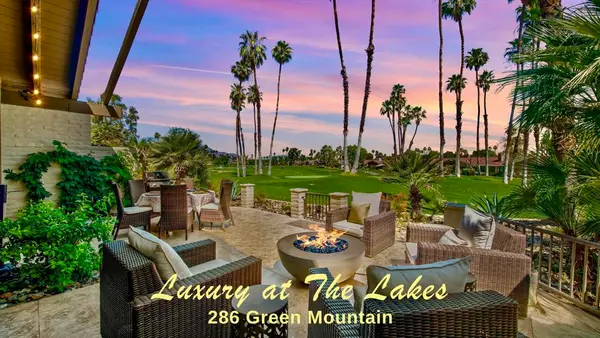 $899,000Coming Soon3 beds 3 baths2,293 sq. ft.
286 Green Mountain Drive, Palm Desert, CA 92211
MLS# 219154127DAListed by: CARTER & COMPANY - Coming Soon
 $524,900Coming Soon2 beds 2 baths1,746 sq. ft.
268 Running Springs Drive, Palm Desert, CA 92211
MLS# 219154128DAListed by: CARTER & COMPANY - New
 $485,000Active3 beds 2 baths1,360 sq. ft.
41422 Preston, Palm Desert, CA 92211
MLS# PW26231442Listed by: FIRST TEAM REAL ESTATE NORTH TUSTIN
- Open Sat, 1 to 3pmNew
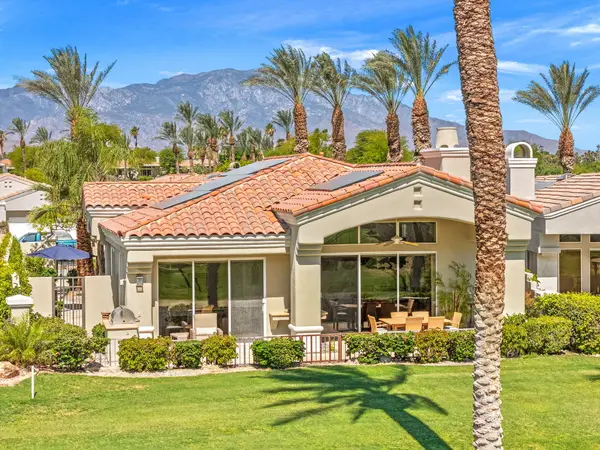 $1,499,000Active3 beds 4 baths2,706 sq. ft.
236 Eagle Dance Circle, Palm Desert, CA 92211
MLS# 219154986Listed by: EQUITY UNION - New
 $885,000Active4 beds 4 baths2,467 sq. ft.
74586 Tesla Drive, Palm Desert, CA 92211
MLS# 219154989Listed by: EXP REALTY OF SOUTHERN CALIFORNIA INC


Protect your home and budget from life's surprises with an Assurant Home Warranty, backed by a partner that supports you through every step of homeownership. Explore Plans.
© 2023 - 2026 ERA Franchise Systems LLC. All rights reserved. ERA Franchise Systems LLC fully supports the principles of the Fair Housing Act and the Equal Opportunity Act. ERA, ERA Real Estate powered, and their respective logos are registered service marks of ERA Franchise Systems LLC. Each office is independently owned and operated.