
74321 Old Prospector Trail, Palm Desert, CA 92260
Local realty services provided by:ERA North Orange County Real Estate
74321 Old Prospector Trail,Palm Desert, CA 92260
$1,500,000
- 3 Beds
- 3 Baths
- 2,272 sq. ft.
- Single family
- Active
Listed by: julian s ng
Office: oza realty inc.
MLS#:219151999
Source:CA_DAMLS
Price summary
- Price:$1,500,000
- Price per sq. ft.:$660.21
About this home
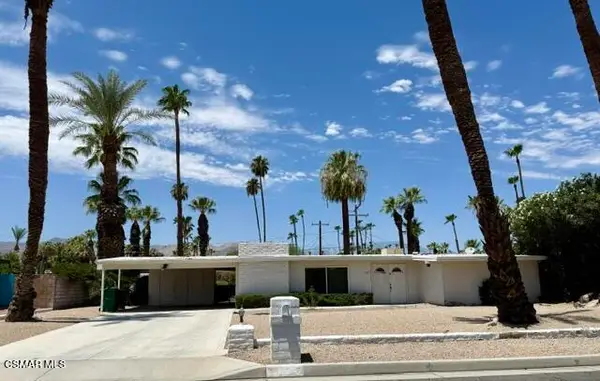
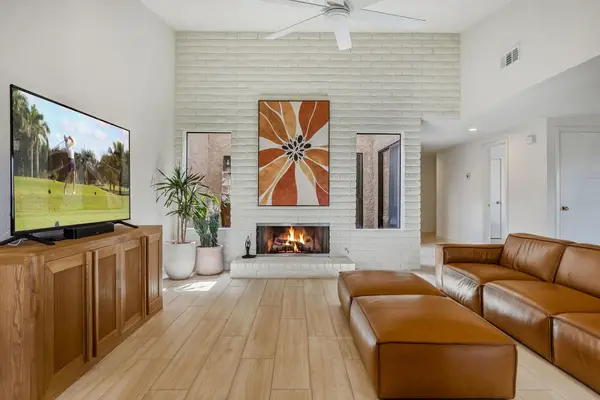
Welcome to the home with endless opportunites! There are actually two opportunities... Home next to it at 74301 Old Prospector is also for sale. MLS 219152000. Can be purchased as a combo deal. Great location home nestled in the heart of south palm desert. Owned and leased solar, spacious open floor plan home with large backyard to host parties or just simply chill and peace out. Check out the fully permitted casita with full kitchen and bath! Remodel the home and make it your own concept or buy both homes and make it a huge mansion. The possibilites are endless!
Contact an agent
Home facts
- Year built:1956
- Subdivision & Development:Not Applicable
- Listing ID #:219151999
- Added:1 day(s) ago
- Updated:August 31, 2026 at 05:27 AM
Rooms and interior
- Bedrooms:3
- Total bathrooms:3
- Full bathrooms:3
- Flooring:Tile
- Dining Description:Breakfast, Dining Area, Dining Room, Formal Dining Room
- Bathrooms Description:Granite Shower, Remodeled, Shower Stall, Tile Shower
- Kitchen Description:Granite Slab Counters
- Bedroom Description:Main Floor Bedroom, Walk In Closet
- Living area:2,272 sq. ft.
Heating and cooling
- Cooling:Air Conditioning, Ceiling Fan(s), Central Air, Electric, Gas
- Heating:Central, Electric, Fireplace(s), Forced Air, Natural Gas, Wood
Structure and exterior
- Roof:Tile
- Year built:1956
- Building area:2,272 sq. ft.
- Lot area:0.24 Acres
- Lot Features:Level
- Construction Materials:Stucco, Wood
- Exterior Features:Covered Patio, Misters Patio, Sprinkler System, Sprinklers, Wood Patio
- Foundation Description:Slab
- Levels:1 Story
Utilities
- Sewer:Connected and Paid, In
Finances and disclosures
- Price:$1,500,000
- Price per sq. ft.:$660.21
Features and amenities
- Appliances:Gas Range, Refrigerator, Washer
- Laundry features:In Closet
- Amenities:Cable TV, Community, Double Pane Windows, Furnished
- Pool features:Heated, In Ground, Pebble, Private, Salt Water
Parking
- Parking description:Detached Garage, Driveway, Garage, Garage Door Opener, On Street
- Garage spaces:2
New listings near 74321 Old Prospector Trail
- Coming Soon
 $585,000Coming Soon3 beds 2 baths1,568 sq. ft.
45727 Toro Peak Road, Palm Desert, CA 92260
MLS# 226004138Listed by: QUALITY ONE REALTY INC. - Coming Soon
 $685,000Coming Soon3 beds 3 baths2,051 sq. ft.
6 Joya Drive, Palm Desert, CA 92260
MLS# 219151912DAListed by: EQUITY UNION - Coming Soon
 $759,000Coming Soon3 beds 3 baths2,056 sq. ft.
47 Conejo Circle, Palm Desert, CA 92260
MLS# 219151889DAListed by: EQUITY UNION - Coming Soon
 $1,175,000Coming Soon3 beds 3 baths2,664 sq. ft.
1403 Retreat Circle, Palm Desert, CA 92260
MLS# 219151875DAListed by: DESERT ELITE PROPERTIES, INC. - Coming Soon
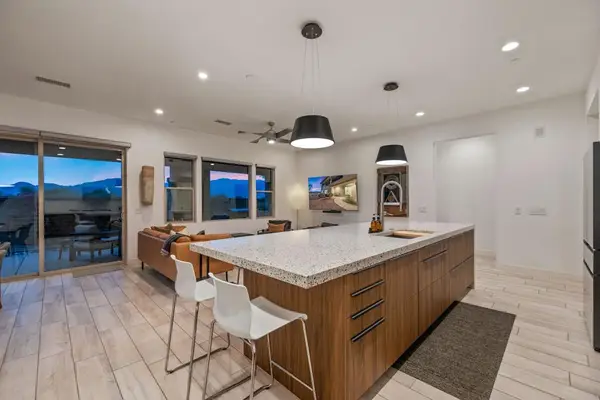 $899,000Coming Soon2 beds 3 baths2,034 sq. ft.
1401 Retreat Circle, Palm Desert, CA 92260
MLS# 219151877DAListed by: DESERT ELITE PROPERTIES, INC. - Coming Soon
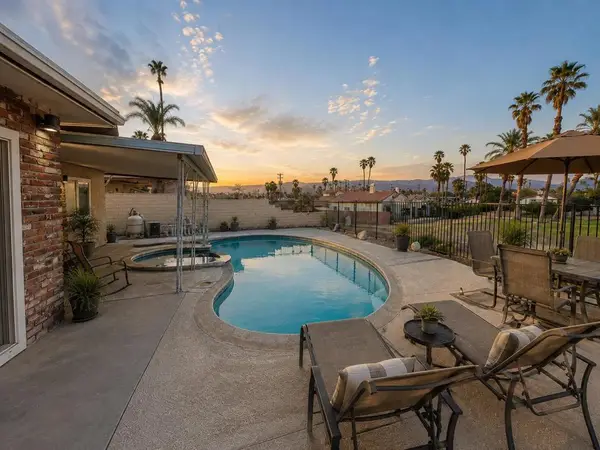 $499,900Coming Soon3 beds 2 baths1,501 sq. ft.
43400 Illinois Avenue, Palm Desert, CA 92211
MLS# 219151863DAListed by: HOMESMART - Coming Soon
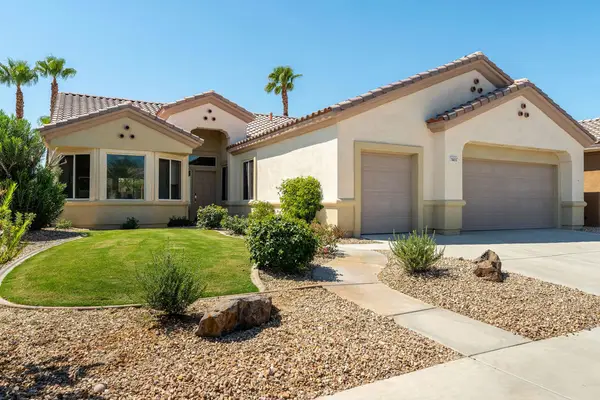 $579,000Coming Soon3 beds 2 baths2,057 sq. ft.
78653 Falsetto Drive, Palm Desert, CA 92211
MLS# 219151806DAListed by: EXP REALTY OF CALIFORNIA, INC. - Coming Soon
 $399,000Coming Soon2 beds 2 baths1,822 sq. ft.
73341 Brown Rabbit Drive, Palm Desert, CA 92260
MLS# 219151483DAListed by: LOLA BREEZE, BROKER - Coming Soon
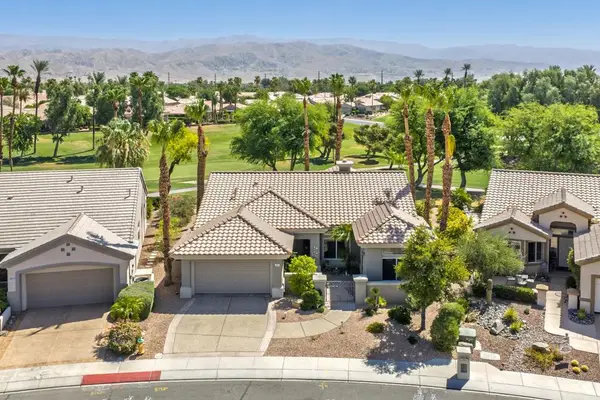 $629,000Coming Soon2 beds 2 baths1,872 sq. ft.
78832 Links Drive, Palm Desert, CA 92211
MLS# 219151428DAListed by: COMPASS


Protect your home and budget from life's surprises with an Assurant Home Warranty, backed by a partner that supports you through every step of homeownership. Explore Plans.
© 2023 - 2026 ERA Franchise Systems LLC. All rights reserved. ERA Franchise Systems LLC fully supports the principles of the Fair Housing Act and the Equal Opportunity Act. ERA, ERA Real Estate powered, and their respective logos are registered service marks of ERA Franchise Systems LLC. Each office is independently owned and operated.