
74397 Zeppelin Drive, Palm Desert, CA 92211
Local realty services provided by:ERA Excel Realty
74397 Zeppelin Drive,Palm Desert, CA 92211
$1,079,000
- 4 Beds
- 3 Baths
- 2,580 sq. ft.
- Single family
- Active
Listed by: douglas l hrdlicka
Office: windermere real estate
MLS#:219149217
Source:CA_DAMLS
Price summary
- Price:$1,079,000
- Price per sq. ft.:$418.22
- Monthly HOA dues:$254
About this home
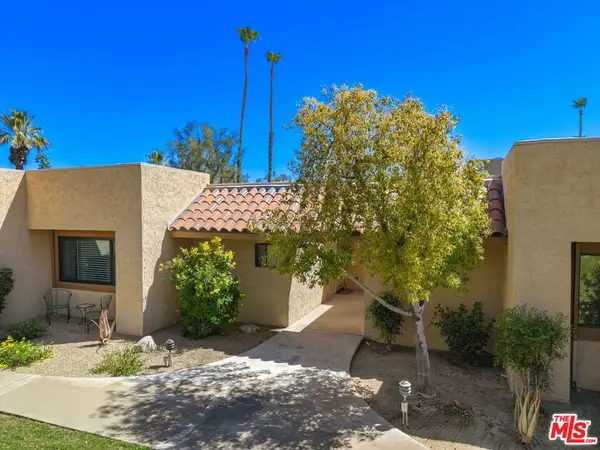
The seller has made a significant price adjustment and is offering the property below their total investment to facilitate a timely sale. The seller will consider all-cash offers only and is seeking a buyer who can close quickly with a smooth, reliable transaction. Buyers prepared to perform without unnecessary delays are encouraged to submit their highest and best offer.
Over $300,000 invested in transforming this residence into one of the most extensively upgraded homes in the community.
• Professionally redesigned front and rear landscaping
• Extensive landscape lighting for beauty, ambiance, and safety
• New front entry gate and garage door
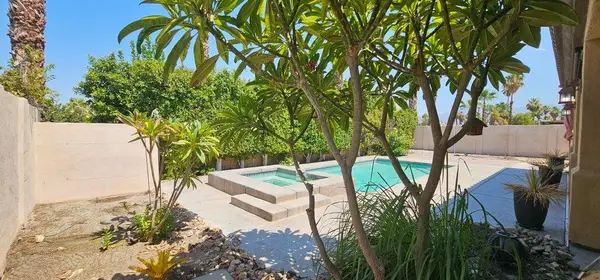
• Resort-style pool and spa
• Custom outdoor kitchen and entertaining area
• Fire pit and multiple outdoor seating areas
• Dramatic exterior lighting throughout the property
• Owned solar system with battery backup
• New Trane HVAC system
• Security system with seven exterior cameras
• High-end whole-house water purification system
• Tankless water heater with instant hot water delivery
• Epoxy-finished garage flooring
• Upgraded garage lighting
• Solar battery storage system
• Automatic shades in all bedrooms
• Dual automatic shades on the great room and sliding glass doors
• Automatic shades in the office/fourth bedroom
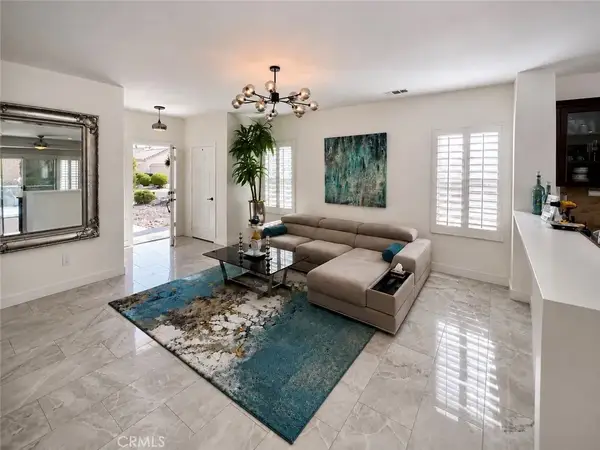
• Designer entry chandelier
• Smart climate-control system with multiple control stations
• Solar tubes providing additional natural light
• New recessed lighting throughout major living areas
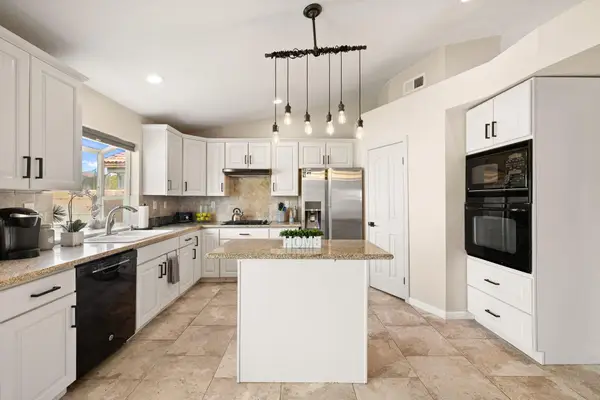
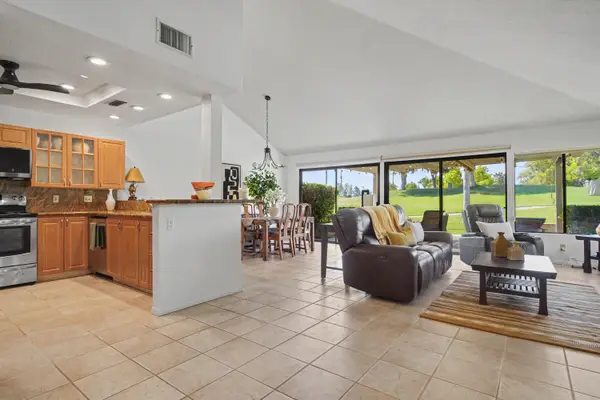
• New quartz countertops
• Large quartz island and breakfast bar
• Premium Thermador appliance package
• Large wine refrigerator
• Designer lighting
• Secondary filtered water faucet for premium drinking and cooking water
• Custom fireplace feature wall
• Automatic gas fireplace
• Custom display shelving and built-ins
• Designer dining room chandelier
• Plantation shutters
• Additional recessed lighting throughout
• Guest bedrooms upgraded with new carpeting, shutters, ceiling fans, and lighting
• Remodeled Jack-and-Jill bathroom with new shower, countertops, fixtures, and solar lighting
• Former powder room converted to a ¾ bathroom with custom shower and solar lighting
• Luxurious primary suite featuring automatic shades, custom shutters, new carpeting, designer lighting, and a remodeled bath with a new shower, quartz tub surround, upgraded sinks, fixtures, and toilet....
Contact an agent
Home facts
- Year built:2018
- Subdivision & Development:Genesis
- Listing ID #:219149217
- Added:58 day(s) ago
- Updated:August 13, 2026 at 02:32 PM
Rooms and interior
- Bedrooms:4
- Total bathrooms:3
- Full bathrooms:2
- Flooring:Carpet, Tile
- Dining Description:Breakfast Counter/Bar, Dining Room, Formal Dining Room
- Bathrooms Description:Bidet, Dual Entry-Jack & Jill, Low Flow Toilet(s), Remodeled
- Kitchen Description:Gourmet Kitchen, Island, Pantry, Quartz Counters, Range Hood
- Bedroom Description:Walk In Closet
- Living area:2,580 sq. ft.
Heating and cooling
- Cooling:Air Conditioning, Ceiling Fan(s), Central Air, Zoned
- Heating:Central, Forced Air
Structure and exterior
- Roof:Tile
- Year built:2018
- Building area:2,580 sq. ft.
- Lot area:0.27 Acres
- Construction Materials:Stucco
- Exterior Features:Covered Patio, Wrap Around Patio
- Foundation Description:Slab
- Levels:1 Story, One Level
Utilities
- Water:Water District
- Sewer:Connected and Paid, In
Finances and disclosures
- Price:$1,079,000
- Price per sq. ft.:$418.22
Features and amenities
- Appliances:Gas Oven, Microwave Oven, Refrigerator, Washer, Water Line to Refrigerator
- Laundry features:Individual Room
- Amenities:Automatic Gate, Card/Code Access, Double Pane Windows, Exterior Security Lights, Fire Alarm, Gated Community, Screens, Security System Owned, Shutters
- Pool features:Community, Fountain, Gunite, In Ground, Pebble, Pool Sweep, Private, Safety Fence, Salt Water
Parking
- Parking description:Attached Garage, Driveway, Garage, On Street
- Garage spaces:2
New listings near 74397 Zeppelin Drive
- New
 $534,500Active3 beds 2 baths1,740 sq. ft.
42639 Devonshire Street, Palm Desert, CA 92211
MLS# 219151361Listed by: COLDWELL BANKER REALTY - New
 $479,900Active2 beds 2 baths1,128 sq. ft.
78582 Hampshire Avenue, Palm Desert, CA 92211
MLS# PW26167500Listed by: REAL BROKER - Open Sat, 11am to 3pmNew
 $469,000Active2 beds 2 baths1,350 sq. ft.
45753 Verba Santa Drive, Palm Desert, CA 92260
MLS# 219151317Listed by: EXP REALTY OF CALIFORNIA, INC. - New
 $839,000Active4 beds 4 baths2,825 sq. ft.
40560 Palm Court, Palm Desert, CA 92260
MLS# 219151348Listed by: COLDWELL BANKER REALTY - New
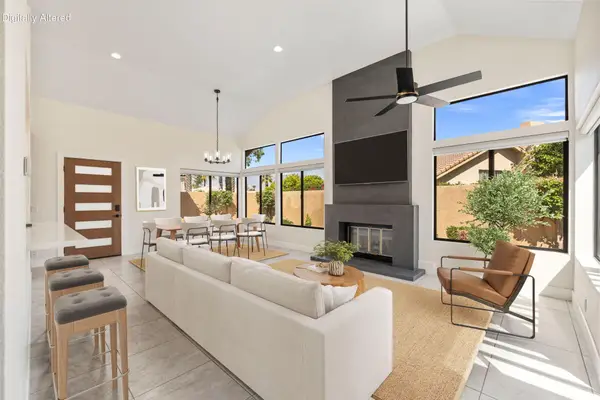 $465,000Active2 beds 2 baths1,070 sq. ft.
144 Verde Way, Palm Desert, CA 92260
MLS# 219151343Listed by: BBS BROKERS REALTY - New
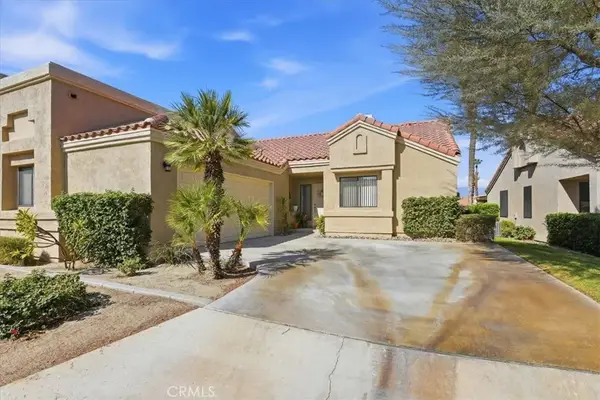 $429,900Active2 beds 2 baths1,245 sq. ft.
41970 Preston, Palm Desert, CA 92211
MLS# IG26174362Listed by: ELEVATE REAL ESTATE AGENCY - New
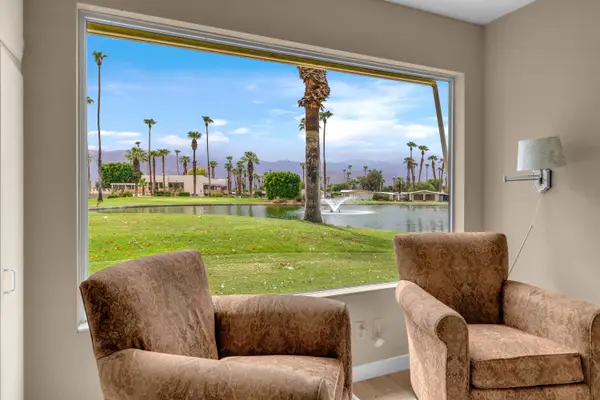 $399,000Active3 beds 3 baths1,748 sq. ft.
74379 Mercury Circle E, Palm Desert, CA 92260
MLS# 219151336Listed by: COLDWELL BANKER REALTY - Open Sat, 11am to 3pmNew
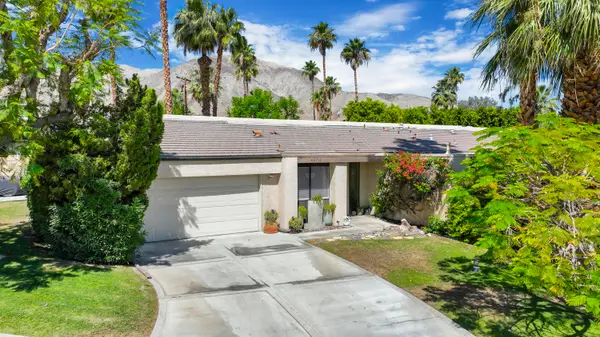 $439,000Active2 beds 2 baths1,179 sq. ft.
45711 W Verba Santa Drive, Palm Desert, CA 92260
MLS# 219151331Listed by: HOMESMART - New
 $349,000Active1 beds 2 baths1,008 sq. ft.
73729 Desert Vista Court, Palm Desert, CA 92260
MLS# 26870179Listed by: BERKSHIRE HATHAWAY HOMESERVICES CALIFORNIA PROPERTIES - New
 $394,000Active2 beds 2 baths1,392 sq. ft.
77605 Woodhaven Drive N, Indian Wells, CA 92211
MLS# 219151326Listed by: BERKSHIRE HATHAWAY HOMESERVICES CALIFORNIA PROPERTIES


Protect your home and budget from life's surprises with an Assurant Home Warranty, backed by a partner that supports you through every step of homeownership. Explore Plans.
© 2023 - 2026 ERA Franchise Systems LLC. All rights reserved. ERA Franchise Systems LLC fully supports the principles of the Fair Housing Act and the Equal Opportunity Act. ERA, ERA Real Estate powered, and their respective logos are registered service marks of ERA Franchise Systems LLC. Each office is independently owned and operated.