
75157 Radford Drive, Palm Desert, CA 92211
Local realty services provided by:ERA North Orange County Real Estate
75157 Radford Drive,Palm Desert, CA 92211
$925,000
- 3 Beds
- 3 Baths
- 2,496 sq. ft.
- Single family
- Active
Listed by: jennifer robertson
Office: toll brothers real estate, inc844-700-8655
MLS#:OC26063978
Source:CRMLS
Price summary
- Price:$925,000
- Price per sq. ft.:$370.59
- Monthly HOA dues:$300
About this home
Welcome to Stella at University Park, a new Toll Brothers community located in Palm Desert. Homesite 52 is a new construction Belltrix floorplan which features 3 bedrooms with 3 bathrooms and is 2,496 sq. ft with a 2-car garage. Upon entering the home, you will take notice of the 14' ceiling and convenient flex room and wet bar. The kitchen features beautiful Sabbia Shaker cabinets, plenty of counter space and natural light with a central island and stainless steel JennAir appliances. The primary bedroom is in the rear of the home with an ensuite bath featuring dual vanities, soaking tub, and 2 large walk-in closets. The secondary bedrooms are in the front of the home with one bedroom featuring a private ensuite bathroom. Highlights include a central great room with fireplace, separate casual dining area, a walk-in pantry, and a laundry room with additional access from the primary closet. The rear yard features a covered patio. University Park includes a new community center with pools, spa, fitness center, pickleball bocce ball and is close to world class restaurants and shopping. Photos are of the model home. This home is completed and ready to move in....
Contact an agent
Home facts
- Year built:2026
- Subdivision & Development:Stella at University Park
- Listing ID #:OC26063978
- Added:215 day(s) ago
- Updated:October 26, 2026 at 01:11 AM
Rooms and interior
- Bedrooms:3
- Total bathrooms:3
- Full bathrooms:3
- Flooring:Carpet, Tile
- Kitchen Description:Dishwasher, Gas Range, Microwave, Water To Refrigerator
- Living area:2,496 sq. ft.
Heating and cooling
- Cooling:Central Air, Heat Pump
- Heating:Heat Pump
- Central air:Yes
Structure and exterior
- Roof:Concrete, Tile
- Year built:2026
- Building area:2,496 sq. ft.
- Lot area:0.16 Acres
- Lot Features:Drip Irrigation/Bubblers, Level with Street, No Landscaping
- Architectural Style:Modern, Spanish
- Construction Materials:Stucco
- Foundation Description:Slab
- Levels:1 Story
Schools
- High school:Rancho Mirage
- Middle school:Raymond Cree
- Elementary school:Rancho Mirage
Utilities
- Water:Public, Water Connected
- Sewer:Public Sewer, Sewer Connected
Finances and disclosures
- Price:$925,000
- Price per sq. ft.:$370.59
Features and amenities
- Appliances:Dishwasher, Gas Range, Microwave
- Laundry features:Laundry Room
- Amenities:Barbecue, Bocce Court, Carbon Monoxide Detectors, Dog Park, Fire Detection System, Fire Pit, Fitness Center, Lighting, Maintenance Grounds, Meeting Room, Outdoor Cooking Area, Pickleball, Picnic Area, Playground, Pool, Prewired, Smoke Detectors
- Pool features:Association Pool, Pool
Parking
- Total parking spaces:3
- Parking description:Door Multi, Garage, Garage Door Opener
- Garage:Yes
- Garage spaces:3
New listings near 75157 Radford Drive
- Coming Soon
 $635,000Coming Soon2 beds 2 baths1,553 sq. ft.
38821 Brandywine Avenue, Palm Desert, CA 92211
MLS# 219154972DAListed by: COMPASS - Coming Soon
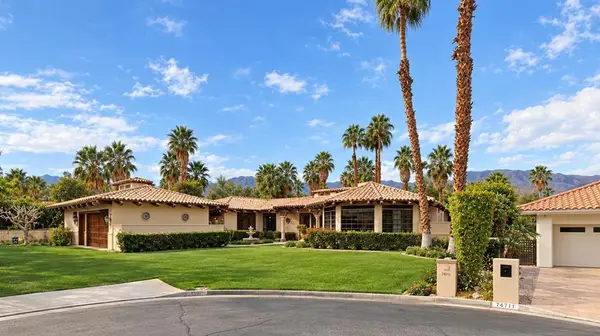 $2,149,000Coming Soon4 beds 5 baths4,305 sq. ft.
48891 N View Drive, Palm Desert, CA 92260
MLS# 219154902DAListed by: EXP REALTY OF CALIFORNIA, INC. - Coming Soon
 $3,888,000Coming Soon5 beds 7 baths4,859 sq. ft.
118 Kiva Drive, Palm Desert, CA 92260
MLS# 219154647DAListed by: THE AGENCY - Coming Soon
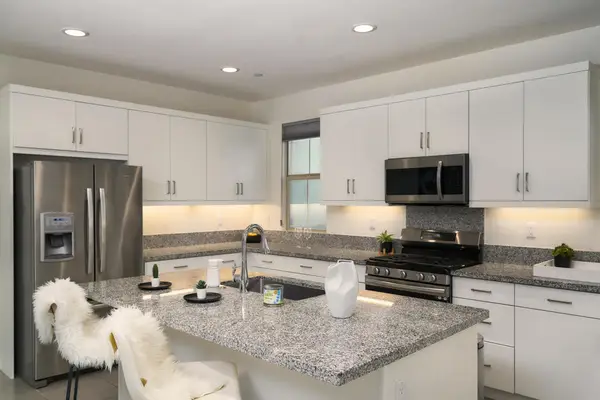 $574,000Coming Soon3 beds 3 baths1,979 sq. ft.
36016 Franklin Drive, Palm Desert, CA 92211
MLS# 219154581PSListed by: LPT REALTY - Coming SoonOpen Sat, 1 to 4pm
 $539,000Coming Soon3 beds 3 baths1,840 sq. ft.
78902 Fountain Hills Drive, Palm Desert, CA 92211
MLS# 219154556PSListed by: HOMESMART - Coming Soon
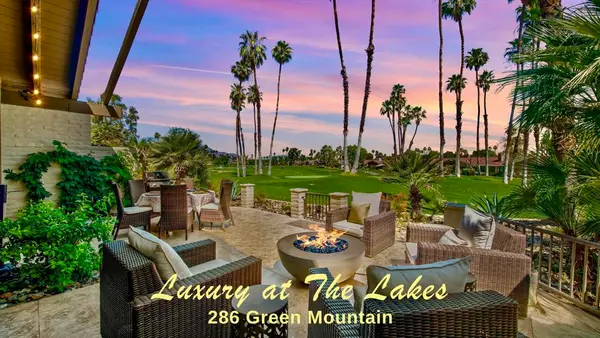 $899,000Coming Soon3 beds 3 baths2,293 sq. ft.
286 Green Mountain Drive, Palm Desert, CA 92211
MLS# 219154127DAListed by: CARTER & COMPANY - Coming Soon
 $524,900Coming Soon2 beds 2 baths1,746 sq. ft.
268 Running Springs Drive, Palm Desert, CA 92211
MLS# 219154128DAListed by: CARTER & COMPANY - New
 $253,000Active-- beds 1 baths640 sq. ft.
73850 Fairway Drive #292, Palm Desert, CA 92260
MLS# 219154960DAListed by: DIBBLE REAL ESTATE - Open Sun, 11am to 2pmNew
 $849,000Active4 beds 4 baths2,620 sq. ft.
44476 Hazel Canyon Lane, Palm Desert, CA 92260
MLS# 219154968DAListed by: WINDERMERE REAL ESTATE - New
 $1,325,000Active3 beds 2 baths2,284 sq. ft.
47770 Quercus Lane, Palm Desert, CA 92260
MLS# 219154970DAListed by: BENNION DEVILLE HOMES


Protect your home and budget from life's surprises with an Assurant Home Warranty, backed by a partner that supports you through every step of homeownership. Explore Plans.
© 2023 - 2026 ERA Franchise Systems LLC. All rights reserved. ERA Franchise Systems LLC fully supports the principles of the Fair Housing Act and the Equal Opportunity Act. ERA, ERA Real Estate powered, and their respective logos are registered service marks of ERA Franchise Systems LLC. Each office is independently owned and operated.