
75779 W Heritage, Palm Desert, CA 92211
Local realty services provided by:ERA Excel Realty
75779 W Heritage,Palm Desert, CA 92211
$845,000
- 3 Beds
- 3 Baths
- 2,572 sq. ft.
- Single family
- Active
Upcoming open houses
- Sat, Oct 1011:00 am - 01:30 pm
Listed by: gary williams
Office: shaffer realty and mortgage
MLS#:219153372
Source:CA_DAMLS
Price summary
- Price:$845,000
- Price per sq. ft.:$328.54
- Monthly HOA dues:$552
About this home
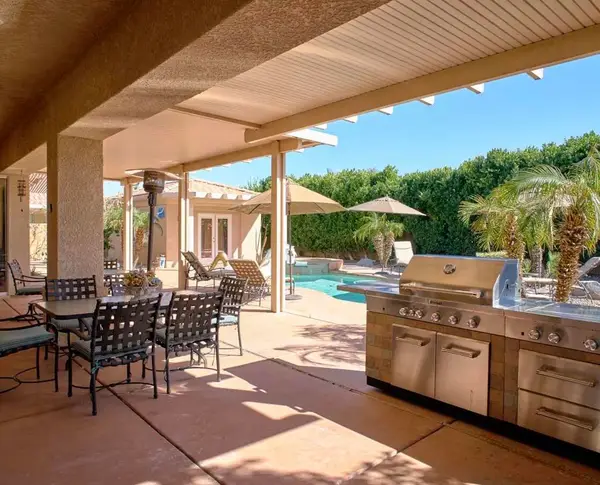
This beautiful home is located with magnificent golf course and southern Santa Rosa Mountain views, pool, spa and casita located in the privately owned (not equity/member owned) Avondale Golf Club. Open floorplan with granite countertops throughout the home. The kitchen features white cabinets, an island, walk in pantry and seating at the counter. Open to the dining area and large living room, which has a stunning fireplace and a wall of windows of our impressive views of the incredible golf course. 3 beds and 3 baths - 2 bedrooms/2baths in the main home and 1 bed/1bath in the private casita. Pebble tec-saltwater pool and spa and built-in pergola awning with lights and misters in the large backyard. 2-car garage + golf cart garage all with direct access from the home. Low monthly dues include Social Membership to all Social Activities and Dining at the newly renovated Clubhouse plus some annual golf privileges, fitness center, tennis and pickleball, cable tv,/internet, IID (the lower electrical company) and 24hr gate & security. Let's talk about the location difference of being on the south side of Heritage vs north side. South, your backyard views the picturesque golf course (not in ball range since the home is 4 doors down from the first tee box) and southern mountain views; North backyard view is the wall of your back yard. South Heritage front of your home you have the street of Heritage, the homes on the north side of Heritage. North Heritage homes, you have the wall of your back yard, Frank Sinatra Drive (a somewhat busy street especially early morning and always during the season) Spanish Walk development, the RV park (very busy during the season), a new Fire Station, noise from the freeway and the trains. Granted South homes on Heritage might hear the freeway and trains, but not as much with the buffer of all that was just mentioned. This is just to point out that if a potential buyer has priorates of views, less noise from busy traffic, and wants a backyard for views, fun entertainment, etc - Heritage homes on the south side are surely worth more consideration. It is important say and point out that all the homes on Heritage are well built by the same contractor and are gorgeous homes. Living in Avondale is a dream development of wonderful neighbors, fun and active social Clubhouse, unique and very playable golf course that is unlike any other golf course in the desert and most of all - living the desert lifestyle that you deserve!...
Contact an agent
Home facts
- Year built:2000
- Subdivision & Development:Avondale Country Club
- Listing ID #:219153372
- Added:5 day(s) ago
- Updated:October 04, 2026 at 02:42 PM
Rooms and interior
- Bedrooms:3
- Total bathrooms:3
- Full bathrooms:3
- Flooring:Carpet, Tile
- Dining Description:Breakfast Counter/Bar, Dining Area
- Bathrooms Description:Double Vanity(s), Shower & Tub, Tile Shower
- Kitchen Description:Gourmet Kitchen, Granite Counters, Island
- Bedroom Description:Dressing Area, Main Floor Bedroom, Walk In Closet
- Living area:2,572 sq. ft.
Heating and cooling
- Cooling:Air Conditioning, Ceiling Fan(s), Central Air
- Heating:Central, Fireplace(s), Forced Air, Natural Gas
Structure and exterior
- Roof:Tile
- Year built:2000
- Building area:2,572 sq. ft.
- Lot area:0.16 Acres
- Lot Features:Single Lot
- Exterior Features:Concrete Slab Patio, Covered Patio, Drip System, Misters Patio, Sprinkler System, Sprinkler Timer, Sprinklers, Wrap Around Patio
- Foundation Description:Concrete Block, Permanent
- Levels:1 Story, One Level
Utilities
- Water:Water District
- Sewer:Connected and Paid, In, In Street Paid
Finances and disclosures
- Price:$845,000
- Price per sq. ft.:$328.54
Features and amenities
- Appliances:Gas Oven, Gas Range, Microwave Oven, Refrigerator, Self Cleaning Oven, Washer, Water Line to Refrigerator
- Laundry features:Individual Room
- Amenities:24 Hour Security, Automatic Gate, Blinds, Cable TV, Closed Circuit Camera(s), Double Pane Windows, Furnished, Gated Community, Screens
- Pool features:Heated, In Ground, Pebble, Private, Safety Fence, Safety Gate, Salt Water, Tile
Parking
- Parking description:Attached Garage, Covered, Direct Entrance, Driveway, Garage, Garage Door Opener, Golf Cart Garage, Guest Parking, Permit Decal
- Garage spaces:3
New listings near 75779 W Heritage
- Coming Soon
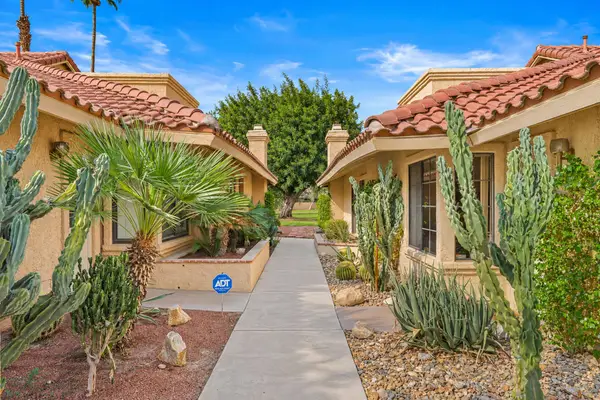
 $849,000Coming Soon2 beds 2 baths2,068 sq. ft.
47053 Marrakesh Drive, Palm Desert, CA 92260
MLS# 219153737DAListed by: DESERT SOTHEBY'S INTERNATIONAL REALTY - Coming Soon
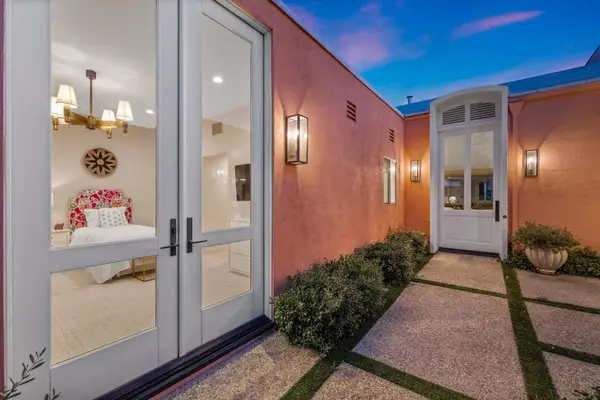
 $410,000Coming Soon2 beds 2 baths1,392 sq. ft.
77696 Woodhaven Drive N, Palm Desert, CA 92211
MLS# 219153732DAListed by: EQUITY UNION - Coming Soon
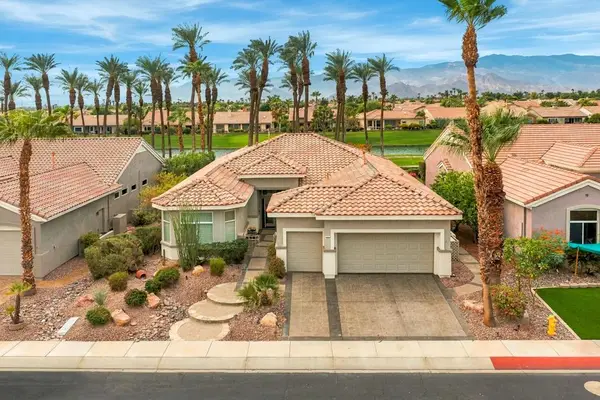
 $1,390,000Coming Soon3 beds 3 baths2,565 sq. ft.
47197 El Agadir, Palm Desert, CA 92260
MLS# 219153643DAListed by: DESERT SOTHEBY'S INTERNATIONAL REALTY - Coming Soon
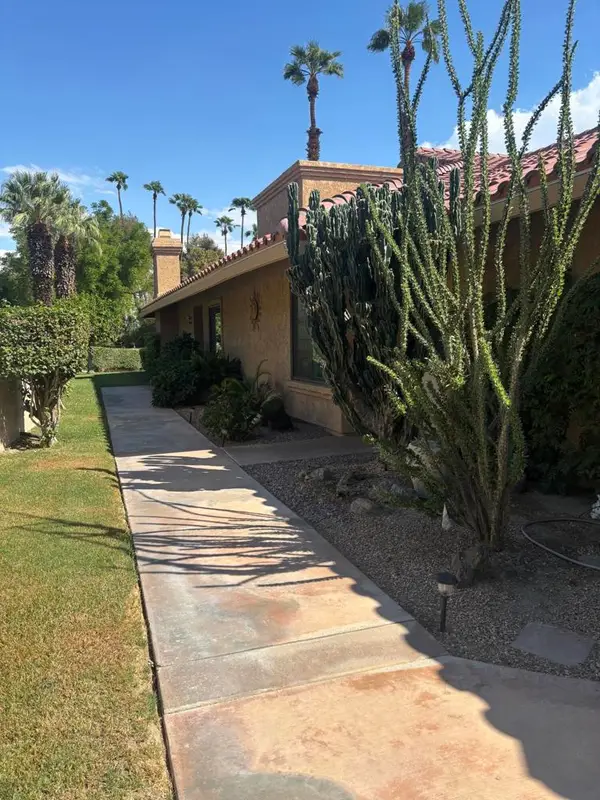
 $819,000Coming Soon3 beds 3 baths2,318 sq. ft.
78809 Alliance Way, Palm Desert, CA 92211
MLS# 219153427DAListed by: COMPASS - Coming Soon
 $370,000Coming Soon2 beds 2 baths1,392 sq. ft.
41510 Woodhaven Drive E, Palm Desert, CA 92211
MLS# 219153432DAListed by: EQUITY UNION - Coming Soon
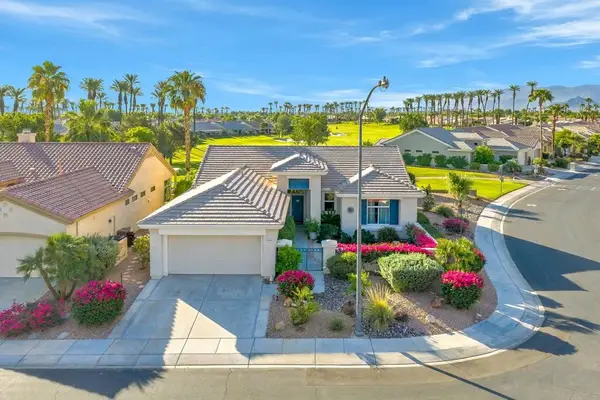 $639,000Coming Soon2 beds 3 baths1,730 sq. ft.
35518 Moorbrook Road, Palm Desert, CA 92211
MLS# 219153405DAListed by: COMPASS - Coming Soon
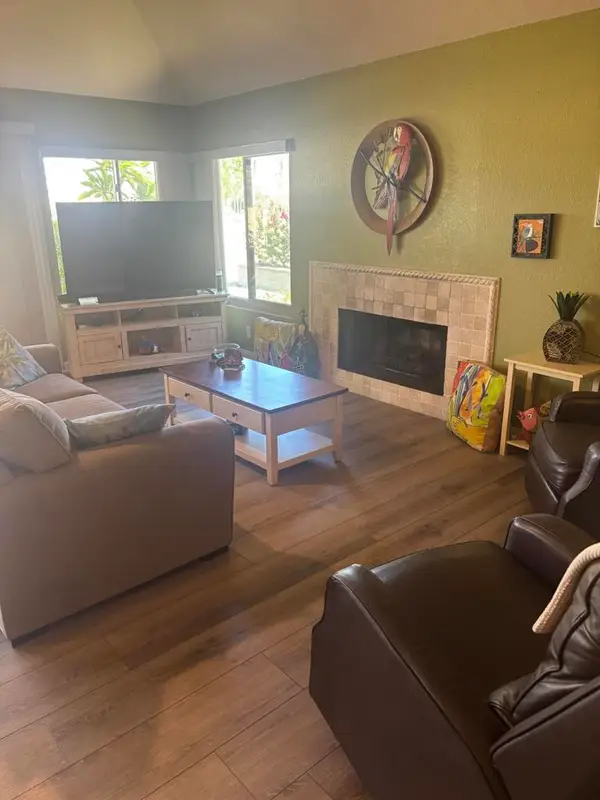 $435,000Coming Soon2 beds 2 baths1,392 sq. ft.
77748 Woodhaven Drive S, Palm Desert, CA 92211
MLS# 219153330DAListed by: EQUITY UNION - Coming Soon
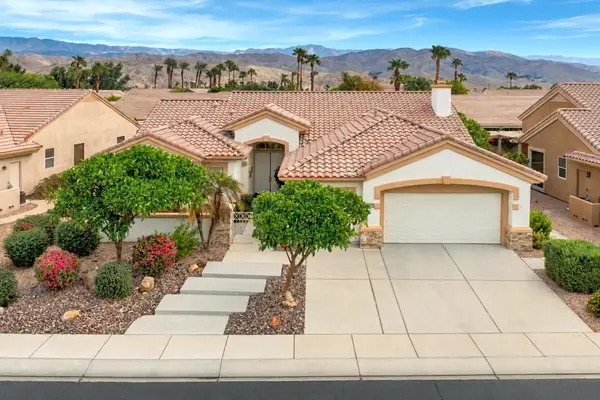 $599,000Coming Soon3 beds 3 baths2,270 sq. ft.
36466 Tallowood Drive, Palm Desert, CA 92211
MLS# 219153294DAListed by: COMPASS - Coming Soon
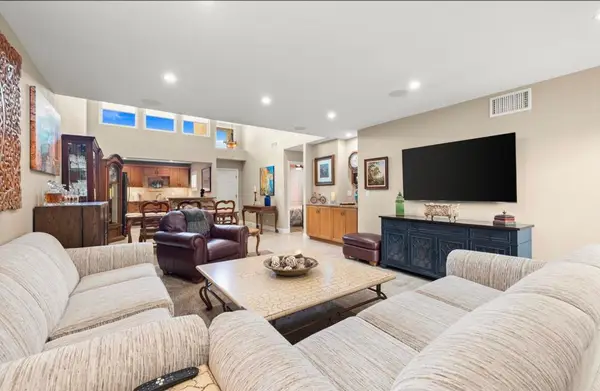 $544,500Coming Soon2 beds 2 baths1,184 sq. ft.
72600 Moonridge Lane, Palm Desert, CA 92260
MLS# 219153246DAListed by: BENNION DEVILLE HOMES - Coming Soon
 $1,100,000Coming Soon4 beds 5 baths3,108 sq. ft.
74075 W Petunia Place, Palm Desert, CA 92211
MLS# 219153147DAListed by: WINDERMERE REAL ESTATE


Protect your home and budget from life's surprises with an Assurant Home Warranty, backed by a partner that supports you through every step of homeownership. Explore Plans.
© 2023 - 2026 ERA Franchise Systems LLC. All rights reserved. ERA Franchise Systems LLC fully supports the principles of the Fair Housing Act and the Equal Opportunity Act. ERA, ERA Real Estate powered, and their respective logos are registered service marks of ERA Franchise Systems LLC. Each office is independently owned and operated.