
76064 Honeysuckle Drive, Palm Desert, CA 92211
Local realty services provided by:ERA North Orange County Real Estate
76064 Honeysuckle Drive,Palm Desert, CA 92211
$1,150,000
- 3 Beds
- 3 Baths
- 1,918 sq. ft.
- Condominium
- Active
Listed by: honey guleria
Office: coldwell banker realty
MLS#:219151647
Source:CA_DAMLS
Price summary
- Price:$1,150,000
- Price per sq. ft.:$599.58
- Monthly HOA dues:$875
About this home
Experience elevated desert living in this exquisitely remodeled **Sycamore Plan**, a stunning 3-bedroom, 2.5-bath residence ideally positioned within prestigious Palm Valley Country Club. Completely reimagined with exceptional attention to detail, this sophisticated home seamlessly blends contemporary elegance, effortless comfort, and breathtaking panoramic golf course views.
The **beautifully appointed chef's kitchen** serves as the heart of the residence, showcasing custom cabinetry, quartz countertops, premium stainless-steel and top-of-the-line Thermador appliances, and a beautifully appointed Franke sink. Perched in an elevated position, the home captures **sweeping views across three fairways and a shimmering water feature**, creating a spectacular setting for morning coffee, sunset cocktails, and effortless entertaining.
Every detail throughout the home has been thoughtfully upgraded, including **new terrazzo flooring, brand-new windows and sliders, electric shades, and fresh interior paint** that enhances the bright, sophisticated ambiance. **Zoned A/C systems serving both the residence and garage** provide exceptional year-round comfort.
The luxurious primary suite is a private spa-inspired sanctuary, featuring a dramatic **450-pound quartz statement wall**, backlit mirrors, and elegant Hansgrohe faucets and fixtures. Rich materials, refined finishes, and designer details create an atmosphere of understated luxury throughout.
Offered **fully furnished with exceptional high-end furnishings**, this impeccable residence allows you to simply arrive, unpack, and immediately embrace the quintessential Palm Desert lifestyle.
Whether you're an avid golfer, a seasonal escape seeker, or simply appreciate exceptional design in an extraordinary setting, this remarkable Sycamore Plan offers a rare combination of **luxury, sophistication, comfort, and spectacular golf course views** in one of Palm Desert's most desirable country club communities....
Contact an agent
Home facts
- Year built:1985
- Subdivision & Development:Palm Valley Country Club
- Listing ID #:219151647
- Added:46 day(s) ago
- Updated:October 05, 2026 at 02:37 PM
Rooms and interior
- Bedrooms:3
- Total bathrooms:3
- Full bathrooms:2
- Half bathrooms:1
- Flooring:Terrazzo
- Dining Description:Breakfast Counter/Bar, Dining Area, Dining Room, Formal Dining Room
- Bathrooms Description:Double Vanity(s), Linen Closet, Powder Room, Remodeled, Under Vanity Lighting
- Kitchen Description:Gourmet Kitchen, Island, Quartz Counters
- Living area:1,918 sq. ft.
Heating and cooling
- Cooling:Air Conditioning, Ceiling Fan(s)
- Heating:Central, Forced Air, Natural Gas
Structure and exterior
- Roof:Clay Tile
- Year built:1985
- Building area:1,918 sq. ft.
- Lot area:0.04 Acres
- Lot Features:On Golf Course
- Architectural Style:Mediterranean
- Construction Materials:Stucco
- Exterior Features:Deck Patio, Drip System, Sprinkler System, Sprinkler Timer, Sprinklers
- Foundation Description:Slab
- Levels:1 Story, One Level
Utilities
- Water:Water District
- Sewer:Connected and Paid, In
Finances and disclosures
- Price:$1,150,000
- Price per sq. ft.:$599.58
Features and amenities
- Appliances:Microwave Oven, Refrigerator, Self Cleaning Oven, Washer
- Laundry features:In Closet
- Amenities:24 Hour Security, Blinds, Custom Window Covering, Furnished, Gated Community
- Pool features:Community, Gunite, Heated, In Ground, Safety Fence
Parking
- Parking description:Detached Garage, Driveway, Garage, Garage Door Opener, Guest Parking
- Garage spaces:2
New listings near 76064 Honeysuckle Drive
- Coming Soon
 $295,000Coming Soon2 beds 2 baths925 sq. ft.
40900 Breezy Pass #D, Palm Desert, CA 92211
MLS# SB26203063Listed by: AMY TARDUGNO - Coming Soon
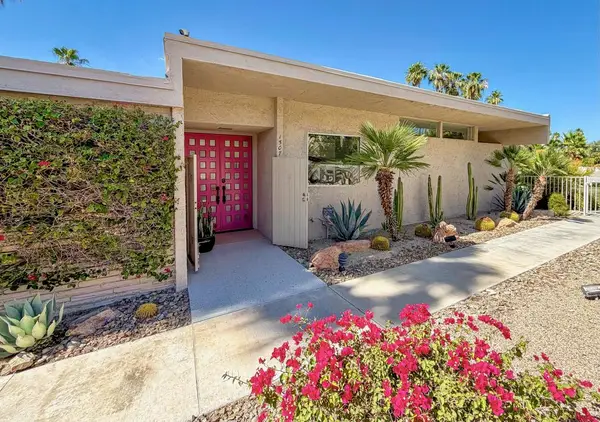 $1,199,000Coming Soon3 beds 3 baths2,242 sq. ft.
72267 Willow Street #1507, Palm Desert, CA 92260
MLS# 219153797DAListed by: COLDWELL BANKER REALTY - Coming Soon
 $849,000Coming Soon2 beds 2 baths2,068 sq. ft.
47053 Marrakesh Drive, Palm Desert, CA 92260
MLS# 219153737DAListed by: DESERT SOTHEBY'S INTERNATIONAL REALTY - Coming Soon
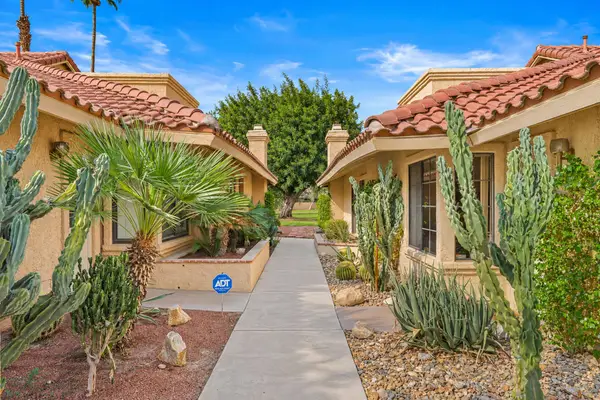 $410,000Coming Soon2 beds 2 baths1,392 sq. ft.
77696 Woodhaven Drive N, Palm Desert, CA 92211
MLS# 219153732DAListed by: EQUITY UNION - Coming Soon
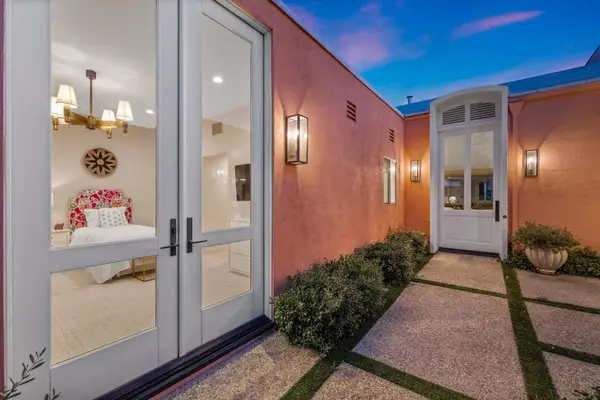 $1,390,000Coming Soon3 beds 3 baths2,565 sq. ft.
47197 El Agadir, Palm Desert, CA 92260
MLS# 219153643DAListed by: DESERT SOTHEBY'S INTERNATIONAL REALTY - Coming Soon
 $785,000Coming Soon3 beds 3 baths2,348 sq. ft.
39865 Sweetwater Drive, Palm Desert, CA 92211
MLS# CV26214570Listed by: PAK HOME REALTY - Coming Soon
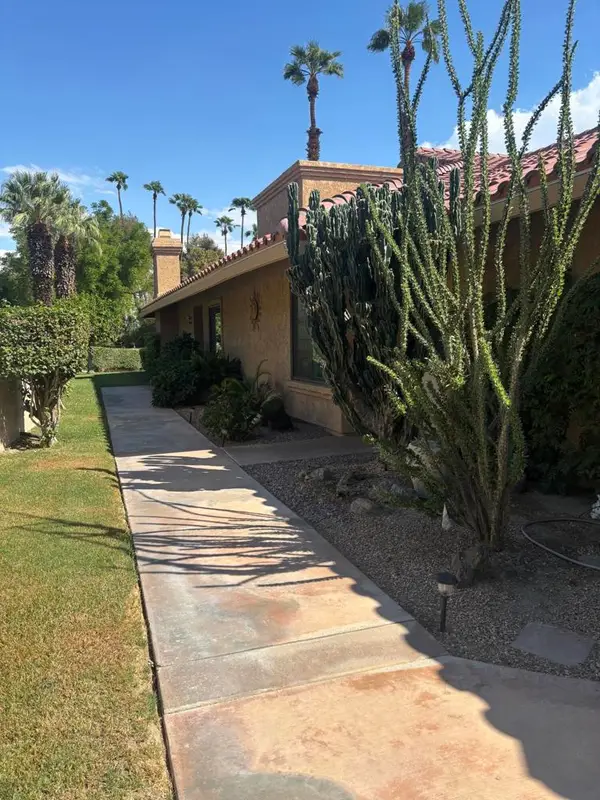 $370,000Coming Soon2 beds 2 baths1,392 sq. ft.
41510 Woodhaven Drive E, Palm Desert, CA 92211
MLS# 219153432DAListed by: EQUITY UNION - Coming Soon
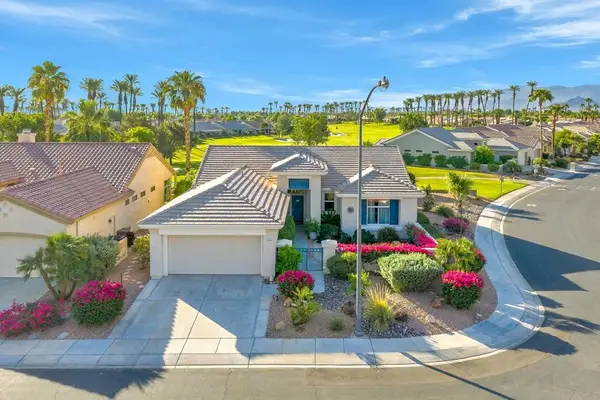 $639,000Coming Soon2 beds 3 baths1,730 sq. ft.
35518 Moorbrook Road, Palm Desert, CA 92211
MLS# 219153405DAListed by: COMPASS - Coming Soon
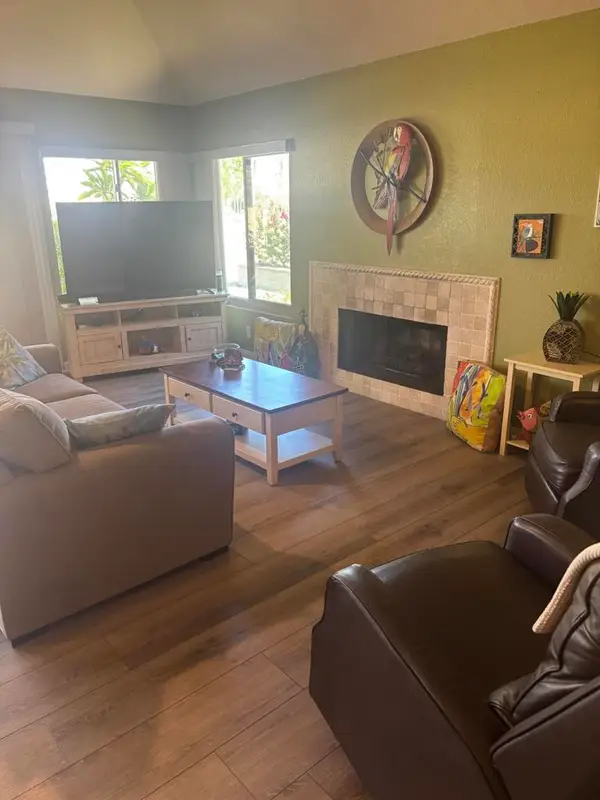 $435,000Coming Soon2 beds 2 baths1,392 sq. ft.
77748 Woodhaven Drive S, Palm Desert, CA 92211
MLS# 219153330DAListed by: EQUITY UNION - Coming Soon
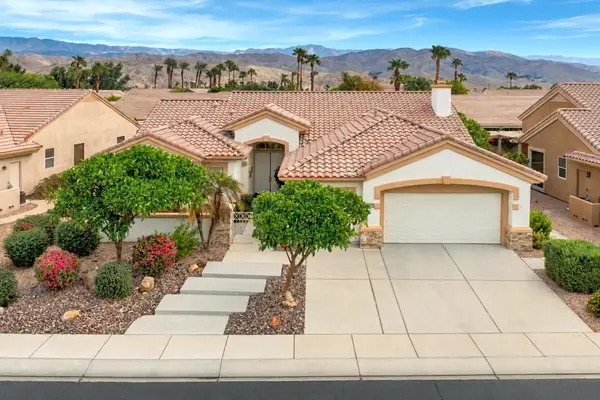 $599,000Coming Soon3 beds 3 baths2,270 sq. ft.
36466 Tallowood Drive, Palm Desert, CA 92211
MLS# 219153294DAListed by: COMPASS


Protect your home and budget from life's surprises with an Assurant Home Warranty, backed by a partner that supports you through every step of homeownership. Explore Plans.
© 2023 - 2026 ERA Franchise Systems LLC. All rights reserved. ERA Franchise Systems LLC fully supports the principles of the Fair Housing Act and the Equal Opportunity Act. ERA, ERA Real Estate powered, and their respective logos are registered service marks of ERA Franchise Systems LLC. Each office is independently owned and operated.