
76184 Sweet Pea Way, Palm Desert, CA 92211
Local realty services provided by:ERA Donahoe Realty
76184 Sweet Pea Way,Palm Desert, CA 92211
$559,000
- 2 Beds
- 2 Baths
- 1,549 sq. ft.
- Condominium
- Active
Listed by: linda r kroll
Office: berkshire hathaway homeservices california properties
MLS#:219154807
Source:CA_DAMLS
Price summary
- Price:$559,000
- Price per sq. ft.:$360.88
- Monthly HOA dues:$875
About this home
Not often that a Condo on Sweet Pea Way comes to market, making this worth taking a closer look at. Particularly one so ideally positioned on a quiet ''interior'' street, away from outside noise yet is just moments from the Clubhouse & the many activities Palm Valley has to offer.
This desirable Palm plan offers 2 Bedrooms, 2 baths, & a versatile morning room/den, providing flexibility for an office, guest space, or cozy retreat. Ideally situated along the Championship Course at the 8th hole, a Par 5, the home captures breathtaking panoramic mountain & double-wide fairway views. A private courtyard entry creates an inviting sense of arrival while offering an additional outdoor living space complete with BBQ.
The extended & fenced golf-course patio takes full advantage of the spectacular setting & is the perfect place for morning coffee, sunset cocktails, entertaining friends or simply relaxing while enjoying the outstanding SUNSETS! It is a breathtaking backdrop to an evening outdoors & one you will look forward to enjoying day after day. One of Palm Valley's 46 pools just a few doors away, resort-style living is effortlessly convenient.
Palm Valley's Membership amenities are endless, two Ted Robinson designed golf courses, numerous tennis & pickle ball courts, restaurants, hair salon, a variety of social events and one of the most well equipped Spa & Athletic Clubs in the Desert.
Palm Valley stands out as one of the friendliest clubs in the Desert. Come see for yourself! You will not be disappointed! Feel free to call Linda for your own personal showing....
Contact an agent
Home facts
- Year built:1986
- Subdivision & Development:Palm Valley Country Club
- Listing ID #:219154807
- Added:4 day(s) ago
- Updated:October 27, 2026 at 04:16 PM
Rooms and interior
- Bedrooms:2
- Total bathrooms:2
- Full bathrooms:2
- Flooring:Carpet, Tile
- Dining Description:Breakfast Counter/Bar, Dining Area
- Bathrooms Description:Double Vanity(s), Shower & Tub, Shower Stall
- Kitchen Description:Granite Slab Counters, Range Hood
- Bedroom Description:All Bedrooms Down
- Living area:1,549 sq. ft.
Heating and cooling
- Cooling:Air Conditioning, Ceiling Fan(s), Central Air
- Heating:Central, Forced Air, Natural Gas
Structure and exterior
- Roof:Tile
- Year built:1986
- Building area:1,549 sq. ft.
- Lot area:0.04 Acres
- Lot Features:Close to Clubhouse, On Golf Course, Utilities Underground
- Exterior Features:Patio Awning(s), Sprinkler System, Sprinkler Timer, Sprinklers
- Foundation Description:Slab
- Levels:1 Story
Schools
- High school:Palm Desert
Utilities
- Water:Water District
- Sewer:Connected and Paid, In
Finances and disclosures
- Price:$559,000
- Price per sq. ft.:$360.88
Features and amenities
- Appliances:Microwave Oven, Refrigerator, Trash Compactor
- Laundry features:Individual Room, Laundry Area
- Amenities:24 Hour Security, Cable TV, Furnished, Gated Community, Shutters, Stained Glass Windows
- Pool features:Community, Fenced, Heated, In Ground
Parking
- Parking description:Detached Garage, Driveway, Garage, Garage Door Opener, On Street, Oversized
- Garage spaces:2
New listings near 76184 Sweet Pea Way
- Coming Soon
 $635,000Coming Soon2 beds 2 baths1,553 sq. ft.
38821 Brandywine Avenue, Palm Desert, CA 92211
MLS# 219154972DAListed by: COMPASS - Coming Soon
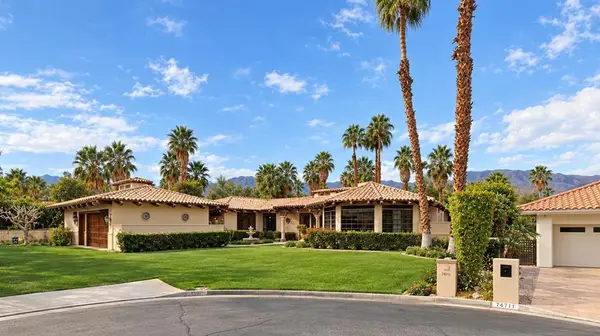 $2,149,000Coming Soon4 beds 5 baths4,305 sq. ft.
48891 N View Drive, Palm Desert, CA 92260
MLS# 219154902DAListed by: EXP REALTY OF CALIFORNIA, INC. - Coming Soon
 $3,888,000Coming Soon5 beds 7 baths4,859 sq. ft.
118 Kiva Drive, Palm Desert, CA 92260
MLS# 219154647DAListed by: THE AGENCY - Coming Soon
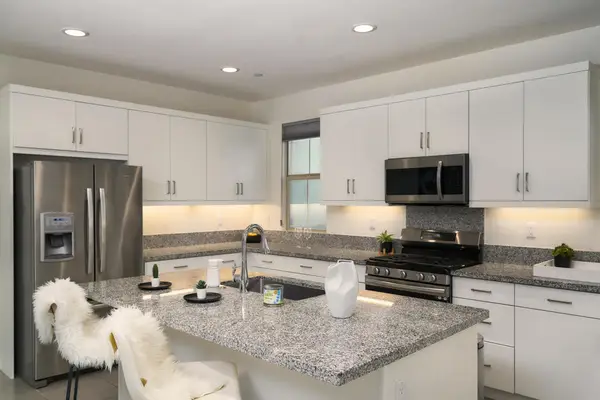 $574,000Coming Soon3 beds 3 baths1,979 sq. ft.
36016 Franklin Drive, Palm Desert, CA 92211
MLS# 219154581PSListed by: LPT REALTY - Coming SoonOpen Sat, 1 to 4pm
 $539,000Coming Soon3 beds 3 baths1,840 sq. ft.
78902 Fountain Hills Drive, Palm Desert, CA 92211
MLS# 219154556PSListed by: HOMESMART - Coming Soon
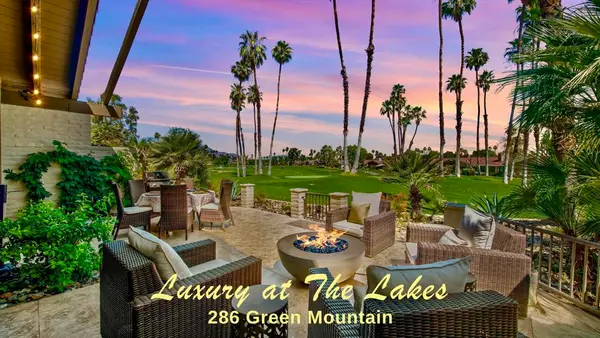 $899,000Coming Soon3 beds 3 baths2,293 sq. ft.
286 Green Mountain Drive, Palm Desert, CA 92211
MLS# 219154127DAListed by: CARTER & COMPANY - Coming Soon
 $524,900Coming Soon2 beds 2 baths1,746 sq. ft.
268 Running Springs Drive, Palm Desert, CA 92211
MLS# 219154128DAListed by: CARTER & COMPANY - New
 $1,499,000Active3 beds 4 baths2,706 sq. ft.
236 Eagle Dance Circle, Palm Desert, CA 92211
MLS# 219154986DAListed by: EQUITY UNION - New
 $885,000Active4 beds 4 baths2,467 sq. ft.
74586 Tesla Drive, Palm Desert, CA 92211
MLS# 219154989DAListed by: EXP REALTY OF SOUTHERN CALIFORNIA INC - New
 $899,900Active5 beds 5 baths3,401 sq. ft.
30 Paseo Montecillo, Palm Desert, CA 92260
MLS# 219154712Listed by: REAL BROKERAGE TECHNOLOGIES


Protect your home and budget from life's surprises with an Assurant Home Warranty, backed by a partner that supports you through every step of homeownership. Explore Plans.
© 2023 - 2026 ERA Franchise Systems LLC. All rights reserved. ERA Franchise Systems LLC fully supports the principles of the Fair Housing Act and the Equal Opportunity Act. ERA, ERA Real Estate powered, and their respective logos are registered service marks of ERA Franchise Systems LLC. Each office is independently owned and operated.