
77748 Woodhaven Drive S, Palm Desert, CA 92211
Local realty services provided by:ERA North Orange County Real Estate
77748 Woodhaven Drive S,Palm Desert, CA 92211
$440,000
- 2 Beds
- 2 Baths
- 1,392 sq. ft.
- Condominium
- Coming Soon
Listed by: ron bone
Office: equity union760-621-0395
MLS#:219153330DA
Source:CRMLS
Price summary
- Price:$440,000
- Price per sq. ft.:$316.09
- Monthly HOA dues:$795
About this home
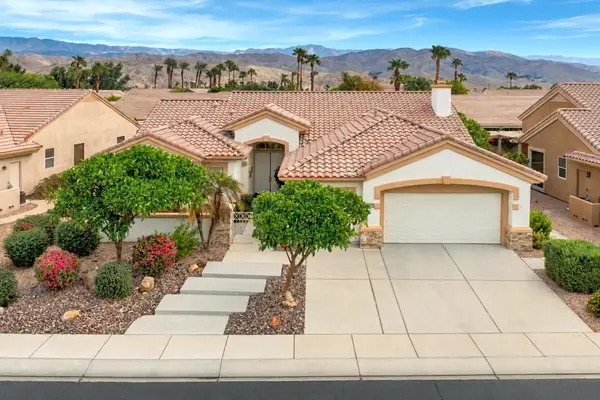
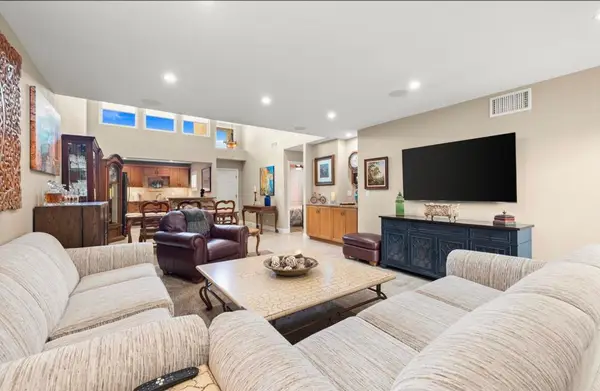
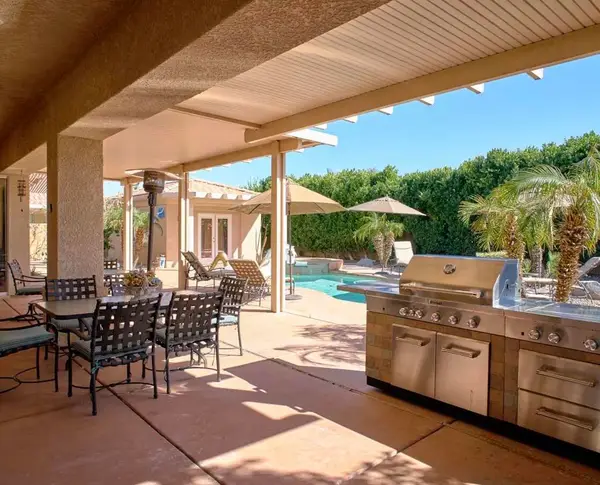
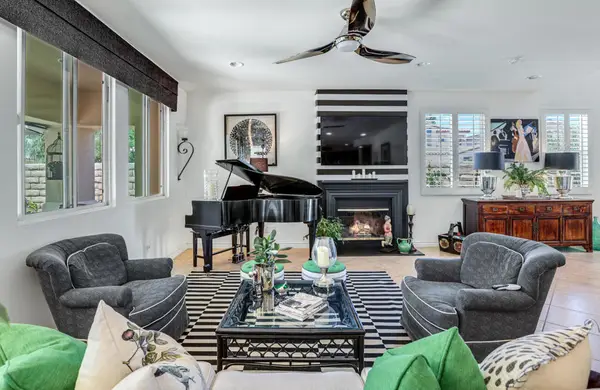
Spectacular completely remodeled 2-bedroom, 2-bathroom condo in Woodhaven Country Club! This beautifully updated residence offers extensive renovations throughout, including new windows and sliding doors, new window coverings, new flooring, a remodeled kitchen with new cabinets, countertops and appliances, plus updated bathrooms featuring new vanities, countertops and showers. A full-size washer and dryer add everyday convenience. Step outside to the east-facing leisure area and take in expansive views across the golf course toward the clubhouse. The outdoor living space is enhanced by a new Alumawood patio covering, creating a comfortable setting for relaxing or entertaining. Woodhaven Country Club offers an array of amenities and services including security, exterior maintenance, gardening services, fitness center, tennis and pickleball courts, and clubhouse facilities. Conveniently located near excellent dining, shopping and the many attractions of the Coachella Valley. This unit is fully furnished with great decorator tastes. Extensively remodeled and ready to enjoy!...
Contact an agent
Home facts
- Year built:1984
- Subdivision & Development:Woodhaven Country Cl
- Listing ID #:219153330DA
- Updated:September 28, 2026 at 03:47 AM
Rooms and interior
- Bedrooms:2
- Total bathrooms:2
- Full bathrooms:2
- Flooring:Carpet, Tile
- Kitchen Description:Dishwasher, Electric Cooktop, Electric Range, Freezer, Ice Maker, Microwave, Range Hood, Refrigerator, Vented Exhaust Fan, Water To Refrigerator
- Living area:1,392 sq. ft.
Heating and cooling
- Heating:Fireplaces, Forced Air, Natural Gas
Structure and exterior
- Roof:Concrete
- Year built:1984
- Building area:1,392 sq. ft.
- Lot area:0.03 Acres
- Lot Features:Landscaped, Level with Street, On Golf Course, Planned Unit Development, Sprinkler System, Sprinklers Timer
- Architectural Style:Traditional
- Construction Materials:Stucco
- Exterior Features:Concrete Patio
- Foundation Description:Slab
Finances and disclosures
- Price:$440,000
- Price per sq. ft.:$316.09
Features and amenities
- Appliances:Dishwasher, Disposal, Electric Cooktop, Electric Range, Freezer, Gas Water Heater, Ice Maker, Microwave, Range Hood, Refrigerator, Vented Exhaust Fan
- Amenities:Clubhouse, Double Pane Windows, Fitness Center, Furnished, Gated Community, Golf Course, High Ceilings, Low Emittance Windows, Maintenance Grounds, Meeting/Banquet/Party Room, Other Courts, Recessed Lighting, Security, Shutters, Tennis Courts, Walk In Closets
- Pool features:Community Pool, Electric Heat, Gunite, In Ground
Parking
- Total parking spaces:4
- Parking description:Driveway, Garage, Garage Door Opener
- Garage:Yes
- Garage spaces:2
New listings near 77748 Woodhaven Drive S
- Coming Soon
 $599,000Coming Soon3 beds 3 baths2,270 sq. ft.
36466 Tallowood Drive, Palm Desert, CA 92211
MLS# 219153294DAListed by: COMPASS - Coming Soon
 $544,500Coming Soon2 beds 2 baths1,184 sq. ft.
72600 Moonridge Lane, Palm Desert, CA 92260
MLS# 219153246DAListed by: BENNION DEVILLE HOMES - Coming Soon
 $1,895,000Coming Soon3 beds 3 baths3,145 sq. ft.
48500 Opal Drive, Palm Desert, CA 92260
MLS# 219153203DAListed by: COMPASS - Coming Soon
 $1,100,000Coming Soon4 beds 5 baths3,108 sq. ft.
74075 W Petunia Place, Palm Desert, CA 92211
MLS# 219153147DAListed by: WINDERMERE REAL ESTATE - Coming Soon
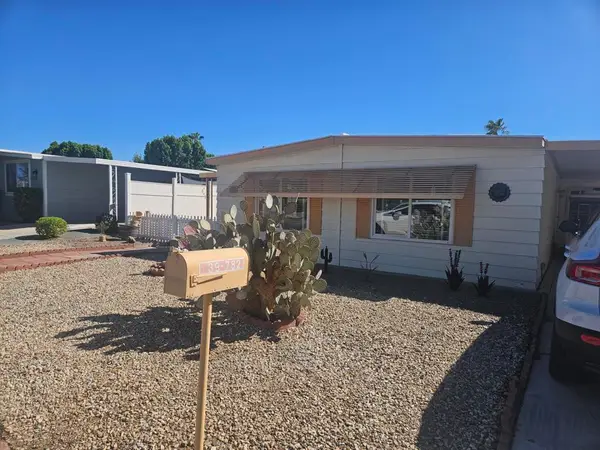 $219,000Coming Soon2 beds 2 baths1,200 sq. ft.
39782 Palm Greens Parkway, Palm Desert, CA 92260
MLS# 219153121DAListed by: COUNTRY CLUB REALTORS - Coming Soon
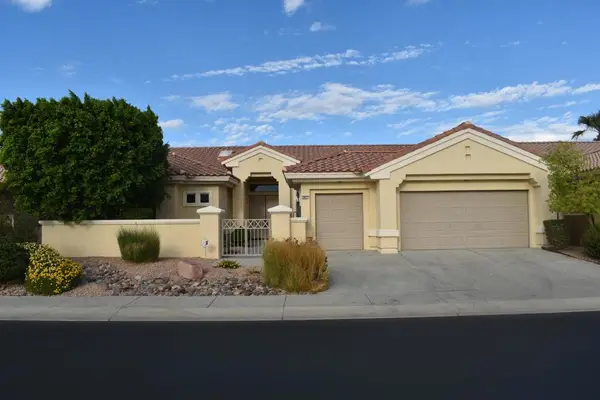 $549,000Coming Soon3 beds 3 baths2,029 sq. ft.
38421 Brandywine Avenue, Palm Desert, CA 92211
MLS# 219153035DAListed by: DOUBLE EAGLE REAL ESTATE, INC. - Coming Soon
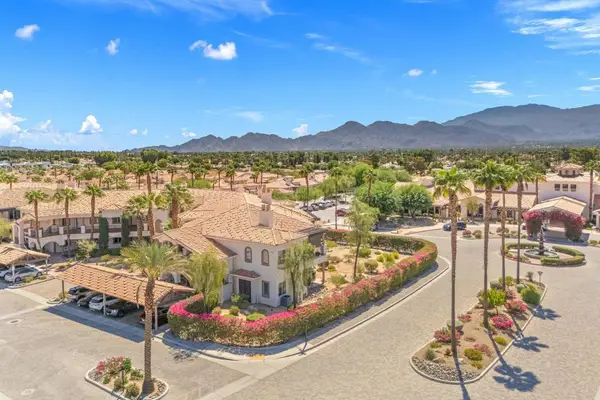 $400,000Coming Soon2 beds 2 baths1,559 sq. ft.
1606 Via San Martino, Palm Desert, CA 92260
MLS# 219153003DAListed by: DESERT SOTHEBY'S INTERNATIONAL REALTY - Coming Soon
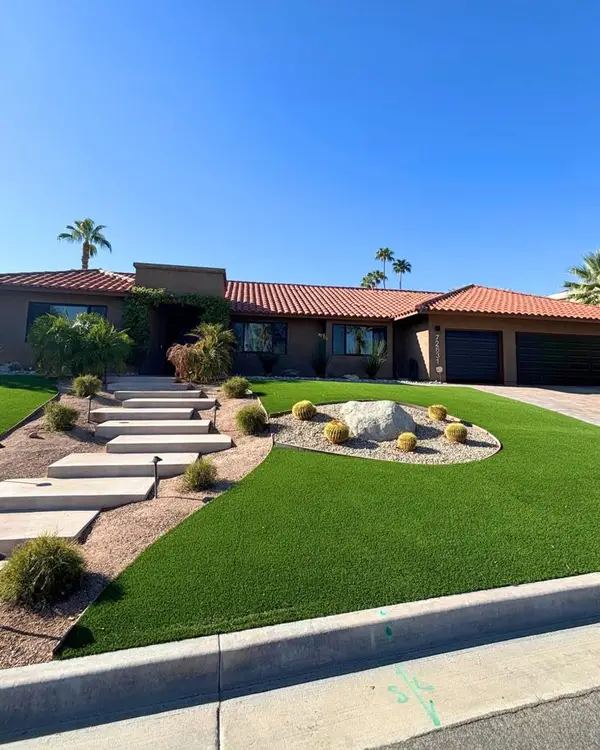 $1,379,000Coming Soon3 beds 4 baths2,533 sq. ft.
72631 Homestead Road, Palm Desert, CA 92260
MLS# 219152978DAListed by: EXP REALTY OF CALIFORNIA, INC. - Coming Soon
 $779,000Coming Soon4 beds 3 baths2,531 sq. ft.
437 Monte Vista, Palm Desert, CA 92260
MLS# 219152940DAListed by: DESERT SANDS REALTY


Protect your home and budget from life's surprises with an Assurant Home Warranty, backed by a partner that supports you through every step of homeownership. Explore Plans.
© 2023 - 2026 ERA Franchise Systems LLC. All rights reserved. ERA Franchise Systems LLC fully supports the principles of the Fair Housing Act and the Equal Opportunity Act. ERA, ERA Real Estate powered, and their respective logos are registered service marks of ERA Franchise Systems LLC. Each office is independently owned and operated.