
77823 Chandler Way, Palm Desert, CA 92211
Local realty services provided by:ERA Donahoe Realty
77823 Chandler Way,Palm Desert, CA 92211
$429,900
- 2 Beds
- 2 Baths
- 1,027 sq. ft.
- Single family
- Active
Listed by: anthony halton
Office: halton pardee & partners, inc.
MLS#:219147960
Source:CA_DAMLS
Price summary
- Price:$429,900
- Price per sq. ft.:$418.6
- Monthly HOA dues:$180
About this home
Beautiful remodel in 2021 in the Palm Desert gated community of Golden Sun Estates. Kitchen includes newer appliances, quartz countertops, open floor plan with vaulted ceilings. Newer doors and windows, recessed lighting and custom window treatments. Oversized primary bedroom and bath with dual sink vanities and updated tile showers in both bathrooms. Two-car attached garage with new epoxy floor. Covered patio, greenbelt that offers extra space between properties in the back yard. Mountain views from the patio, South facing exposure, low maintenance yard with citrus trees. Golden Sun Estates offers tennis court, community pool and spa, greenspace and pet friendly. The home is located close to shopping centers, restaurants and stores. Low HOA dues and well-maintained common areas.
Contact an agent
Home facts
- Year built:1983
- Subdivision & Development:Golden Sun Estates
- Listing ID #:219147960
- Added:82 day(s) ago
- Updated:August 05, 2026 at 02:48 PM
Rooms and interior
- Bedrooms:2
- Total bathrooms:2
- Full bathrooms:2
- Flooring:Laminate
- Dining Description:Dining Area
- Bathrooms Description:Double Vanity(s), Remodeled, Tile Shower
- Kitchen Description:Quartz Counters
- Living area:1,027 sq. ft.
Heating and cooling
- Cooling:Air Conditioning, Ceiling Fan(s), Central Air
- Heating:Central, Forced Air, Natural Gas
Structure and exterior
- Roof:Concrete, Tile
- Year built:1983
- Building area:1,027 sq. ft.
- Lot area:0.12 Acres
- Lot Features:Level, Utilities Underground
- Construction Materials:Stucco
- Exterior Features:Concrete Slab Patio, Covered Patio, Drip System, Sprinkler System, Sprinkler Timer, Sprinklers
- Foundation Description:Slab
- Levels:1 Story, One Level
Utilities
- Sewer:Connected and Paid, In
Finances and disclosures
- Price:$429,900
- Price per sq. ft.:$418.6
Features and amenities
- Appliances:Gas Range, Microwave Oven, Refrigerator, Washer
- Laundry features:In Garage
- Amenities:24 Hour Security, Automatic Gate, Card/Code Access, Custom Window Covering, Furnished, Gated Community
- Pool features:Community, Gunite, Heated, In Ground, Safety Fence
Parking
- Parking description:Attached Garage, Driveway, Garage, On Street
- Garage spaces:2
New listings near 77823 Chandler Way
- New
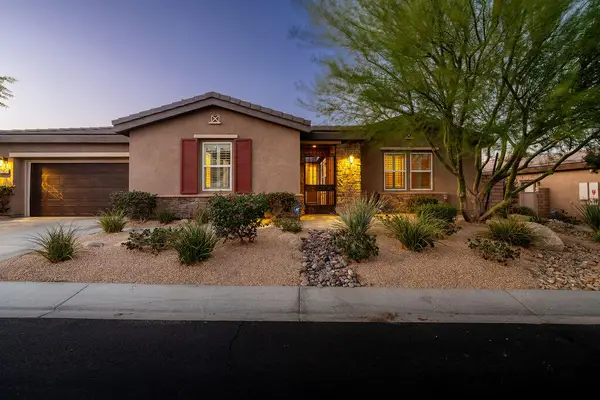 $1,100,000Active4 beds 4 baths2,917 sq. ft.
73636 Vermeer Way, Palm Desert, CA 92211
MLS# 219151127Listed by: C 21 COACHELLA VALLEY RE - Coming Soon
 $537,500Coming Soon4 beds 2 baths
42965 Texas Avenue, Palm Desert, CA 92211
MLS# 219151121DAListed by: COLDWELL BANKER REALTY - Coming SoonOpen Sat, 10am to 1pm
 $405,999Coming Soon3 beds 2 baths
74075 Catalina Way, Palm Desert, CA 92260
MLS# OC26166298Listed by: KELLER WILLIAMS LEGACY - New
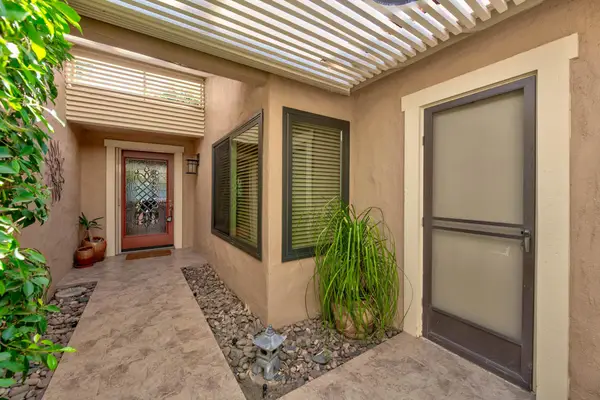 $399,000Active2 beds 2 baths1,457 sq. ft.
254 La Paz Way, Palm Desert, CA 92260
MLS# 219151112DAListed by: WINDERMERE REAL ESTATE - New
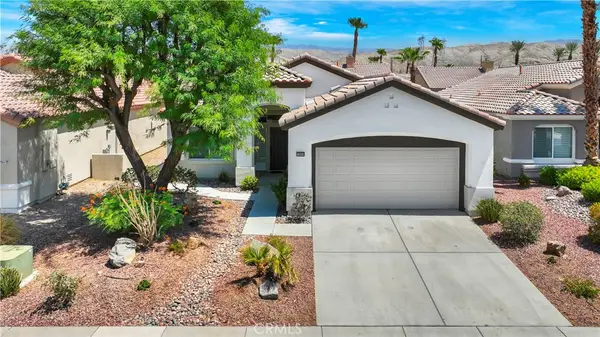 $542,000Active2 beds 2 baths1,632 sq. ft.
78884 Stansbury Court, Palm Desert, CA 92211
MLS# DW26168638Listed by: GREENPOINT REAL ESTATE SERVICES - Coming Soon
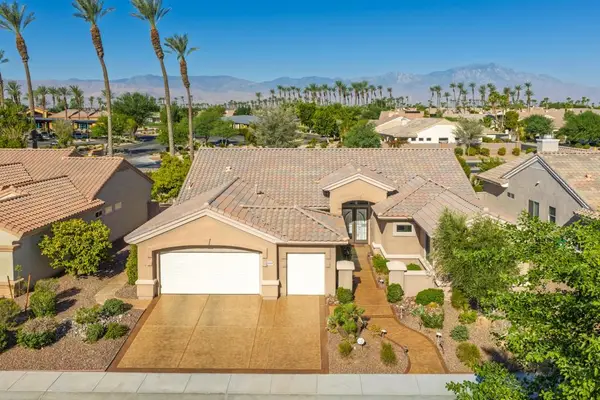 $699,000Coming Soon3 beds 3 baths
35295 Tedesca Drive, Palm Desert, CA 92211
MLS# 219151088DAListed by: COMPASS - New
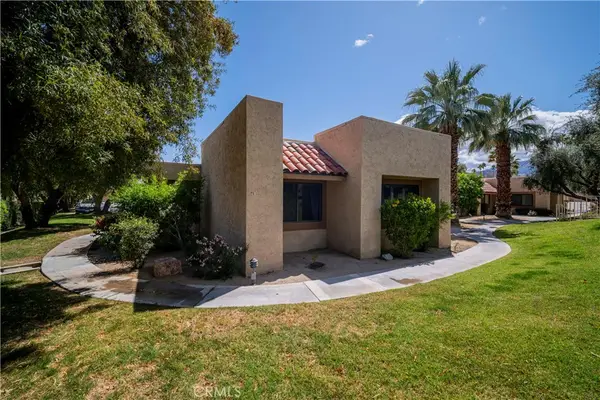 $389,000Active3 beds 2 baths1,248 sq. ft.
47673 Desert Sage Court, Palm Desert, CA 92260
MLS# OC26170560Listed by: SEVEN GABLES REAL ESTATE - New
 $229,000Active2 beds 2 baths1,440 sq. ft.
42428 Bodie, Palm Desert, CA 92260
MLS# PW26169336Listed by: SOLOMON FINANCIAL MORTGAGE - Open Sat, 11am to 1pmNew
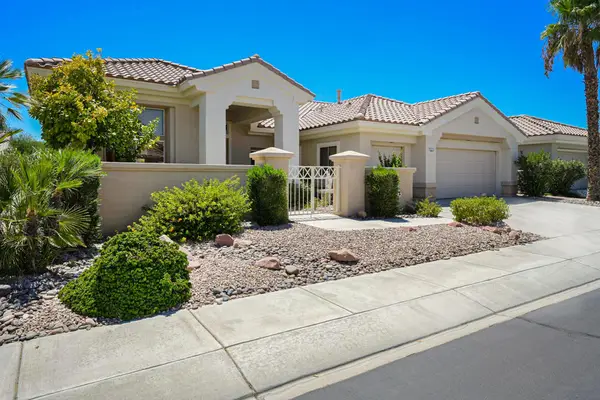 $519,000Active2 beds 3 baths2,415 sq. ft.
78075 Hunter Point Road, Palm Desert, CA 92211
MLS# 219151079DAListed by: KW COACHELLA VALLEY - New
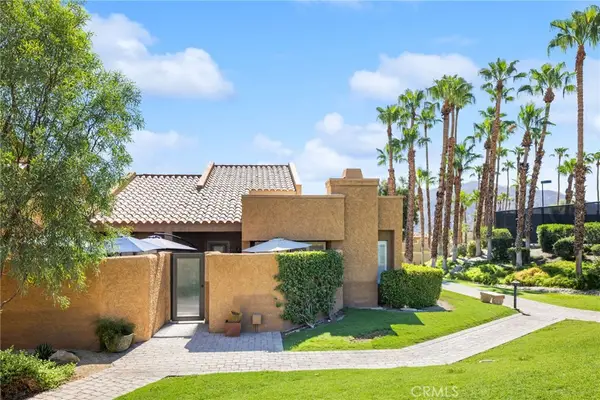 $400,000Active2 beds 2 baths1,373 sq. ft.
73497 Foxtail, Palm Desert, CA 92260
MLS# OC26169068Listed by: HARCOURTS PRIME PROPERTIES


Protect your home and budget from life's surprises with an Assurant Home Warranty, backed by a partner that supports you through every step of homeownership. Explore Plans.
© 2023 - 2026 ERA Franchise Systems LLC. All rights reserved. ERA Franchise Systems LLC fully supports the principles of the Fair Housing Act and the Equal Opportunity Act. ERA, ERA Real Estate powered, and their respective logos are registered service marks of ERA Franchise Systems LLC. Each office is independently owned and operated.