
78226 Kistler Way, Palm Desert, CA 92211
Local realty services provided by:ERA Excel Realty
78226 Kistler Way,Palm Desert, CA 92211
$459,000
- 2 Beds
- 2 Baths
- 1,616 sq. ft.
- Single family
- Active
Listed by: john j gonnello
Office: homesmart
MLS#:219154496
Source:CA_DAMLS
Price summary
- Price:$459,000
- Price per sq. ft.:$284.03
- Monthly HOA dues:$422
About this home
Beautifully maintained Cayman model, ideally situated between the Sunset View and LakeView Clubhouses in Sun City Palm Desert. This home offers 2 bedrooms, a large den, and 2 full baths, along with a spacious north facing rear yard featuring an extended patio and low maintenance desert landscaping--perfect for enjoying the tranquil outdoor setting. Inside, the home is warm and inviting with diagonally laid tile flooring throughout the main areas, while the great room, den, and bedrooms feature brand new carpeting. The kitchen is bright and functional, offering speckled Corian countertops with rounded edges, a convenient breakfast bar, and cabinetry with pull out shelves for easy storage. Transom windows and a skylight fill the space with abundant natural light, enhancing the home's open feel. Attractive maple cabinetry is featured in both the kitchen and bathrooms. Double pocket doors open to the den, which includes shutters and can serve as an office, hobby room, or additional guest space. The primary suite offers shutters, a pocket door to the bath, and a large walk in closet with mirrored door. The primary bath includes dual sinks and a generous stall shower. The guest bath features a tub/shower combination. An extended two car garage--4 feet deeper than standard--comfortably accommodates a golf cart along with additional storage.
A well located, well maintained Cayman with thoughtful upgrades and a highly desirable lot--ready for its next Sun City owner....
Contact an agent
Home facts
- Year built:2001
- Subdivision & Development:Sun City
- Listing ID #:219154496
- Added:10 day(s) ago
- Updated:October 27, 2026 at 04:16 PM
Rooms and interior
- Bedrooms:2
- Total bathrooms:2
- Full bathrooms:2
- Flooring:Carpet, Tile
- Dining Description:Breakfast Counter/Bar, Breakfast Nook
- Bathrooms Description:Double Vanity(s), Linen Closet, Low Flow Shower(s), Low Flow Toilet(s)
- Kitchen Description:Corian Counters, Range Hood
- Bedroom Description:All Bedrooms Down, Main Floor Bedroom, Walk In Closet
- Living area:1,616 sq. ft.
Heating and cooling
- Cooling:Air Conditioning, Ceiling Fan(s), Central Air
- Heating:Forced Air, Natural Gas
Structure and exterior
- Roof:Concrete, Tile
- Year built:2001
- Building area:1,616 sq. ft.
- Lot area:0.13 Acres
- Lot Features:Close to Clubhouse, Level, Private, Single Lot, Utilities Underground
- Construction Materials:Stucco
- Exterior Features:Concrete Slab Patio, Covered Patio, Drip System, Sprinkler System, Sprinkler Timer, Sprinklers
- Foundation Description:Slab
- Levels:1 Story, One Level
Utilities
- Water:Private, Water District
- Sewer:Connected and Paid, In
Finances and disclosures
- Price:$459,000
- Price per sq. ft.:$284.03
Features and amenities
- Appliances:Gas Oven, Gas Range, Microwave Oven, Washer
- Laundry features:Individual Room
- Amenities:24 Hour Security, Blinds, Cable TV, Card/Code Access, Double Pane Windows, Gated Community, Shutters
Parking
- Parking description:Attached Garage, Driveway, Garage, Garage Door Opener, Guest Parking
- Garage spaces:2
New listings near 78226 Kistler Way
- Coming Soon
 $635,000Coming Soon2 beds 2 baths1,553 sq. ft.
38821 Brandywine Avenue, Palm Desert, CA 92211
MLS# 219154972DAListed by: COMPASS - Coming Soon
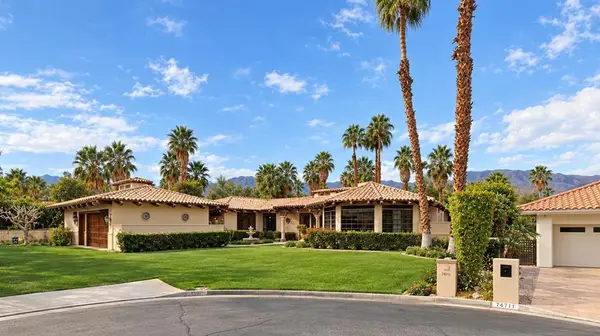 $2,149,000Coming Soon4 beds 5 baths4,305 sq. ft.
48891 N View Drive, Palm Desert, CA 92260
MLS# 219154902DAListed by: EXP REALTY OF CALIFORNIA, INC. - Coming Soon
 $3,888,000Coming Soon5 beds 7 baths4,859 sq. ft.
118 Kiva Drive, Palm Desert, CA 92260
MLS# 219154647DAListed by: THE AGENCY - Coming Soon
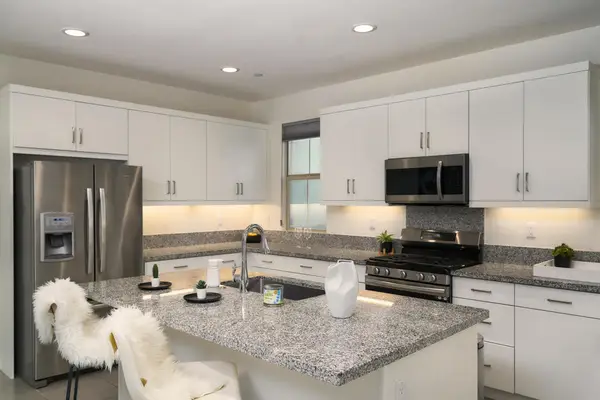 $574,000Coming Soon3 beds 3 baths1,979 sq. ft.
36016 Franklin Drive, Palm Desert, CA 92211
MLS# 219154581PSListed by: LPT REALTY - Coming SoonOpen Sat, 1 to 4pm
 $539,000Coming Soon3 beds 3 baths1,840 sq. ft.
78902 Fountain Hills Drive, Palm Desert, CA 92211
MLS# 219154556PSListed by: HOMESMART - Coming Soon
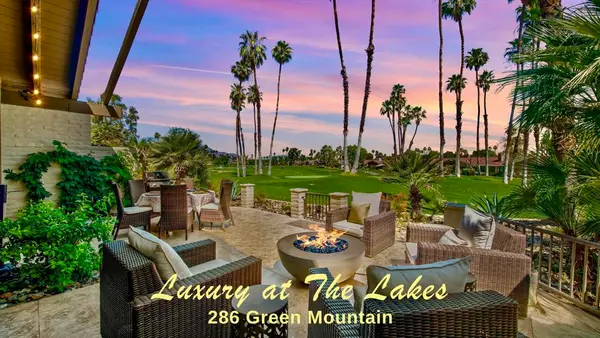 $899,000Coming Soon3 beds 3 baths2,293 sq. ft.
286 Green Mountain Drive, Palm Desert, CA 92211
MLS# 219154127DAListed by: CARTER & COMPANY - Coming Soon
 $524,900Coming Soon2 beds 2 baths1,746 sq. ft.
268 Running Springs Drive, Palm Desert, CA 92211
MLS# 219154128DAListed by: CARTER & COMPANY - Open Sat, 1 to 3pmNew
 $1,499,000Active3 beds 4 baths2,706 sq. ft.
236 Eagle Dance Circle, Palm Desert, CA 92211
MLS# 219154986DAListed by: EQUITY UNION - New
 $885,000Active4 beds 4 baths2,467 sq. ft.
74586 Tesla Drive, Palm Desert, CA 92211
MLS# 219154989DAListed by: EXP REALTY OF SOUTHERN CALIFORNIA INC - New
 $899,900Active5 beds 5 baths3,401 sq. ft.
30 Paseo Montecillo, Palm Desert, CA 92260
MLS# 219154712Listed by: REAL BROKERAGE TECHNOLOGIES


Protect your home and budget from life's surprises with an Assurant Home Warranty, backed by a partner that supports you through every step of homeownership. Explore Plans.
© 2023 - 2026 ERA Franchise Systems LLC. All rights reserved. ERA Franchise Systems LLC fully supports the principles of the Fair Housing Act and the Equal Opportunity Act. ERA, ERA Real Estate powered, and their respective logos are registered service marks of ERA Franchise Systems LLC. Each office is independently owned and operated.