
867 Arrowhead Drive, Palm Desert, CA 92211
Local realty services provided by:ERA Donahoe Realty
867 Arrowhead Drive,Palm Desert, CA 92211
$1,725,000
- 4 Beds
- 5 Baths
- 3,226 sq. ft.
- Single family
- Active
Listed by: dw & associates
Office: equity union
MLS#:219147263
Source:CA_DAMLS
Price summary
- Price:$1,725,000
- Price per sq. ft.:$534.72
- Monthly HOA dues:$619
About this home
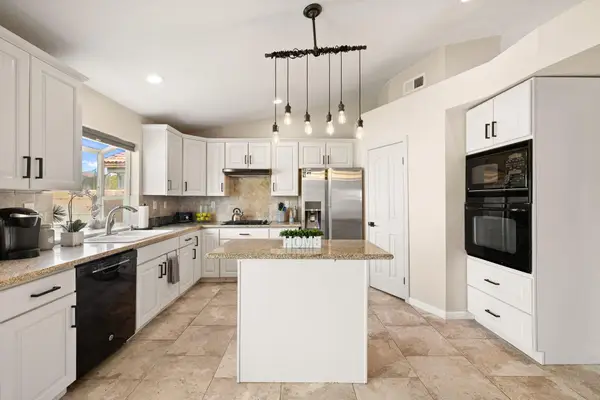
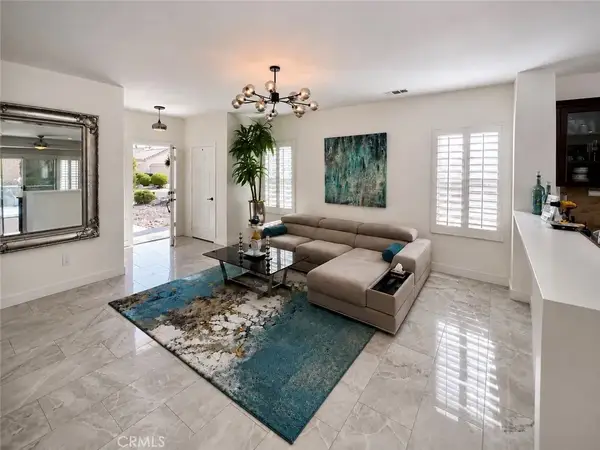
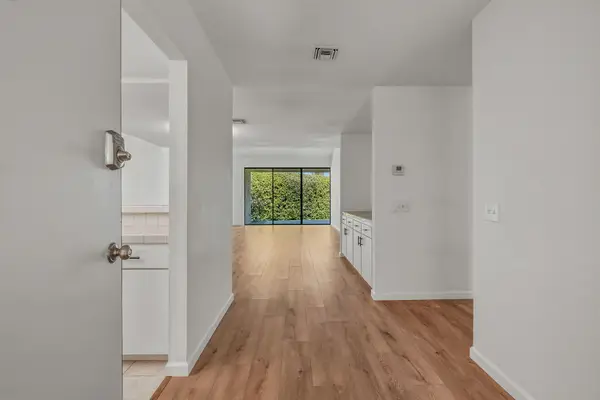
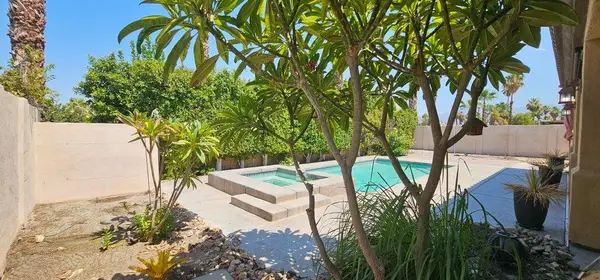
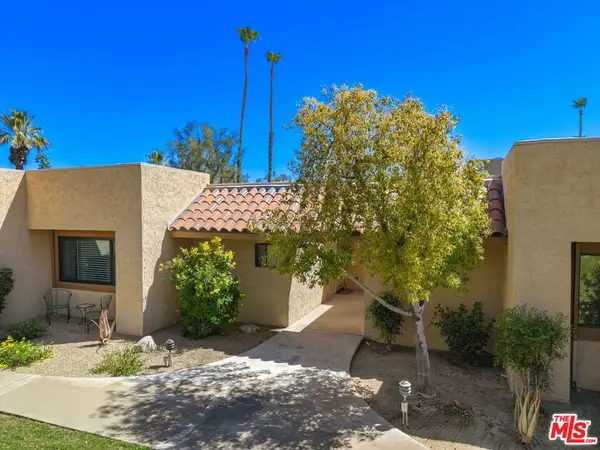
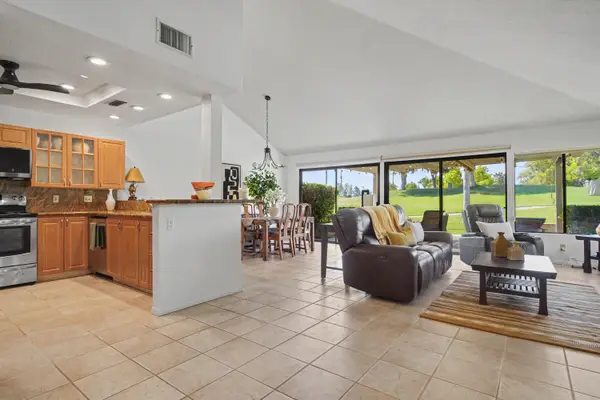
Golf Membership with no wait! A truly unique and one-of-a-kind Bougainvillea 1 floor plan with a custom casita in the prestigious Indian Ridge Country Club. This exceptional property stands apart, thoughtfully expanded to include an approximate 800 sq. ft. casita, complete with its own living room, bedroom, and bathroom - creating a private retreat ideal for guests. The casita offers incredible flexibility with a private exterior entrance, as well as interior access that can be closed off for added privacy. The main residence features a desirable open floor plan designed for effortless indoor-outdoor living and comfortable entertaining. The primary suite is ideally positioned on the golf course side, capturing tranquil views, while two additional guest bedrooms, both with ensuite baths, offer comfort and versatility, with one currently styled as a home office. Step outside to the expansive rear patio where sweeping views of the 14th hole of the Arroyo Course unfold, framed by the dramatic backdrop of the San Jacinto Mountains, a truly breathtaking setting perfect for enjoying desert sunsets. Major systems have been updated, including newer HVAC with two heat pumps which provides peace of mind and efficiency. Offered furnished per inventory, this is a rare opportunity to own a distinctive home in one of Indian Ridge's most sought-after locations with immediate golf privileges....
Contact an agent
Home facts
- Year built:2001
- Subdivision & Development:Indian Ridge
- Listing ID #:219147263
- Added:103 day(s) ago
- Updated:August 13, 2026 at 02:32 PM
Rooms and interior
- Bedrooms:4
- Total bathrooms:5
- Full bathrooms:4
- Half bathrooms:1
- Flooring:Carpet, Tile
- Dining Description:Breakfast Counter/Bar, Dining Area
- Bathrooms Description:Double Vanity(s), Shower & Tub
- Kitchen Description:Granite Counters
- Bedroom Description:Walk In Closet
- Living area:3,226 sq. ft.
Heating and cooling
- Cooling:Central Air
- Heating:Central, Natural Gas
Structure and exterior
- Roof:Tile
- Year built:2001
- Building area:3,226 sq. ft.
- Lot area:0.31 Acres
- Lot Features:On Golf Course, Utilities Underground
- Construction Materials:Stucco
- Exterior Features:Covered Patio, Sprinkler System, Sprinkler Timer, Sprinklers
- Foundation Description:Slab
- Levels:1 Story
Utilities
- Water:Water District
- Sewer:Connected and Paid, In
Finances and disclosures
- Price:$1,725,000
- Price per sq. ft.:$534.72
Features and amenities
- Appliances:Microwave Oven, Refrigerator, Washer
- Laundry features:Individual Room
- Amenities:24 Hour Security, Cable TV, Furnished, Gated Community, Shutters
Parking
- Parking description:Attached Garage, Direct Entrance, Driveway, Garage, Golf Cart Garage, Side By Side
- Garage spaces:2
New listings near 867 Arrowhead Drive
- New
 $534,500Active3 beds 2 baths1,740 sq. ft.
42639 Devonshire Street, Palm Desert, CA 92211
MLS# 219151361Listed by: COLDWELL BANKER REALTY - New
 $479,900Active2 beds 2 baths1,128 sq. ft.
78582 Hampshire Avenue, Palm Desert, CA 92211
MLS# PW26167500Listed by: REAL BROKER - Open Sat, 11am to 3pmNew
 $469,000Active2 beds 2 baths1,350 sq. ft.
45753 Verba Santa Drive, Palm Desert, CA 92260
MLS# 219151317Listed by: EXP REALTY OF CALIFORNIA, INC. - New
 $839,000Active4 beds 4 baths2,825 sq. ft.
40560 Palm Court, Palm Desert, CA 92260
MLS# 219151348Listed by: COLDWELL BANKER REALTY - New
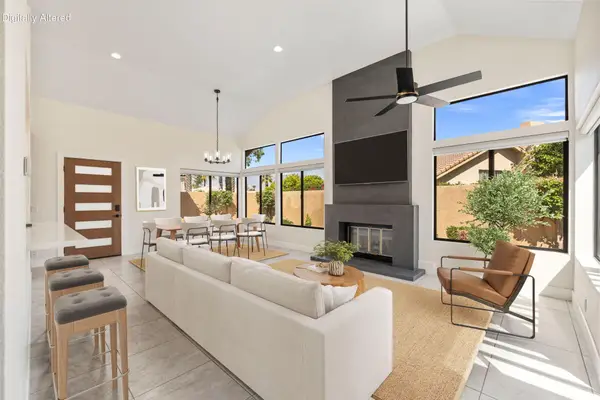 $465,000Active2 beds 2 baths1,070 sq. ft.
144 Verde Way, Palm Desert, CA 92260
MLS# 219151343Listed by: BBS BROKERS REALTY - New
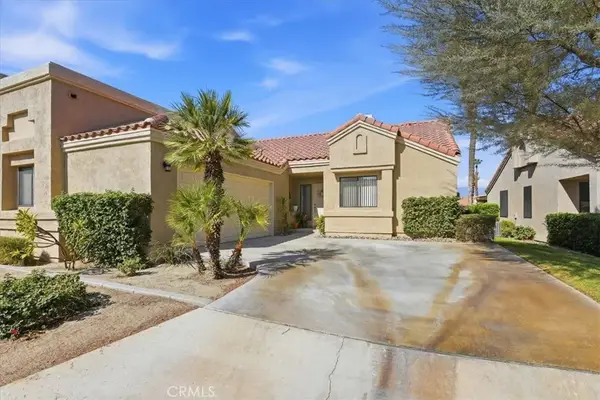 $429,900Active2 beds 2 baths1,245 sq. ft.
41970 Preston, Palm Desert, CA 92211
MLS# IG26174362Listed by: ELEVATE REAL ESTATE AGENCY - New
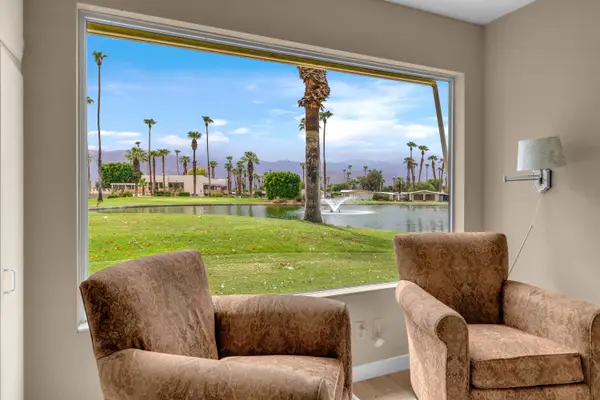 $399,000Active3 beds 3 baths1,748 sq. ft.
74379 Mercury Circle E, Palm Desert, CA 92260
MLS# 219151336Listed by: COLDWELL BANKER REALTY - Open Sat, 11am to 3pmNew
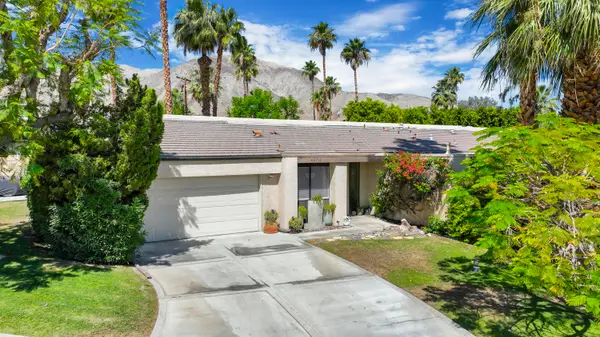 $439,000Active2 beds 2 baths1,179 sq. ft.
45711 W Verba Santa Drive, Palm Desert, CA 92260
MLS# 219151331Listed by: HOMESMART - New
 $349,000Active1 beds 2 baths1,008 sq. ft.
73729 Desert Vista Court, Palm Desert, CA 92260
MLS# 26870179Listed by: BERKSHIRE HATHAWAY HOMESERVICES CALIFORNIA PROPERTIES - New
 $394,000Active2 beds 2 baths1,392 sq. ft.
77605 Woodhaven Drive N, Indian Wells, CA 92211
MLS# 219151326Listed by: BERKSHIRE HATHAWAY HOMESERVICES CALIFORNIA PROPERTIES


Protect your home and budget from life's surprises with an Assurant Home Warranty, backed by a partner that supports you through every step of homeownership. Explore Plans.
© 2023 - 2026 ERA Franchise Systems LLC. All rights reserved. ERA Franchise Systems LLC fully supports the principles of the Fair Housing Act and the Equal Opportunity Act. ERA, ERA Real Estate powered, and their respective logos are registered service marks of ERA Franchise Systems LLC. Each office is independently owned and operated.