
936 Andreas Canyon Drive, Palm Desert, CA 92260
Local realty services provided by:ERA Excel Realty
936 Andreas Canyon Drive,Palm Desert, CA 92260
$5,695,000
- 4 Beds
- 5 Baths
- 5,227 sq. ft.
- Single family
- Active
Listed by: jacquie burns
Office: bighorn properties, inc.
MLS#:219154792
Source:CA_DAMLS
Price summary
- Price:$5,695,000
- Price per sq. ft.:$1,089.54
- Monthly HOA dues:$1,812
About this home
Set against the breathtaking backdrop of the Santa Rosa Mountains and lush green of The Canyons 3rd Fairway, this beautifully appointed residence in Bighorn's prestigious neighborhood offers an inviting blend of transitional Mediterranean architecture, contemporary comfort and timeless desert elegance. Naturally refined and balancing warm natural finishes, rich detailing and light-filled interiors with an effortless connection to the outdoors. A private gated motor court welcomes guests to a charming entry courtyard featuring a fountain, lush landscaping and striking natural stone architecture. Inside, soaring ceilings, exposed wood beams, travertine flooring and custom woodwork create a sophisticated yet comfortable atmosphere. The expansive great room opens seamlessly to a covered outdoor living room, extending the home's entertaining spaces to the surrounding desert landscape. A beautifully appointed kitchen features rich wood cabinetry, a generous center island and adjoining casual dining area with views of the gardens and mountains. A separate formal dining room and wet bar provide additional spaces for entertaining. Four bedrooms include a spacious primary suite with vaulted beamed ceilings, fireplace and direct patio access, two interior guest suites, along with a detached guest casita offering its own living room and breakfast bar. A richly paneled private office with custom built-ins and detailed wood ceiling provides an elegant retreat for work or study. Designed to embrace the desert lifestyle, the outdoor living areas provide a desert oasis. A covered living room with fireplace and television overlooks the sparkling pool, elevated spa and cascading water features. Multiple patios and intimate seating areas are surrounded by colorful desert landscaping, with sweeping golf course and panoramic mountain views creating a picturesque setting for relaxation and entertaining. Completing the residence is a four-car air-conditioned garage with epoxy-finished flooring and ample guest parking within the gated motor court. This distinctive property captures the warmth of traditional craftsmanship while embracing the open, relaxed sophistication of contemporary desert living....
Contact an agent
Home facts
- Year built:2005
- Subdivision & Development:Bighorn Golf Club
- Listing ID #:219154792
- Added:4 day(s) ago
- Updated:October 27, 2026 at 04:16 PM
Rooms and interior
- Bedrooms:4
- Total bathrooms:5
- Full bathrooms:4
- Flooring:Travertine
- Dining Description:Dining Room, Formal Dining Room
- Bathrooms Description:Powder Room
- Kitchen Description:Gourmet Kitchen, Granite Counters, Island, Pantry, Range Hood
- Bedroom Description:Walk In Closet
- Living area:5,227 sq. ft.
Heating and cooling
- Cooling:Air Conditioning, Ceiling Fan(s), Central Air
- Heating:Central, Hot Water, Natural Gas, Zoned
Structure and exterior
- Roof:Clay Tile
- Year built:2005
- Building area:5,227 sq. ft.
- Lot area:0.58 Acres
- Lot Features:On Golf Course
- Architectural Style:Mediterranean
- Construction Materials:Stucco
- Exterior Features:Covered Patio, Drip System, Sprinklers
- Foundation Description:Slab
- Levels:1 Story
Utilities
- Water:Water District
- Sewer:In Street Paid
Finances and disclosures
- Price:$5,695,000
- Price per sq. ft.:$1,089.54
Features and amenities
- Appliances:Gas Oven, Gas Range, Microwave Oven, Refrigerator, Washer, Water Softener
- Laundry features:Individual Room
- Amenities:24 Hour Security, Blinds, Fire Alarm, Furnished, Gated Community, Security System Owned
- Pool features:Heated, In Ground, Private
Parking
- Parking description:Attached Garage, Driveway, Garage, Garage Door Opener, Golf Cart Garage
- Garage spaces:4
New listings near 936 Andreas Canyon Drive
- Coming Soon
 $635,000Coming Soon2 beds 2 baths1,553 sq. ft.
38821 Brandywine Avenue, Palm Desert, CA 92211
MLS# 219154972DAListed by: COMPASS - Coming Soon
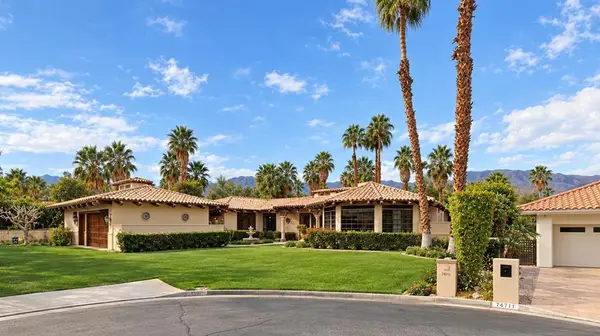 $2,149,000Coming Soon4 beds 5 baths4,305 sq. ft.
48891 N View Drive, Palm Desert, CA 92260
MLS# 219154902DAListed by: EXP REALTY OF CALIFORNIA, INC. - Coming Soon
 $3,888,000Coming Soon5 beds 7 baths4,859 sq. ft.
118 Kiva Drive, Palm Desert, CA 92260
MLS# 219154647DAListed by: THE AGENCY - Coming Soon
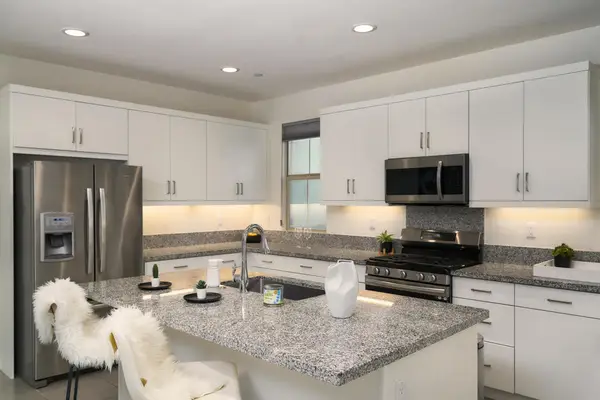 $574,000Coming Soon3 beds 3 baths1,979 sq. ft.
36016 Franklin Drive, Palm Desert, CA 92211
MLS# 219154581PSListed by: LPT REALTY - Coming SoonOpen Sat, 1 to 4pm
 $539,000Coming Soon3 beds 3 baths1,840 sq. ft.
78902 Fountain Hills Drive, Palm Desert, CA 92211
MLS# 219154556PSListed by: HOMESMART - Coming Soon
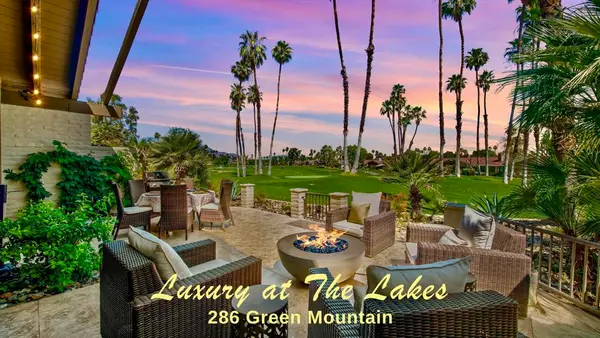 $899,000Coming Soon3 beds 3 baths2,293 sq. ft.
286 Green Mountain Drive, Palm Desert, CA 92211
MLS# 219154127DAListed by: CARTER & COMPANY - Coming Soon
 $524,900Coming Soon2 beds 2 baths1,746 sq. ft.
268 Running Springs Drive, Palm Desert, CA 92211
MLS# 219154128DAListed by: CARTER & COMPANY - Open Sat, 1 to 3pmNew
 $1,499,000Active3 beds 4 baths2,706 sq. ft.
236 Eagle Dance Circle, Palm Desert, CA 92211
MLS# 219154986DAListed by: EQUITY UNION - New
 $885,000Active4 beds 4 baths2,467 sq. ft.
74586 Tesla Drive, Palm Desert, CA 92211
MLS# 219154989DAListed by: EXP REALTY OF SOUTHERN CALIFORNIA INC - New
 $899,900Active5 beds 5 baths3,401 sq. ft.
30 Paseo Montecillo, Palm Desert, CA 92260
MLS# 219154712Listed by: REAL BROKERAGE TECHNOLOGIES


Protect your home and budget from life's surprises with an Assurant Home Warranty, backed by a partner that supports you through every step of homeownership. Explore Plans.
© 2023 - 2026 ERA Franchise Systems LLC. All rights reserved. ERA Franchise Systems LLC fully supports the principles of the Fair Housing Act and the Equal Opportunity Act. ERA, ERA Real Estate powered, and their respective logos are registered service marks of ERA Franchise Systems LLC. Each office is independently owned and operated.