
1010 E Palm Canyon Dr #103, Palm Springs, CA 92264
Local realty services provided by:ERA North Orange County Real Estate
1010 E Palm Canyon Dr #103,Palm Springs, CA 92264
$509,000
- 2 Beds
- 2 Baths
- 1,257 sq. ft.
- Condominium
- Active
Listed by: matthew d schonher
Office: pacific coast executive realty
MLS#:260027049
Source:San Diego MLS via CRMLS
Price summary
- Price:$509,000
- Price per sq. ft.:$404.93
- Monthly HOA dues:$625
About this home
Biltmore Colony on FEE LAND! No stairs so no wasted square footage! No carpet! Enjoy inspiring mountain and pool views from this beautifully maintained, one-owner corner residence in The Biltmore Colony. Originally selected as a $10,000 builder premium for its desirable location overlooking the sunset pool and spa, this light-filled, single-level 2-bedroom, 2-bath home offers an exceptional blend of comfort, style, and resort-inspired living. The open-concept living, dining, and kitchen areas feature abundant windows, a rare fireplace, gallery-style aesthetics, Caesarstone countertops, and stainless steel appliances. Thoughtfully updated throughout, the home showcases custom paint colors and designer window coverings. The spacious primary suite features modern finishes, dual vanities, and a glass-enclosed tub and shower combination. Additional highlights include a custom hallway desk and office area, as well as custom laundry cabinetry. The home also offers an attached two-car tandem garage and convenient access to the community's gated entry, pools, spas, and guest parking. Available turnkey and furnished at list price, with washer, dryer, and refrigerator included outside of escrow, subject to an inventory list. Ideally located near the ACE Hotel, Koffi, King's Highway Diner, and the many popular restaurants, shops, and destinations that make this area so appealing....
Contact an agent
Home facts
- Year built:2006
- Subdivision & Development:Biltmore Colony (33410)
- Listing ID #:260027049
- Added:6 day(s) ago
- Updated:November 20, 2026 at 03:52 PM
Rooms and interior
- Bedrooms:2
- Total bathrooms:2
- Full bathrooms:2
- Flooring:Laminate
- Bathrooms Description:Bathtub
- Kitchen Description:Dishwasher, Disposal, Gas Stove, Microwave, Range/Oven, Refrigerator
- Living area:1,257 sq. ft.
Heating and cooling
- Cooling:Central Forced Air
- Heating:Fireplace, Forced Air Unit
Structure and exterior
- Year built:2006
- Building area:1,257 sq. ft.
- Construction Materials:Stucco
- Exterior Features:Covered
- Levels:1 Story
Utilities
- Sewer:Sewer Connected
Finances and disclosures
- Price:$509,000
- Price per sq. ft.:$404.93
Features and amenities
- Appliances:Dishwasher, Disposal, Dryer, Garage Door Opener, Gas Stove, Microwave, Range/Oven, Refrigerator, Washer
- Laundry features:Dryer, Gas & Electric Dryer HU, Washer
- Pool features:Below Ground, Community/Common, Heated
Parking
- Total parking spaces:2
- Parking description:Attached, Garage, Tandem
- Garage spaces:2
 This information is deemed reliable but not guaranteed. You should rely on this information only to decide whether or not to further investigate a particular property. BEFORE MAKING ANY OTHER DECISION, YOU SHOULD PERSONALLY INVESTIGATE THE FACTS (e.g. square footage and lot size) with the assistance of an appropriate professional. You may use this information only to identify properties you may be interested in investigating further. All uses except for personal, non-commercial use in accordance with the foregoing purpose are prohibited. Redistribution or copying of this information, any photographs or video tours is strictly prohibited. This information is derived from the Internet Data Exchange (IDX) service provided by San Diego MLS®. Displayed property listings may be held by a brokerage firm other than the broker and/or agent responsible for this display. The information and any photographs and video tours and the compilation from which they are derived is protected by copyright. Compilation © 2020 San Diego MLS®, Inc.
New listings near 1010 E Palm Canyon Dr #103
- Coming Soon
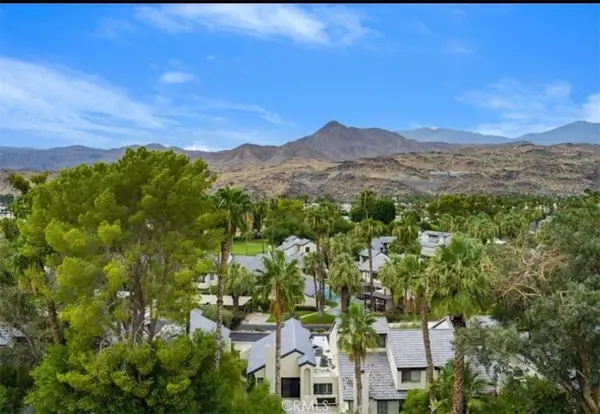 $499,000Coming Soon3 beds 3 baths1,385 sq. ft.
53 Portola, Palm Springs, CA 92264
MLS# TR26243393Listed by: PRIORITY REAL ESTATE & LENDING - Coming Soon
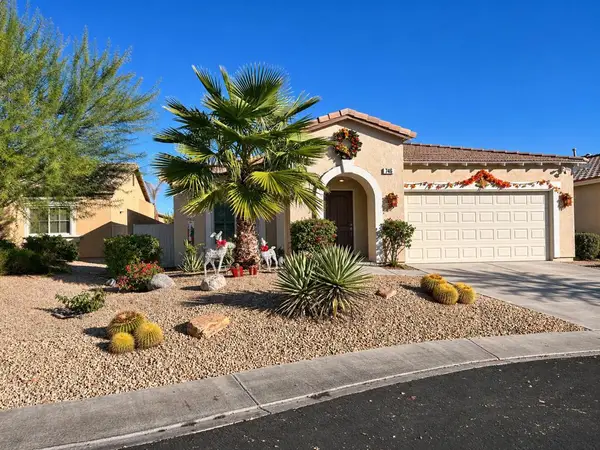 $549,000Coming Soon3 beds 2 baths1,411 sq. ft.
746 Ventana, Palm Springs, CA 92262
MLS# 219155935PSListed by: HOMESMART - Coming Soon
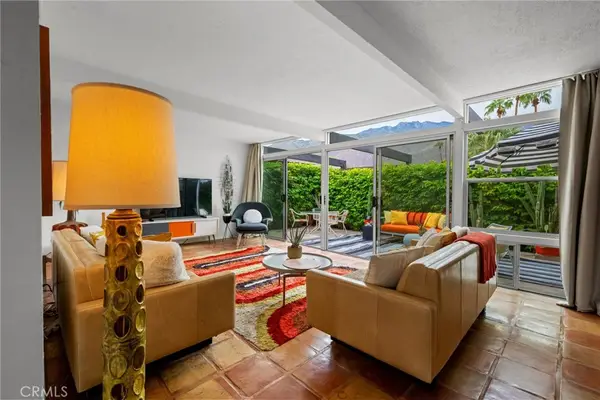 $518,000Coming Soon2 beds 2 baths1,198 sq. ft.
680 E Vista Chino, Palm Springs, CA 92262
MLS# OC26239519Listed by: KELLER WILLIAMS REALTY - New
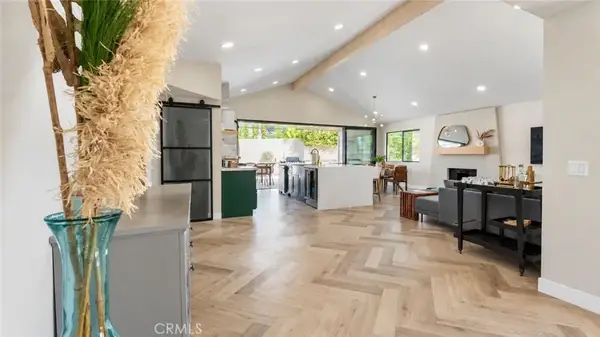 $950,000Active3 beds 2 baths1,505 sq. ft.
575 N Burton Way, Palm Springs, CA 92262
MLS# AR26245048Listed by: THE ONE LUXURY PROPERTIES - New
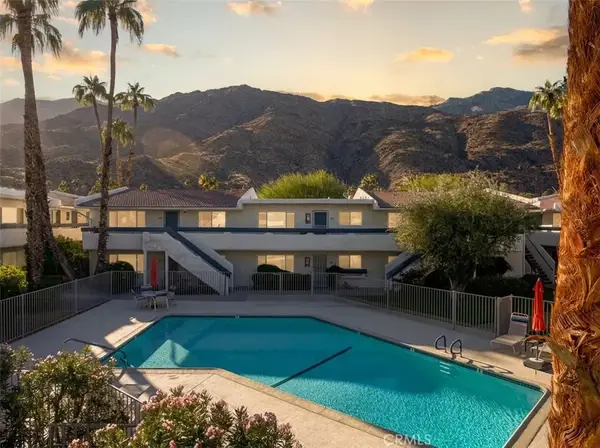 $300,000Active2 beds 2 baths1,024 sq. ft.
1900 S Palm Canyon #48, Palm Springs, CA 92264
MLS# CV26246397Listed by: KELLER WILLIAMS COVINA - New
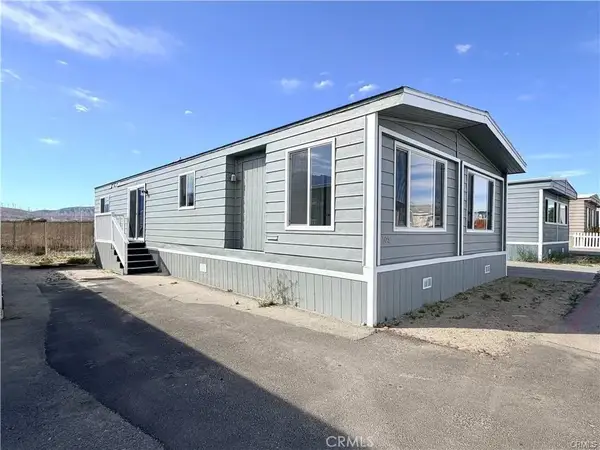 $94,000Active3 beds 2 baths1,440 sq. ft.
17069 N Indian Canyon Dr #105, Palm Springs, CA 92258
MLS# IG26246657Listed by: TOWN & COUNTRY REAL ESTATE - New
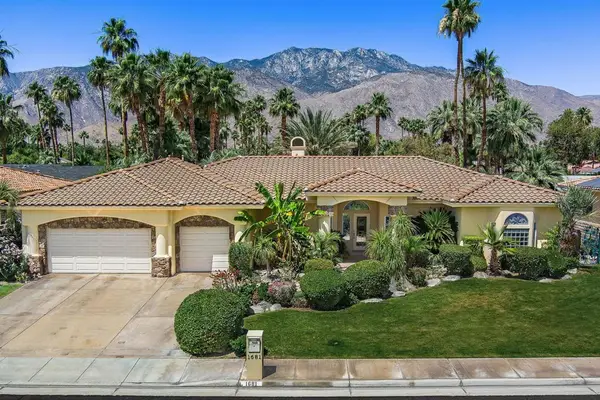 $1,229,000Active4 beds 3 baths2,721 sq. ft.
1681 Ponderosa Way, Palm Springs, CA 92264
MLS# 219156280PSListed by: COMPASS - New
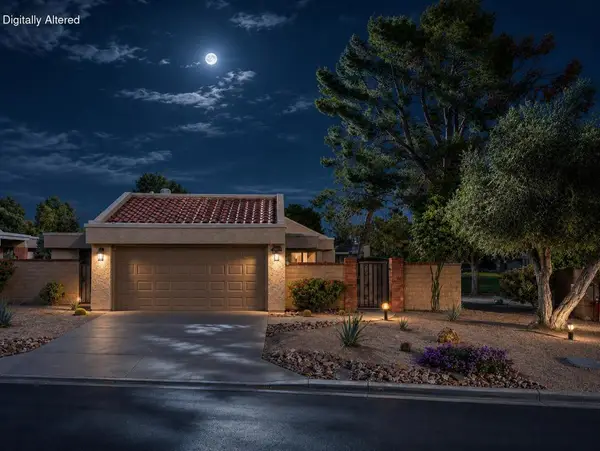 $439,990Active3 beds 2 baths1,714 sq. ft.
2950 Calle Arandas, Palm Springs, CA 92264
MLS# 219156327DAListed by: VYLLA HOME, INC. - New
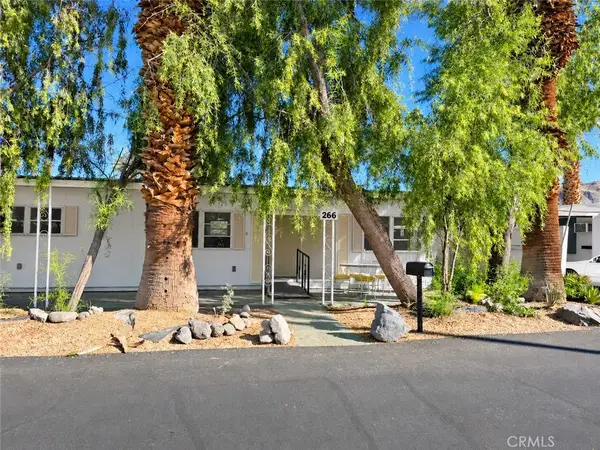 $122,000Active2 beds 2 baths1,040 sq. ft.
266 Araby, Palm Springs, CA 92264
MLS# SW26246778Listed by: KW TEMECULA - New
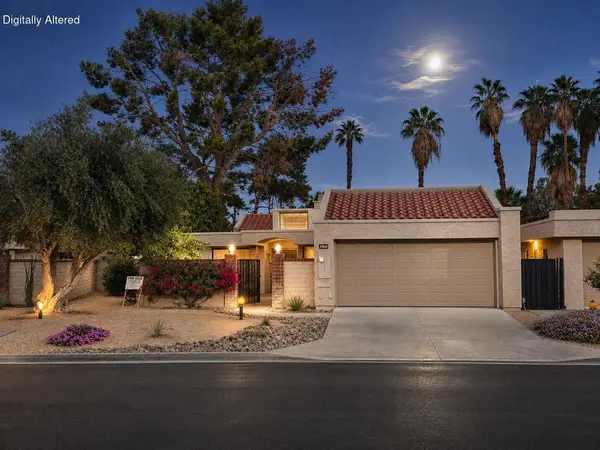 $374,990Active2 beds 2 baths1,512 sq. ft.
2960 Calle Arandas, Palm Springs, CA 92264
MLS# 219156328DAListed by: VYLLA HOME, INC.


Protect your home and budget from life's surprises with an Assurant Home Warranty, backed by a partner that supports you through every step of homeownership. Explore Plans.
© 2023 - 2026 ERA Franchise Systems LLC. All rights reserved. ERA Franchise Systems LLC fully supports the principles of the Fair Housing Act and the Equal Opportunity Act. ERA, ERA Real Estate powered, and their respective logos are registered service marks of ERA Franchise Systems LLC. Each office is independently owned and operated.