
1190 S Calle De Maria, Palm Springs, CA 92264
Local realty services provided by:ERA North Orange County Real Estate
1190 S Calle De Maria,Palm Springs, CA 92264
$1,950,000
- 4 Beds
- 4 Baths
- 3,470 sq. ft.
- Single family
- Active
Listed by: romina gil de matos, jesse huskey
Office: compass
MLS#:219146571
Source:CA_DAMLS
Price summary
- Price:$1,950,000
- Price per sq. ft.:$561.96
About this home
Located in the highly sought-after Deepwell Estates neighborhood, this exceptional residence captures the essence of contemporary Palm Springs design. With its dramatic rock façade and unmistakable architectural presence, the home delivers a bold yet sophisticated interpretation of desert living.
Situated on fee land that you own, the home is characterized by soaring ceilings, an open-concept floor plan, and dramatic walls of glass that showcase a south-facing pool framed by breathtaking mountain views. The formal living and dining areas balance sophistication with comfort, anchored by a magnificent rock gas fireplace and filled with natural light. Seamless indoor-outdoor flow creates an ideal setting for both everyday living and effortless entertaining.
A central bar serves as both a gathering space and an elegant serving station, connecting flawlessly to the spacious modern kitchen. Thoughtfully designed, the kitchen features a complete suite of stainless steel appliances, generous prep space, an oversized island, and extends effortlessly to a private patio.
Envisioned as a private sanctuary, the expansive primary suite offers direct access to the outdoors and a spa-inspired bath featuring dual vanities and an oversized walk-in shower. Additional guest suites provide comfort and privacy, each with its own secluded patio, perfect for quiet moments of relaxation. A versatile bonus room, ideal as a home office, media lounge, or flex space, opens directly to the pool and grounds.
Recent improvements provide both comfort and peace of mind, including a new roof, new pool heater, and new tankless water heaters. The solar system has been substantially paid down, leaving only a single lease remaining. Additional enhancements include a new retractable exterior shade providing extra covered parking and newly installed rear lawn, creating an ideal space for pets.
The property is currently eligible for a City of Palm Springs Short-Term Vacation Rental permit, for those seeking a luxury investment opportunity.
Private. Distinctive. Unforgettable. This is a rare opportunity to own a truly extraordinary residence in one of Palm Springs' most coveted neighborhoods....
Contact an agent
Home facts
- Year built:1966
- Subdivision & Development:Deepwell
- Listing ID #:219146571
- Added:164 day(s) ago
- Updated:September 28, 2026 at 03:00 PM
Rooms and interior
- Bedrooms:4
- Total bathrooms:4
- Full bathrooms:4
- Flooring:Tile
- Dining Description:Breakfast Counter/Bar, Dining Area, Dining Room
- Bathrooms Description:Double Vanity(s), Shower Stall
- Kitchen Description:Gourmet Kitchen, Island
- Bedroom Description:All Bedrooms Down, Main Floor Bedroom, Walk In Closet
- Living area:3,470 sq. ft.
Heating and cooling
- Cooling:Air Conditioning, Ceiling Fan(s), Central Air, Zoned
- Heating:Central, Fireplace(s), Forced Air, Natural Gas, Zoned
Structure and exterior
- Year built:1966
- Building area:3,470 sq. ft.
- Lot area:0.29 Acres
- Architectural Style:Contemporary, Modern
- Construction Materials:Stucco
- Exterior Features:Sprinkler System, Sprinklers
- Foundation Description:Slab
- Levels:1 Story, One Level
Utilities
- Sewer:Connected and Paid, In
Finances and disclosures
- Price:$1,950,000
- Price per sq. ft.:$561.96
Features and amenities
- Appliances:Microwave Oven, Refrigerator, Washer
- Laundry features:Individual Room
- Amenities:Double Pane Windows, Prewired For Alarm
- Pool features:Gunite, Heated, In Ground, Private
Parking
- Parking description:Attached Garage, Driveway, Garage, Garage Door Opener
- Garage spaces:1
New listings near 1190 S Calle De Maria
- Coming Soon
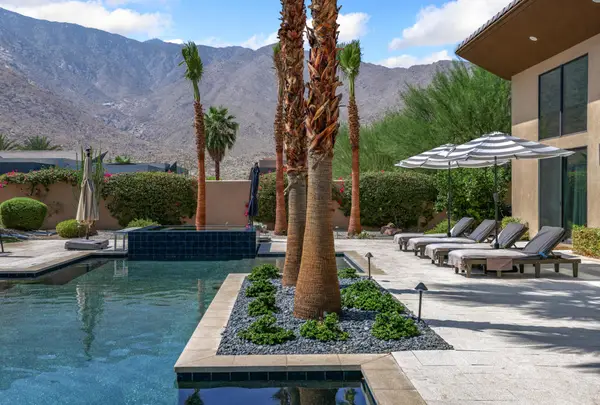 $3,480,000Coming Soon3 beds 4 baths3,804 sq. ft.
3150 Cody Court, Palm Springs, CA 92264
MLS# 219153345PSListed by: BENNION DEVILLE HOMES - Coming Soon
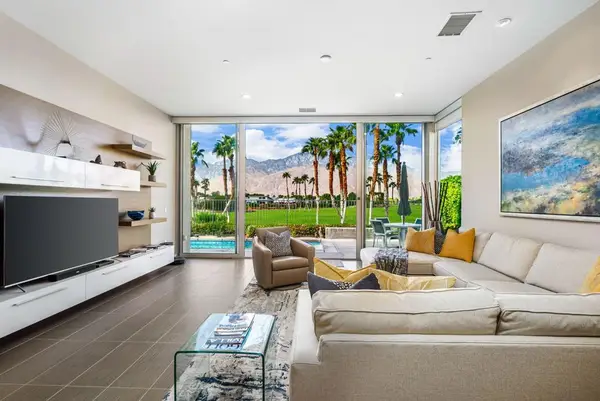 $1,279,000Coming Soon3 beds 3 baths2,219 sq. ft.
519 Soriano Way, Palm Springs, CA 92262
MLS# 219153348DAListed by: EQUITY UNION - Coming Soon
 $469,000Coming Soon2 beds 2 baths1,155 sq. ft.
2440 S Linden Way #B, Palm Springs, CA 92264
MLS# 219153206DAListed by: COMPASS - Coming SoonOpen Sat, 10am to 1pm
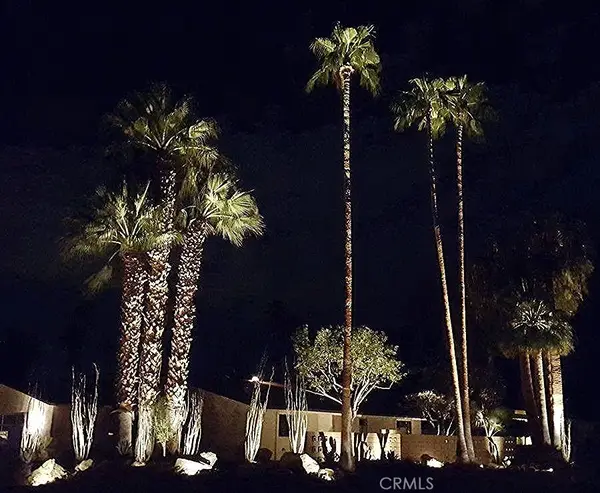 $1,495,000Coming Soon2 beds 2 baths1,698 sq. ft.
1200 S. Manzanita Avenue, Palm Springs, CA 92264
MLS# SR26189946Listed by: RE/MAX ONE - Coming Soon
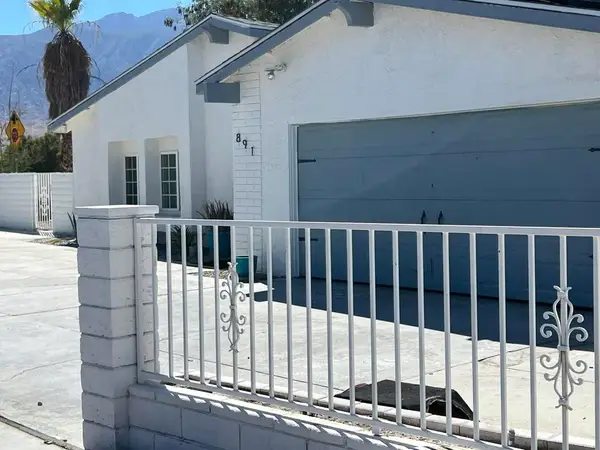 $750,000Coming Soon5 beds 3 baths1,334 sq. ft.
891 El Placer Road, Palm Springs, CA 92264
MLS# 219152864DAListed by: RPAC - Coming Soon
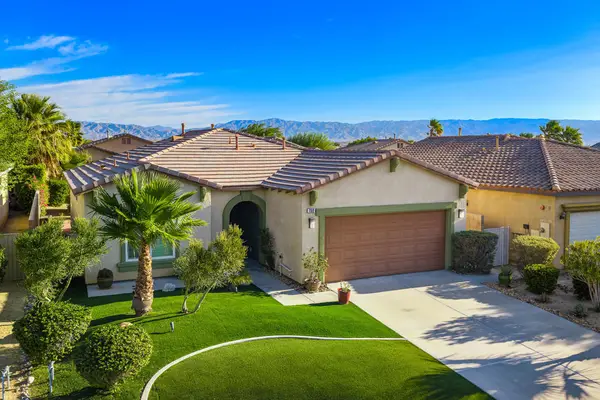 $500,000Coming Soon2 beds 2 baths1,206 sq. ft.
732 Alta, Palm Springs, CA 92262
MLS# 219152705DAListed by: REAL BROKERAGE TECHNOLOGIES - Coming Soon
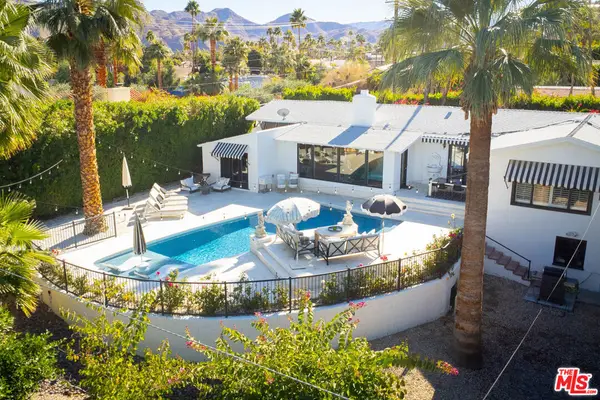 $1,750,000Coming Soon2 beds 3 baths2,144 sq. ft.
148 W Camino Descanso, Palm Springs, CA 92264
MLS# 26987245Listed by: COMPASS - Open Wed, 10:30am to 1pmNew
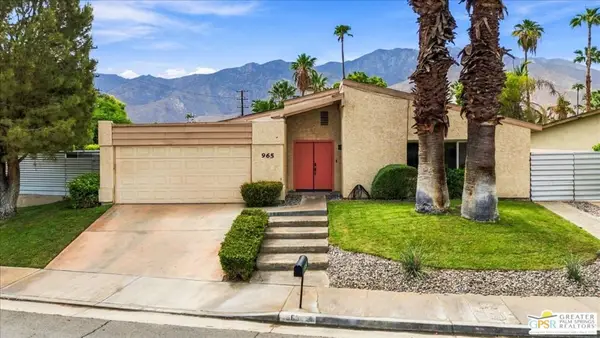 $759,000Active4 beds 2 baths1,457 sq. ft.
965 S Nueva Vista Drive, Palm Springs, CA 92264
MLS# 26915327PSListed by: EQUITY UNION - New
 $449,999Active2 beds 2 baths798 sq. ft.
1647 S Andee Drive, Palm Springs, CA 92264
MLS# 26993575Listed by: COMPASS - New
 $719,000Active3 beds 2 baths1,260 sq. ft.
2002 N Whitewater Club Drive, Palm Springs, CA 92262
MLS# 26990949PSListed by: BENNION DEVILLE HOMES


Protect your home and budget from life's surprises with an Assurant Home Warranty, backed by a partner that supports you through every step of homeownership. Explore Plans.
© 2023 - 2026 ERA Franchise Systems LLC. All rights reserved. ERA Franchise Systems LLC fully supports the principles of the Fair Housing Act and the Equal Opportunity Act. ERA, ERA Real Estate powered, and their respective logos are registered service marks of ERA Franchise Systems LLC. Each office is independently owned and operated.