
1351 E Luna Way, Palm Springs, CA 92262
Local realty services provided by:ERA North Orange County Real Estate
1351 E Luna Way,Palm Springs, CA 92262
$549,000
- 3 Beds
- 2 Baths
- 1,324 sq. ft.
- Single family
- Active
Listed by: marco colantonio, richard klas
Office: equity union760-621-0395
MLS#:219151730PS
Source:CRMLS
Price summary
- Price:$549,000
- Price per sq. ft.:$414.65
About this home
This charming Desert Dorado home, designed by iconic architect Hugh Kaptur, offers distinctive architectural character, inviting curb appeal, mountain views, and an exciting opportunity for its next chapter. Set on a quiet cul-de-sac, the home features 3 bedrooms, 2 bathrooms, and approximately 1,324 square feet of living space, complemented by an expansive, low-maintenance desert-landscaped front yard and attached one-car garage. Inside, vaulted ceilings and an open-concept living and dining area create an airy, light-filled setting with easy access to the outdoors. The kitchen and bathrooms have been updated, while the home's existing character provides an excellent foundation for a buyer looking to personalize and enhance the property. Both the living room and primary bedroom offer direct sliding-door access to the backyard, where the southwest orientation frames Mt. San Jacinto and takes advantage of the desert's coveted winter sunshine. A private swimming pool and elevated spa complete the inviting outdoor setting. With an updated pool and spa, manageable grounds, a prime location, a recently extended 51-year land lease, and several improvements already in place, much of the groundwork has been done. Bring your vision and transform this appealing home into your own Palm Springs retreat. Whether envisioned as a full-time residence, weekend getaway, or investment opportunity, the home offers an appealing combination of architectural character, location, and potential at an approachable price point. Conveniently located less than 10 minutes from Downtown Palm Springs shopping, dining, entertainment, and nightlife, with Albertsons, Starbucks, multiple fitness centers, parks, and everyday shopping just minutes away. An appealing opportunity to bring your vision to life and create a Palm Springs home that reflects your own style and way of living....
Contact an agent
Home facts
- Year built:1982
- Subdivision & Development:Victoria Park/Vista Norte
- Listing ID #:219151730PS
- Added:45 day(s) ago
- Updated:October 06, 2026 at 11:19 AM
Rooms and interior
- Bedrooms:3
- Total bathrooms:2
- Full bathrooms:2
- Flooring:Carpet, Tile
- Kitchen Description:Dishwasher, Disposal, Gas Range, Microwave, Refrigerator, Water To Refrigerator
- Living area:1,324 sq. ft.
Heating and cooling
- Cooling:Central Air
- Heating:Central, Fireplaces
- Central air:Yes
Structure and exterior
- Roof:Clay
- Year built:1982
- Building area:1,324 sq. ft.
- Lot area:0.15 Acres
- Lot Features:Cul De Sac
- Construction Materials:Stucco
- Foundation Description:Slab
- Levels:1 Story
Finances and disclosures
- Price:$549,000
- Price per sq. ft.:$414.65
Features and amenities
- Appliances:Dishwasher, Disposal
- Amenities:Gas Water Heater
- Pool features:Electric Heat, Gunite, In Ground
Parking
- Total parking spaces:1
- Parking description:Garage, Garage Door Opener
- Garage:Yes
- Garage spaces:1
New listings near 1351 E Luna Way
- Coming Soon
 $1,995,000Coming Soon5 beds 4 baths3,100 sq. ft.
1890 S Navajo Drive, Palm Springs, CA 92264
MLS# 219153833DAListed by: DESERT SOTHEBY'S INT'L REALTY - Coming Soon
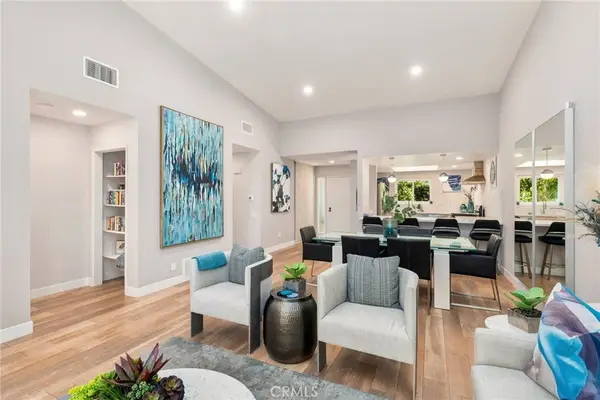 $675,000Coming Soon2 beds 2 baths1,260 sq. ft.
1184 Tiffany N, Palm Springs, CA 92262
MLS# OC26200539Listed by: FIRST TEAM REAL ESTATE - Coming Soon
 $249,999Coming Soon3 beds 2 baths1,368 sq. ft.
132 Pali Drive, Palm Springs, CA 92264
MLS# SW26216158Listed by: PROSPER REAL ESTATE - Coming Soon
 $1,175,000Coming Soon3 beds 3 baths2,029 sq. ft.
2712 Dancing Sands Drive, Palm Springs, CA 92262
MLS# 219153608PSListed by: EQUITY UNION - Coming Soon
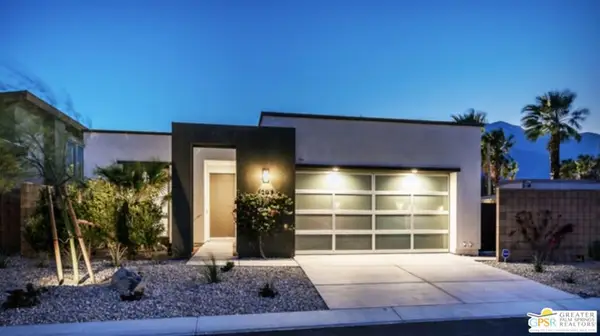 $985,000Coming Soon2 beds 3 baths1,975 sq. ft.
1297 Celadon Street, Palm Springs, CA 92262
MLS# 26994077PSListed by: EXP REALTY OF SOUTHERN CALIFORNIA, INC - Coming SoonOpen Sat, 12 to 4pm
 $419,999Coming Soon3 beds 2 baths1,426 sq. ft.
60071 Palm Oasis Avenue, Palm Springs, CA 92262
MLS# IG26212709Listed by: JULIO CAESAR AGUILAR BROKER - New
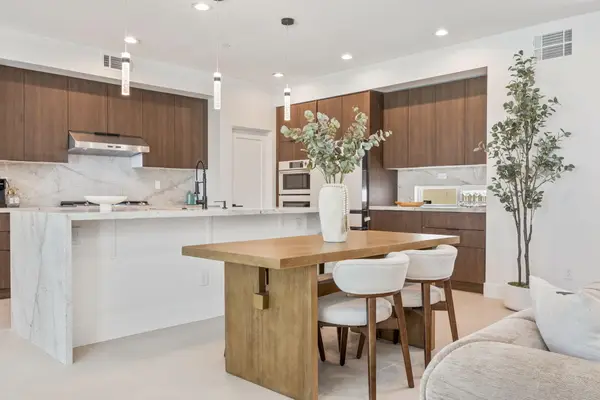 $1,089,000Active3 beds 3 baths2,965 sq. ft.
4959 Eichler Way, Palm Springs, CA 92262
MLS# 219153847Listed by: COLDWELL BANKER REALTY - New
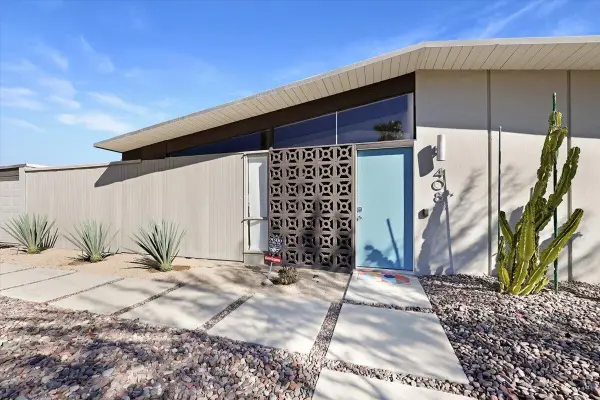 $1,075,000Active3 beds 2 baths1,225 sq. ft.
408 E Glen Circle N, Palm Springs, CA 92262
MLS# 219153846Listed by: BD HOMES-THE PAUL KAPLAN GROUP - New
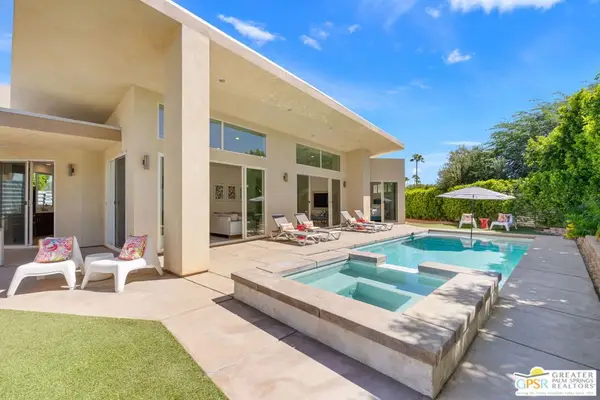 $1,349,000Active3 beds 2 baths2,142 sq. ft.
2461 N Junipero Avenue, Palm Springs, CA 92262
MLS# 26994307PSListed by: KELLER WILLIAMS LUXURY HOMES - New
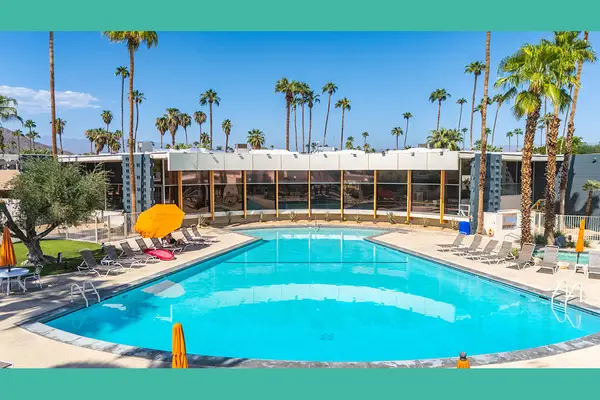 $315,000Active1 beds 1 baths525 sq. ft.
1111 E Palm Canyon Drive #226, Palm Springs, CA 92264
MLS# 219153834Listed by: BENNION DEVILLE HOMES


Protect your home and budget from life's surprises with an Assurant Home Warranty, backed by a partner that supports you through every step of homeownership. Explore Plans.
© 2023 - 2026 ERA Franchise Systems LLC. All rights reserved. ERA Franchise Systems LLC fully supports the principles of the Fair Housing Act and the Equal Opportunity Act. ERA, ERA Real Estate powered, and their respective logos are registered service marks of ERA Franchise Systems LLC. Each office is independently owned and operated.