
1408 Avenida Montana, Palm Springs, CA 92262
Local realty services provided by:ERA North Orange County Real Estate
1408 Avenida Montana,Palm Springs, CA 92262
$529,000
- 2 Beds
- 2 Baths
- 1,375 sq. ft.
- Condominium
- Active
Listed by: p s properties
Office: bennion deville homes760-459-0057
MLS#:26659913PS
Source:CRMLS
Price summary
- Price:$529,000
- Price per sq. ft.:$384.73
- Monthly HOA dues:$628
About this home
Experience the quintessential Palm Springs lifestyle in this South-facing retreat located in the beautiful Terra Vita community. Just minutes from the vibrant energy of downtown, this two-story residence greets you with soaring nine-foot ceilings, recessed lighting, and a sophisticated mix of tile and hardwood flooring. The open-concept living area, anchored by a cozy gas fireplace, flows effortlessly into a galley kitchen featuring granite countertops, a large breakfast bar, and stainless steel appliances including a gas range with a warming drawer and a walk-in pantry. Wake up to striking mountain views directly from your bed. The ensuite bathroom offers dual vanities and a dedicated toilet closet with a bidet, while a full guest bath with a soaking tub ensures comfort for visitors. Complete with plantation shutters, a balcony for evening sunsets of the beautiful mountains, and a two-car garage, this home perfectly balances classic desert charm with modern convenience. One of the association pool and spas is adjacent so taking a dip is so very easy! in addition the HOA fees cover water, trash and cable!...
Contact an agent
Home facts
- Year built:2006
- Subdivision & Development:Terra Vita
- Listing ID #:26659913PS
- Added:100 day(s) ago
- Updated:July 30, 2026 at 01:17 PM
Rooms and interior
- Bedrooms:2
- Total bathrooms:2
- Full bathrooms:1
- Flooring:Tile
- Kitchen Description:Dishwasher, Gas Cooktop, Gas Oven, Microwave, Range, Range Hood, Refrigerator, Warming Drawer, Washer
- Living area:1,375 sq. ft.
Heating and cooling
- Cooling:Central Air
- Heating:Central Furnace, Forced Air
- Central air:Yes
Structure and exterior
- Roof:Concrete, Tile
- Year built:2006
- Building area:1,375 sq. ft.
- Lot Features:Landscaped
- Foundation Description:Slab
- Levels:2 Story
Utilities
- Water:Public
- Sewer:Sewer Tap Paid
Finances and disclosures
- Price:$529,000
- Price per sq. ft.:$384.73
Features and amenities
- Appliances:Dishwasher, Disposal, Dryer, Gas Cooktop, Gas Oven, Microwave, Range, Range Hood, Refrigerator, Warming Drawer, Washer
- Laundry features:Dryer, Laundry Room, Washer
- Amenities:Ceiling Fans, Gated Community, High Ceilings, Plantation Shutters, Pool, Recessed Lighting
- Pool features:Association Pool, Community Pool, Heated, In Ground, Pool
Parking
- Total parking spaces:2
- Garage:Yes
- Garage spaces:2
New listings near 1408 Avenida Montana
- Open Sat, 12 to 3pmNew
 $2,588,000Active3 beds 2 baths2,017 sq. ft.
1010 W Friar Court, Palm Springs, CA 92262
MLS# 219151174PSListed by: EQUITY UNION - Open Fri, 2 to 4pmNew
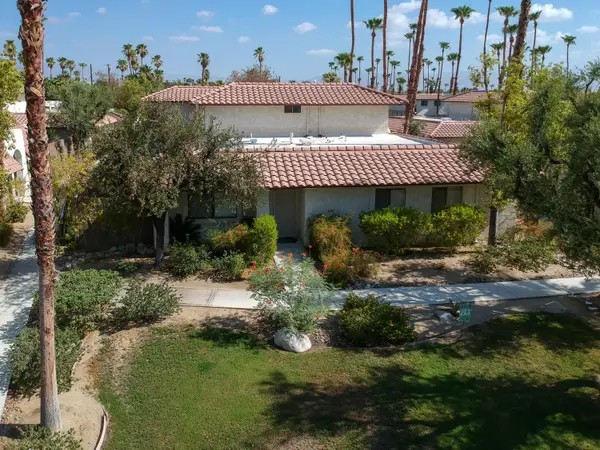 $319,000Active3 beds 2 baths1,116 sq. ft.
339 W Mariscal Road, Palm Springs, CA 92262
MLS# 219151159Listed by: BENNION DEVILLE HOMES - New
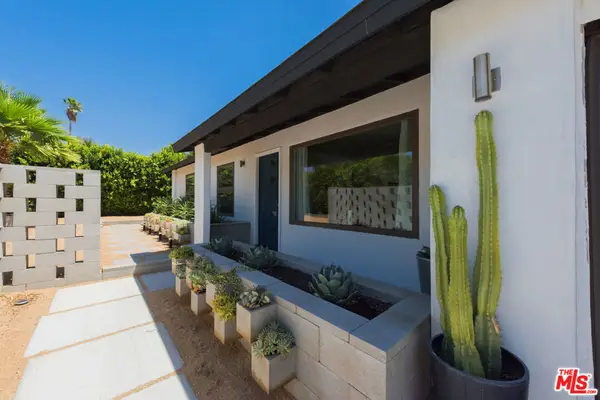 $850,000Active3 beds 2 baths1,248 sq. ft.
2350 N Los Alamos Road, Palm Springs, CA 92262
MLS# 26869469Listed by: EQUITY UNION - New
 $177,500Active1 beds 1 baths589 sq. ft.
685 N Ashurst Ct #H208, Palm Springs, CA 92262
MLS# GD26171903Listed by: BRICK AND MORTAR REAL ESTATE G - New
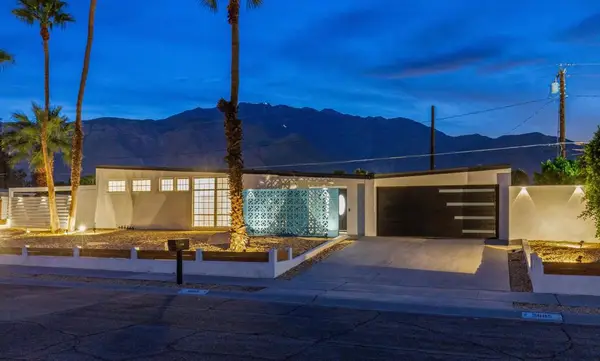 $899,000Active3 beds 2 baths1,225 sq. ft.
2695 N Mccarn Road, Palm Springs, CA 92262
MLS# 219151138DAListed by: LPT REALTY - Open Sat, 11am to 1pmNew
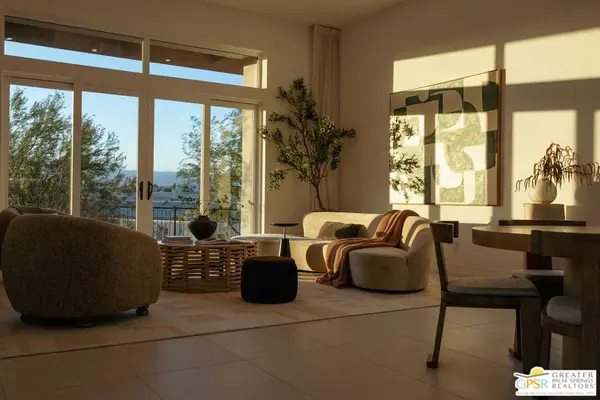 $1,175,000Active2 beds 3 baths2,013 sq. ft.
734 Nugget Lane, Palm Springs, CA 92262
MLS# 26869023PSListed by: COMPASS - New
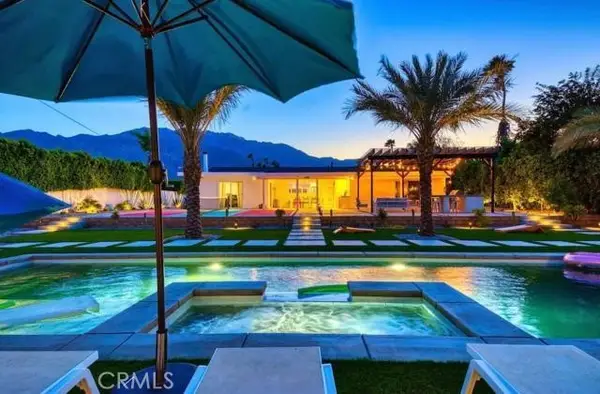 $1,075,000Active4 beds 2 baths1,816 sq. ft.
1928 Farrell, Palm Springs, CA 92262
MLS# PW26117310Listed by: MAIN ST PROPERTIES
- New
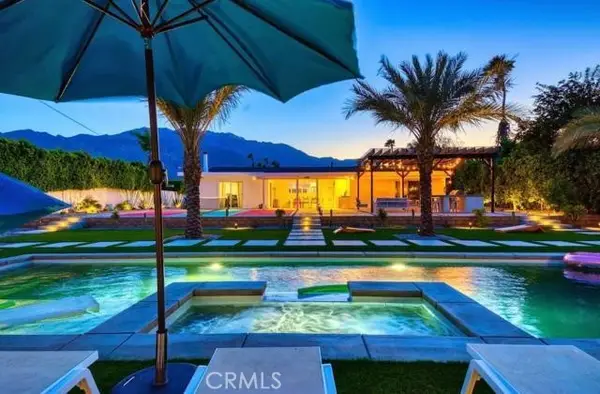 $1,075,000Active4 beds 2 baths1,816 sq. ft.
1928 N Farrell, Palm Springs, CA 92262
MLS# PW26117310Listed by: MAIN ST PROPERTIES - New
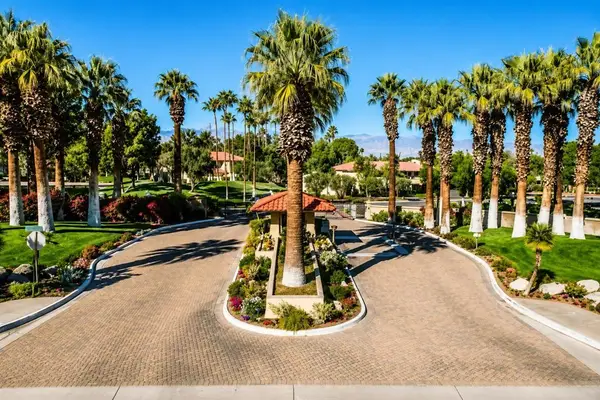 $164,900Active1 beds 1 baths589 sq. ft.
2801 N Los Felices #104, Palm Springs, CA 92262
MLS# 219151126DAListed by: EXP REALTY OF SOUTHERN CALIFORNIA INC - New
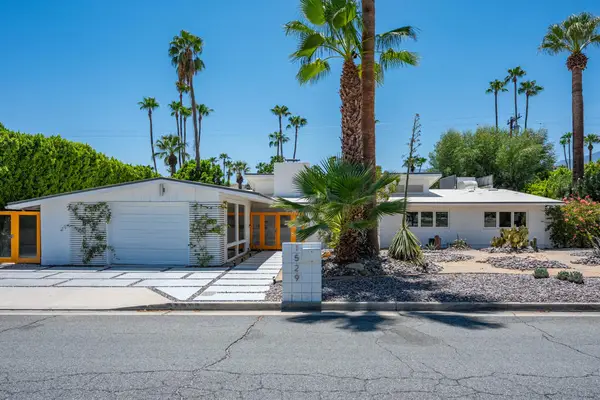 $1,999,000Active3 beds 3 baths1,998 sq. ft.
1529 S Riverside Drive, Palm Springs, CA 92264
MLS# 219151117PSListed by: COMPASS


Protect your home and budget from life's surprises with an Assurant Home Warranty, backed by a partner that supports you through every step of homeownership. Explore Plans.
© 2023 - 2026 ERA Franchise Systems LLC. All rights reserved. ERA Franchise Systems LLC fully supports the principles of the Fair Housing Act and the Equal Opportunity Act. ERA, ERA Real Estate powered, and their respective logos are registered service marks of ERA Franchise Systems LLC. Each office is independently owned and operated.