
1450 Lorena Way, Palm Springs, CA 92262
Local realty services provided by:ERA Donahoe Realty
Upcoming open houses
- Sat, Sep 0510:30 am - 01:30 pm
- Sun, Sep 0612:00 pm - 02:00 pm
Listed by: denise randle
Office: re/max area experts
MLS#:219149425DA
Source:San Diego MLS via CRMLS
Price summary
- Price:$1,365,000
- Price per sq. ft.:$490.3
About this home
Palm Springs has long been synonymous with effortless luxury, sunshine, world-class architecture, and resort living, and this exceptional contemporary residence captures every aspect of that lifestyle. Spend your mornings overlooking the majestic San Jacinto Mountains, afternoons relaxing beside your private pool and spa, and evenings entertaining beneath the stars with dramatic landscape lighting creating an unforgettable ambiance. The chef's kitchen, oversized island, and butler's pantry make hosting everything from intimate dinners to lively celebrations effortless, while the detached casita provides the perfect space for overnight guests, a private office, or personal wellness retreat. Recent improvements include a new roof, owned solar system, custom garage built-ins, and professionally designed landscaping offering both luxury and lasting value. Just minutes away, discover the renowned Uptown Design District with designer boutiques, art galleries, mid-century architecture, award-winning restaurants, cocktail lounges, and vibrant nightlife. Enjoy the Palm Springs Aerial Tramway, championship golf, hiking through breathtaking Indian Canyons, museums, galleries, festivals, and the city's celebrated dining scene. This is your invitation to live the Palm Springs dream every day....
Contact an agent
Home facts
- Year built:2004
- Listing ID #:219149425DA
- Added:13 day(s) ago
- Updated:September 03, 2026 at 02:43 PM
Rooms and interior
- Bedrooms:4
- Total bathrooms:4
- Full bathrooms:3
- Half bathrooms:1
- Flooring:Tile
- Kitchen Description:Dishwasher, Disposal, Gas Stove, Microwave, Refrigerator
- Living area:2,784 sq. ft.
Heating and cooling
- Cooling:Central Forced Air
- Heating:Fireplace, Forced Air Unit
Structure and exterior
- Roof:Foam
- Year built:2004
- Building area:2,784 sq. ft.
- Architectural Style:Contemporary
- Construction Materials:Stucco
- Exterior Features:Covered
- Levels:1 Story
Finances and disclosures
- Price:$1,365,000
- Price per sq. ft.:$490.3
Features and amenities
- Appliances:Dishwasher, Disposal, Gas Stove, Microwave, Refrigerator
- Pool features:Below Ground, Gunite, Private
Parking
- Total parking spaces:2
- Garage spaces:2
 This information is deemed reliable but not guaranteed. You should rely on this information only to decide whether or not to further investigate a particular property. BEFORE MAKING ANY OTHER DECISION, YOU SHOULD PERSONALLY INVESTIGATE THE FACTS (e.g. square footage and lot size) with the assistance of an appropriate professional. You may use this information only to identify properties you may be interested in investigating further. All uses except for personal, non-commercial use in accordance with the foregoing purpose are prohibited. Redistribution or copying of this information, any photographs or video tours is strictly prohibited. This information is derived from the Internet Data Exchange (IDX) service provided by San Diego MLS®. Displayed property listings may be held by a brokerage firm other than the broker and/or agent responsible for this display. The information and any photographs and video tours and the compilation from which they are derived is protected by copyright. Compilation © 2020 San Diego MLS®, Inc.
New listings near 1450 Lorena Way
- Coming SoonOpen Sat, 11am to 5pm
 $1,169,000Coming Soon3 beds 3 baths2,012 sq. ft.
2553 N Cardillo Avenue, Palm Springs, CA 92262
MLS# SB26189291Listed by: REAL BROKERAGE TECHNOLOGIES, INC. - Coming Soon
 $1,315,000Coming Soon3 beds 4 baths2,952 sq. ft.
3000 Candlelight Lane, Palm Springs, CA 92264
MLS# 219152033DAListed by: BENNION DEVILLE HOMES - Coming Soon
 $429,000Coming Soon2 beds 2 baths1,470 sq. ft.
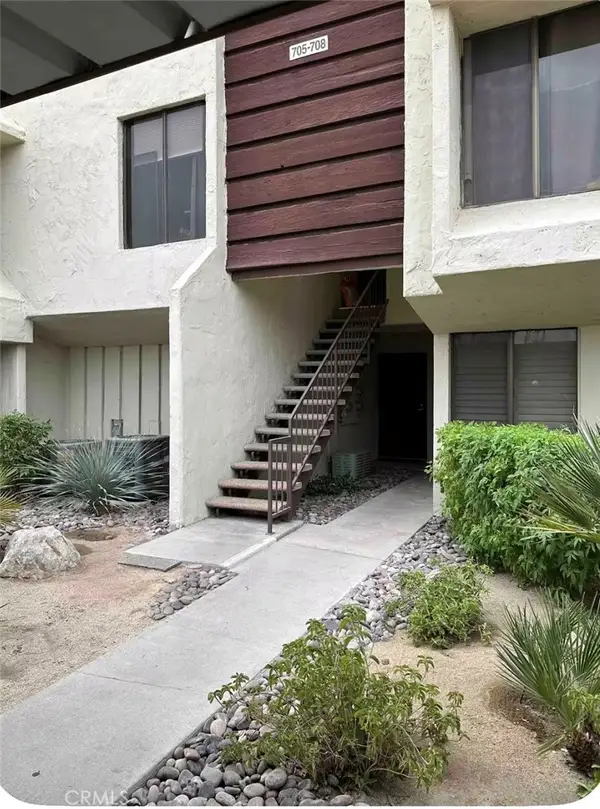
1655 E Palm Canyon #708, Palm Springs, CA 92264
MLS# CV26189153Listed by: CENTURY 21 SYNERGIA REALTY - New
 $845,000Active2 beds 3 baths1,622 sq. ft.
1530 N Kaweah Road, Palm Springs, CA 92262
MLS# 219152212DAListed by: KELLER WILLIAMS REALTY - New
 $409,000Active2 beds 2 baths1,068 sq. ft.
1790 N Via Miraleste, Palm Springs, CA 92262
MLS# 26876353PSListed by: TOWN REAL ESTATE - New
 $1,250,000Active2 beds 3 baths2,060 sq. ft.
2835 S Palm Canyon Drive, Palm Springs, CA 92264
MLS# 26877219PSListed by: KELLER WILLIAMS LUXURY HOMES  $749,501Active3 beds 4 baths2,229 sq. ft.
2677 Maverick Lane, Palm Springs, CA 92264
MLS# 219150971Listed by: COMPASS- New
 $1,500,000Active10 beds 8 baths4,928 sq. ft.
2286 N Junipero Avenue, Palm Springs, CA 92262
MLS# 26928141PSListed by: BENNION DEVILLE HOMES - New
 $1,599,000Active5 beds 5 baths2,620 sq. ft.
1471 E El Alameda, Palm Springs, CA 92262
MLS# 26955267PSListed by: KELLER WILLIAMS REALTY - New
 $565,000Active3 beds 3 baths1,716 sq. ft.
1880 Sharon Road, Palm Springs, CA 92262
MLS# 219152178DAListed by: KELLER WILLIAMS LUXURY HOMES


Protect your home and budget from life's surprises with an Assurant Home Warranty, backed by a partner that supports you through every step of homeownership. Explore Plans.
© 2023 - 2026 ERA Franchise Systems LLC. All rights reserved. ERA Franchise Systems LLC fully supports the principles of the Fair Housing Act and the Equal Opportunity Act. ERA, ERA Real Estate powered, and their respective logos are registered service marks of ERA Franchise Systems LLC. Each office is independently owned and operated.