
1541 E Madrona Drive, Palm Springs, CA 92264
Local realty services provided by:ERA North Orange County Real Estate
1541 E Madrona Drive,Palm Springs, CA 92264
$1,549,000
- 4 Beds
- 3 Baths
- 2,011 sq. ft.
- Single family
- Active
Listed by: steven r germann, nick jarman
Office: equity union
MLS#:219152162
Source:CA_DAMLS
Price summary
- Price:$1,549,000
- Price per sq. ft.:$770.26
About this home
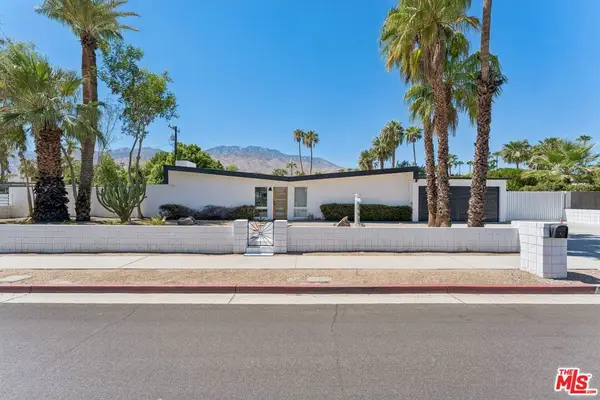
Discover Palm Springs living in this recently updated Mid-Century Modern home in Canyon Palms. Offering four bedrooms, three bathrooms, and just over 2,000 square feet, the home features Mt. San Jacinto views from most rooms, a large private pool, and an oversized two-car garage. Situated on FEE land (you own the land) with no HOA.
Thoughtfully updated with new main sewer and water lines, landscaping and turf, a resurfaced pool deck, outdoor awnings, updated driveway and walkways, and a LifeSource whole-house water purification system. The home also features 22 solar panels on Net Energy Metering 2.0, while underground power lines provide unobstructed mountain views.
The living and dining areas open directly to the pool, creating true indoor-outdoor living and an easy flow for entertaining. The primary suite also opens to the resort-style backyard, featuring a large private pool, outdoor fireplace, and multiple spaces to relax and enjoy the desert climate.
Located in the Indian Canyons subdivision, this Palm Springs pool home offers easy access to shopping, dining, downtown Palm Springs, and the airport. With its Mid-Century Modern design, mountain views, private pool, extensive updates, solar, and FEE land, this is a great opportunity to own a Palm Springs home in one of the city's most desirable communities....
Contact an agent
Home facts
- Year built:1966
- Subdivision & Development:Indian Canyons
- Listing ID #:219152162
- Added:4 day(s) ago
- Updated:September 07, 2026 at 02:43 PM
Rooms and interior
- Bedrooms:4
- Total bathrooms:3
- Full bathrooms:2
- Flooring:Carpet, Tile
- Dining Description:Breakfast Nook, Dining Area
- Bathrooms Description:Double Vanity(s), Remodeled, Shower Over Tub, Tile Shower
- Kitchen Description:Quartz Counters, Range Hood
- Living area:2,011 sq. ft.
Heating and cooling
- Cooling:Air Conditioning, Ceiling Fan(s), Central Air, Wall/Window Unit(s)
- Heating:Forced Air
Structure and exterior
- Year built:1966
- Building area:2,011 sq. ft.
- Lot area:0.23 Acres
- Lot Features:Level, Private, Utilities Underground
- Architectural Style:Mid Century
- Construction Materials:Stucco
- Exterior Features:Drip System, Patio Awning(s), Sprinkler System, Sprinklers
- Foundation Description:Slab
- Levels:1 Story, One Level
Utilities
- Water:In Street
- Sewer:Connected and Paid, In
Finances and disclosures
- Price:$1,549,000
- Price per sq. ft.:$770.26
Features and amenities
- Appliances:Gas Oven, Gas Range, Microwave Oven, Refrigerator, Washer
- Laundry features:Individual Room
- Amenities:Awnings, Blinds, Screens
- Pool features:In Ground, Private
Parking
- Parking description:Attached Garage, Driveway, Garage, Garage Door Opener, On Street
- Garage spaces:2
New listings near 1541 E Madrona Drive
- Coming Soon
 $879,000Coming Soon4 beds 3 baths2,410 sq. ft.
836 Mira Grande, Palm Springs, CA 92262
MLS# 219152364PSListed by: HOMESMART - Coming Soon
 $370,000Coming Soon3 beds 2 baths1,404 sq. ft.
22556 Parkmead, Palm Springs, CA 92262
MLS# IV26195160Listed by: ALLIANCE CAPITAL REALTY - Coming Soon
 $275,000Coming Soon1 beds 1 baths525 sq. ft.
1111 E Palm Canyon Drive #126, Palm Springs, CA 92264
MLS# 26927407PSListed by: PLATINUM STAR PROPERTIES - New
 $1,050,000Active3 beds 2 baths1,360 sq. ft.
547 N Farrell Drive, Palm Springs, CA 92262
MLS# 26984549Listed by: EPIQUE REALTY - New
 $795,000Active0.44 Acres
2331 Rising Sun Court, Palm Springs, CA 92262
MLS# 219152374Listed by: REALTY TRUST - New
 $349,000Active2 beds 2 baths1,175 sq. ft.
2700 E Mesquite #F34, Palm Springs, CA 92264
MLS# IG26195287Listed by: RE/MAX ADVANTAGE - Open Sat, 11am to 4pmNew
 $1,199,000Active3 beds 4 baths2,481 sq. ft.
2990 Candlelight Lane, Palm Springs, CA 92264
MLS# SR26192808Listed by: BROKER INTRUST REAL ESTATE-HOSEP STEPANIAN - New
 $49,000Active0 Acres
332 E Avenida Cerca, Palm Springs, CA 92262
MLS# SB26193118Listed by: KELLER WILLIAMS REALTY - New
 $896,900Active2 beds 3 baths2,033 sq. ft.
732 Obsidian Loop E, Palm Springs, CA 92264
MLS# 219152357Listed by: SHINE RE SALES & MARKETING INC - New
 $1,399,999Active4 beds 3 baths2,339 sq. ft.
2090 W Nicola Road, Palm Springs, CA 92262
MLS# 219152358Listed by: WINDERMERE REAL ESTATE


Protect your home and budget from life's surprises with an Assurant Home Warranty, backed by a partner that supports you through every step of homeownership. Explore Plans.
© 2023 - 2026 ERA Franchise Systems LLC. All rights reserved. ERA Franchise Systems LLC fully supports the principles of the Fair Housing Act and the Equal Opportunity Act. ERA, ERA Real Estate powered, and their respective logos are registered service marks of ERA Franchise Systems LLC. Each office is independently owned and operated.