
1550 S Camino Real #123, Palm Springs, CA 92264
Local realty services provided by:ERA North Orange County Real Estate
1550 S Camino Real #123,Palm Springs, CA 92264
$329,000
- 2 Beds
- 2 Baths
- 889 sq. ft.
- Condominium
- Active
Upcoming open houses
- Sat, Sep 1901:00 pm - 03:00 pm
- Sun, Sep 2011:00 am - 02:00 pm
Listed by: bill a fennessey
Office: homesmart
MLS#:219152084
Source:CA_DAMLS
Price summary
- Price:$329,000
- Price per sq. ft.:$370.08
- Monthly HOA dues:$559
About this home
Fresh on the market! Great Location-Palm Springs living at its best. Come tour this light and bright coveted Biltmore III condo featuring contemporary modern design and finishes throughout. Situated in one of the most ideal areas of Palm Springs. Step into this charming, fresh move in ready two-bedroom, two bath ground-floor bright corner unit in a secure building. Unit has an open floor plan concept with an adjacent outdoor lovely patio. Quartz counters with custom subway tiles in the kitchen with stainless steel appliances with a breakfast bar and dining area off kitchen. Contemporary unique tile flooring throughout W/ tasteful lights. Custom fabric vertical blinds. Considerably large bedrooms with ample closet space. with glass slider access to the patio. Nicely separated bedrooms. Main bedroom features a walk-in shower, guest bedroom has a walk-in closet and tub over shower, both bathrooms have quartz counters. Quite location in south Palm Springs CA, very close to the heartbeat of downtown. This is a resort like community with a large gated, pool and spa area with covered cabana area with BBQ's, bathrooms, lots of lounging areas around pool. This unit is very close to the pool. Biltmore III just blocks to nearby neighborhood coffee shops and restaurants. This high-demand, resort-like community is popular for winter getaways and seasonal or long-term rentals because of its excellent location. The unit was a very successful vacation rental. Sold with contemporary furnishings. Make this modern style gem yours....
Contact an agent
Home facts
- Year built:1974
- Subdivision & Development:Biltmore
- Listing ID #:219152084
- Added:12 day(s) ago
- Updated:September 14, 2026 at 05:28 AM
Rooms and interior
- Bedrooms:2
- Total bathrooms:2
- Full bathrooms:2
- Flooring:Ceramic Tile
- Dining Description:Dining Area
- Bedroom Description:Walk In Closet
- Living area:889 sq. ft.
Heating and cooling
- Cooling:Air Conditioning, Ceiling Fan(s), Central Air
- Heating:Central, Natural Gas
Structure and exterior
- Roof:Foam
- Year built:1974
- Building area:889 sq. ft.
- Lot area:0.03 Acres
- Lot Features:Level
- Architectural Style:Traditional
- Construction Materials:Stucco
- Exterior Features:Covered Patio
- Foundation Description:Slab
- Levels:3 Story, One Level
Utilities
- Water:Private, Water District
- Sewer:Connected and Paid, In
Finances and disclosures
- Price:$329,000
- Price per sq. ft.:$370.08
Features and amenities
- Appliances:Gas Range, Microwave Oven, Refrigerator
- Laundry features:Community
- Amenities:Blinds, Cable TV, Card/Code Access, Furnished
- Pool features:Community, Gunite, Heated, Tile
Parking
- Parking description:Assigned, Detached Carport, Guest, Guest Parking
New listings near 1550 S Camino Real #123
- Coming Soon
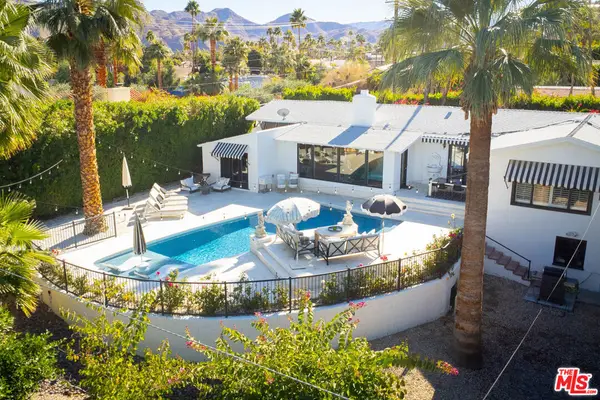 $1,750,000Coming Soon2 beds 3 baths2,144 sq. ft.
148 W Camino Descanso, Palm Springs, CA 92264
MLS# 26987245Listed by: COMPASS - Coming Soon
 $879,000Coming Soon4 beds 3 baths2,410 sq. ft.
836 Mira Grande, Palm Springs, CA 92262
MLS# 219152364PSListed by: HOMESMART - New
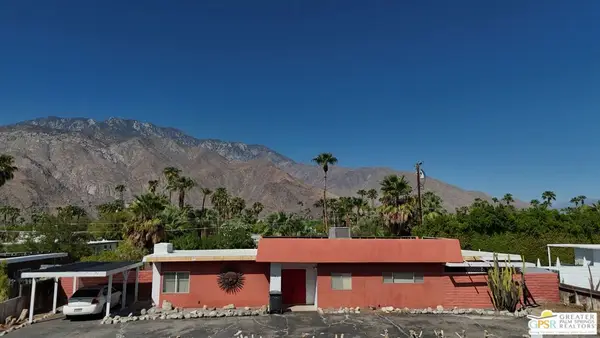 $524,000Active2 beds 2 baths1,573 sq. ft.
1163 N Calle Marcus, Palm Springs, CA 92262
MLS# 26986027PSListed by: KELLER WILLIAMS LUXURY HOMES - New
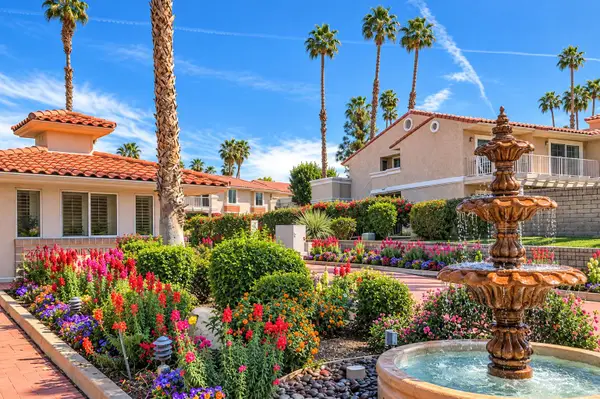 $445,000Active2 beds 2 baths1,175 sq. ft.
2700 E Mesquite Avenue #A2, Palm Springs, CA 92264
MLS# 219152675Listed by: EQUITY UNION - New
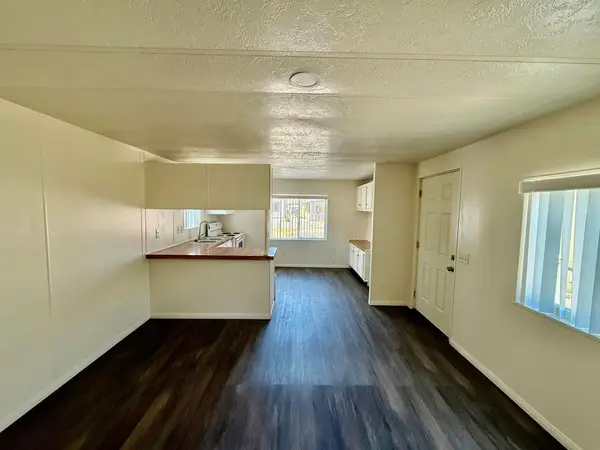 $49,999Active2 beds 1 baths672 sq. ft.
17069 N Indian Canyon Drive #70, Palm Springs, CA 92262
MLS# 219152644DAListed by: HOMESMART - New
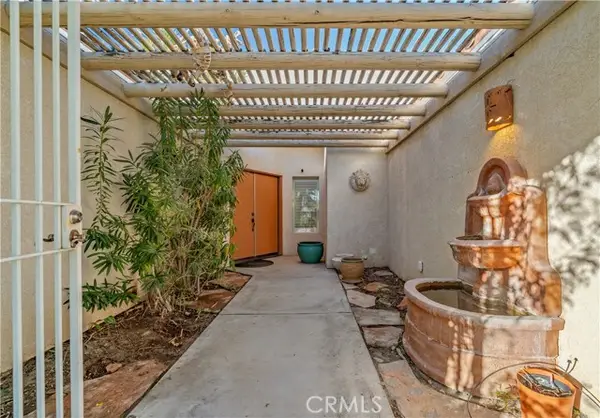 $975,000Active3 beds 2 baths2,114 sq. ft.
1820 Racquet Club, Palm Springs, CA 92262
MLS# GD26200481Listed by: MOZAIC REAL ESTATE, INC.
- New
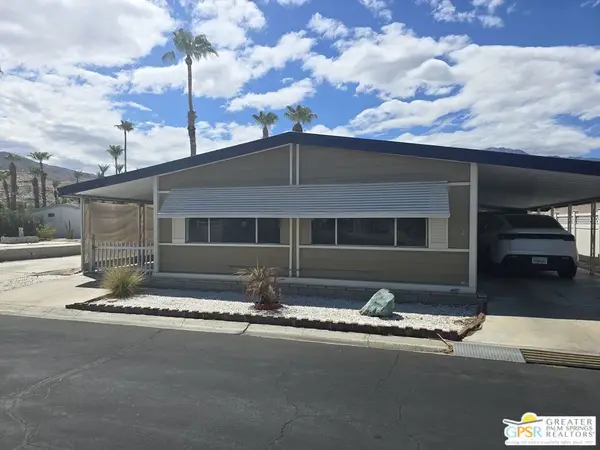 $280,000Active2 beds 2 baths1,344 sq. ft.
294 Juniper Drive, Palm Springs, CA 92264
MLS# 26987807PSListed by: BERKSHIRE HATHAWAY HOME SERVICES CALIFORNIA PROPERTIES - New
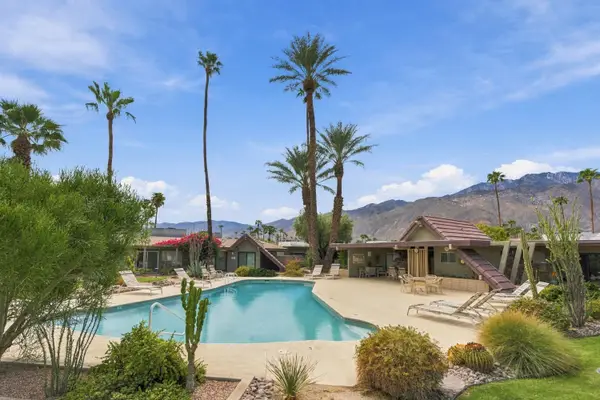 $529,000Active2 beds 2 baths1,396 sq. ft.
1815 E Tachevah Drive, Palm Springs, CA 92262
MLS# 219152649Listed by: BERKSHIRE HATHAWAY HOMESERVICES CALIFORNIA PROPERTIES - New
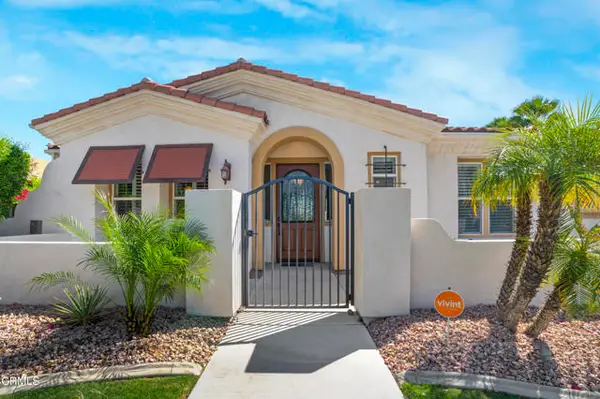 $1,049,000Active4 beds 5 baths2,784 sq. ft.
2250 Hermosa Drive, Palm Springs, CA 92262
MLS# P1-28813Listed by: BHHS CALIFORNIA PROPERTIES - New
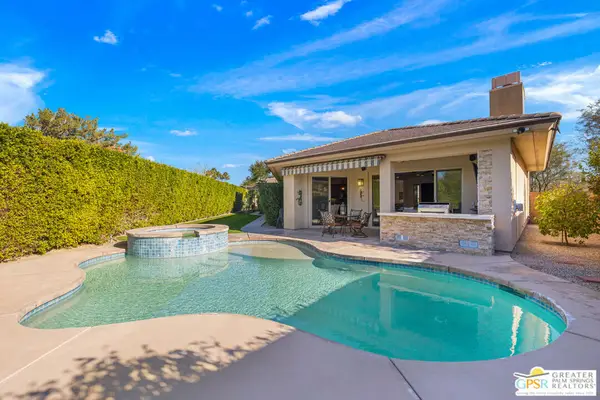 $1,050,000Active4 beds 4 baths2,972 sq. ft.
1586 Sienna Court, Palm Springs, CA 92262
MLS# 26867883PSListed by: BENNION DEVILLE HOMES


Protect your home and budget from life's surprises with an Assurant Home Warranty, backed by a partner that supports you through every step of homeownership. Explore Plans.
© 2023 - 2026 ERA Franchise Systems LLC. All rights reserved. ERA Franchise Systems LLC fully supports the principles of the Fair Housing Act and the Equal Opportunity Act. ERA, ERA Real Estate powered, and their respective logos are registered service marks of ERA Franchise Systems LLC. Each office is independently owned and operated.