
1552 S Camino Real #127, Palm Springs, CA 92264
Local realty services provided by:ERA Excel Realty
1552 S Camino Real #127,Palm Springs, CA 92264
$329,900
- 2 Beds
- 2 Baths
- 923 sq. ft.
- Condominium
- Pending
Listed by: natalia levy
Office: mclean company rentals760-322-2500
MLS#:219144445PS
Source:CRMLS
Price summary
- Price:$329,900
- Price per sq. ft.:$357.42
- Monthly HOA dues:$535
About this home
NEW PRICE - EXCEPTIONAL VALUE IN SOUTH PALM SPRINGS! MOUNTAIN VIEWS! Whether you're looking for a desert getaway, seasonal home, or investment opportunity, this ground-floor end-unit condo delivers the Palm Springs lifestyle with a combination of location, convenience, space, and flexibility.Offering approximately 923 square feet with 2 bedrooms and 2 bathrooms, the thoughtfully designed floor plan provides excellent separation between the bedrooms--ideal for guests, extended stays, or shared use. As an end unit on the lower level, you'll also enjoy convenient access to nearby parking, the community pool and spa, and your own private patio with direct access into the condo.The comfortable living area opens to the kitchen and features beautiful mountain views, creating an inviting space for relaxing or entertaining. Even better, those views can also be enjoyed from the private patio and primary bedroom--a wonderful reminder that you're in Palm Springs.The spacious primary suite features a king bed, mountain views, and an en-suite bathroom with walk-in shower. The guest bedroom includes a full bed with a second full bathroom nearby featuring a shower/tub combination. Roku TVs are provided in both the living room and primary bedroom.Outside, enjoy your private patio or take advantage of the community's large pool, spa, BBQ area, and outdoor dining space, all surrounded by a quiet, well-maintained setting. Shared laundry facilities are also conveniently available.Best of all, the condo is being sold TURNKEY FURNISHED, with only a few seller-designated pieces excluded, making it easy to begin enjoying your Palm Springs home without starting from scratch.Looking for rental flexibility? The community allows 30-night minimum rentals, offering potential for seasonal or extended-stay use subject to applicable rules and regulations.Located in sought-after South Palm Springs, you're close to restaurants, cafes, shopping, entertainment, and everything that makes desert living special.Mountain views. Ground-floor convenience. End-unit privacy. Turnkey furnishings. Two bedrooms and two baths. 30-night minimum rentals. This South Palm Springs condo checks a lot of boxes--come see why it deserves a fresh look....
Contact an agent
Home facts
- Year built:1974
- Subdivision & Development:Biltmore
- Listing ID #:219144445PS
- Added:203 day(s) ago
- Updated:September 28, 2026 at 08:36 AM
Rooms and interior
- Bedrooms:2
- Total bathrooms:2
- Full bathrooms:2
- Flooring:Laminate
- Kitchen Description:Disposal, Freezer, Gas Cooktop, Gas Oven, Range Hood, Refrigerator
- Living area:923 sq. ft.
Heating and cooling
- Cooling:Central Air
- Heating:Central
- Central air:Yes
Structure and exterior
- Year built:1974
- Building area:923 sq. ft.
- Lot area:0.02 Acres
- Exterior Features:Covered
Finances and disclosures
- Price:$329,900
- Price per sq. ft.:$357.42
Features and amenities
- Appliances:Disposal, Freezer
- Pool features:Community, In Ground
Parking
- Total parking spaces:3
- Parking description:1 Carport Space(s), Assigned, Detached Carport, Guest
- Carport spaces:1
New listings near 1552 S Camino Real #127
- Coming Soon
 $469,000Coming Soon2 beds 2 baths1,155 sq. ft.
2440 S Linden Way #B, Palm Springs, CA 92264
MLS# 219153206DAListed by: COMPASS - Coming SoonOpen Sat, 10am to 1pm
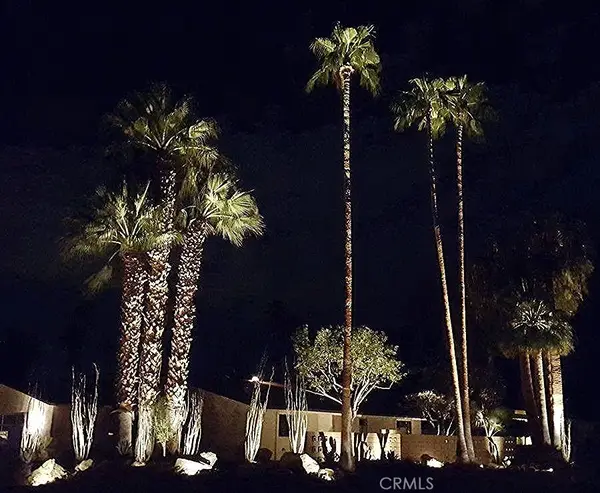 $1,495,000Coming Soon2 beds 2 baths1,698 sq. ft.
1200 S. Manzanita Avenue, Palm Springs, CA 92264
MLS# SR26189946Listed by: RE/MAX ONE - Coming Soon
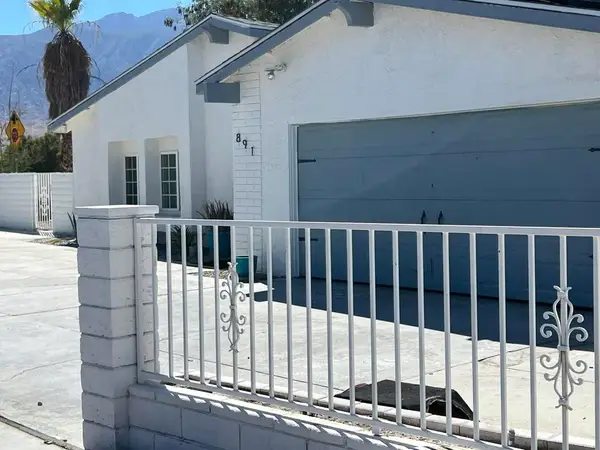 $750,000Coming Soon5 beds 3 baths1,334 sq. ft.
891 El Placer Road, Palm Springs, CA 92264
MLS# 219152864DAListed by: RPAC - Coming Soon
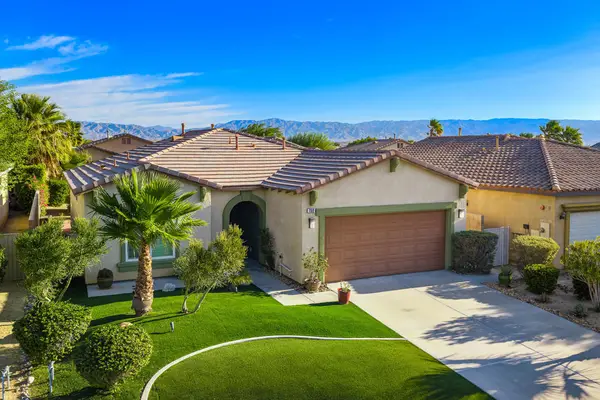 $500,000Coming Soon2 beds 2 baths1,206 sq. ft.
732 Alta, Palm Springs, CA 92262
MLS# 219152705DAListed by: REAL BROKERAGE TECHNOLOGIES - Coming Soon
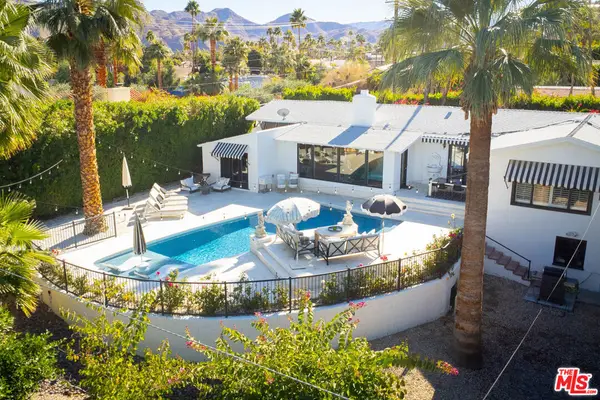 $1,750,000Coming Soon2 beds 3 baths2,144 sq. ft.
148 W Camino Descanso, Palm Springs, CA 92264
MLS# 26987245Listed by: COMPASS - New
 $449,999Active2 beds 2 baths798 sq. ft.
1647 S Andee Drive, Palm Springs, CA 92264
MLS# 26993575Listed by: COMPASS - New
 $719,000Active3 beds 2 baths1,260 sq. ft.
2002 N Whitewater Club Drive, Palm Springs, CA 92262
MLS# 26990949PSListed by: BENNION DEVILLE HOMES - New
 $869,000Active3 beds 2 baths1,393 sq. ft.
1328 E Camino Primrose, Palm Springs, CA 92264
MLS# 26993395Listed by: EQUITY UNION - New
 $879,000Active4 beds 3 baths2,410 sq. ft.
836 Mira Grande, Palm Springs, CA 92262
MLS# 219152364Listed by: HOMESMART - Open Wed, 10:30am to 1pmNew
 $463,000Active3 beds 2 baths1,034 sq. ft.
2083 N Via Miraleste #822, Palm Springs, CA 92262
MLS# 26993367PSListed by: REAL BROKERAGE TECHNOLOGIES


Protect your home and budget from life's surprises with an Assurant Home Warranty, backed by a partner that supports you through every step of homeownership. Explore Plans.
© 2023 - 2026 ERA Franchise Systems LLC. All rights reserved. ERA Franchise Systems LLC fully supports the principles of the Fair Housing Act and the Equal Opportunity Act. ERA, ERA Real Estate powered, and their respective logos are registered service marks of ERA Franchise Systems LLC. Each office is independently owned and operated.