
1575 Toledo Circle, Palm Springs, CA 92264
Local realty services provided by:ERA North Orange County Real Estate
1575 Toledo Circle,Palm Springs, CA 92264
$1,099,000
- 3 Beds
- 3 Baths
- 2,600 sq. ft.
- Condominium
- Active
Listed by: richie usher
Office: equity union
MLS#:219146971
Source:CA_DAMLS
Price summary
- Price:$1,099,000
- Price per sq. ft.:$422.69
- Monthly HOA dues:$951
About this home
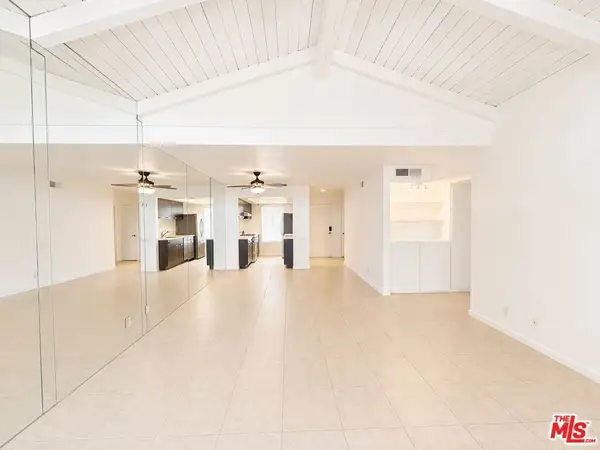
Serving chic mid-century in South Palm Springs' coveted Canyon Estates, this 2,600 sq. ft., 3 bedroom/2.5 bath stand alone villa is all about space, style and living your best desert life--with sweeping Mt. San Jacinto views as your backdrop! Step past a private atrium courtyard, through original paneled doors adorned with vintage Regency handles, and into architect Charles Du Bois' signature design--tented ceilings, clerestory windows, and light pouring in from every angle. The original bar, crowned by the architect's signature floating roof is just waiting for your next cocktail hour. Walls of glass open to a large leisure terrace with lush greenbelt and mountain views, plus one of the complex's largest pools just steps away--your own vacation getaway without the crowds
The kitchen is spacious and inviting, offering abundant cabinetry, generous counter space, dual stainless Profile ovens and a casual breakfast area, along with a thoughtfully integrated work from home space. The primary suite is a true retreat, featuring multiple closets--including a walk-in--alongside a vanity area and an oversized bathroom adorned with original Mesoamerican-inspired tilework, dual sinks, a soaking tub, and separate shower. Two additional guest rooms are equally well-proportioned, one currently used as a den with a gas fireplace.
A newer roof and attached 2 car garage, completes this perfect picture.
Life at Canyon Estates is both vibrant and refined. Your HOA fees include cable, Wi-Fi, landscaping, and access to an array of amenities. Meander through lush greenbelts dotted with citrus trees, enjoy 15 pools and 12 spas, or take advantage of tennis, pickleball, and a 9-hole Par 3 executive golf course. The signature clubhouse is a hub for social events and offers a fitness center, library, game room, and a scenic patio overlooking tranquil ponds--creating a true resort-inspired lifestyle in one of Palm Springs' most celebrated communities....
Contact an agent
Home facts
- Year built:1973
- Subdivision & Development:Canyon Estates
- Listing ID #:219146971
- Added:96 day(s) ago
- Updated:July 31, 2026 at 02:24 PM
Rooms and interior
- Bedrooms:3
- Total bathrooms:3
- Full bathrooms:2
- Half bathrooms:1
- Flooring:Tile
- Dining Description:Breakfast Room, Dining Room, Living/Dining Combo
- Bathrooms Description:Shower Stall
- Kitchen Description:Laminate Counters, Skylight(s)
- Bedroom Description:Dressing Area, Walk In Closet
- Living area:2,600 sq. ft.
Heating and cooling
- Cooling:Central Air
- Heating:Central
Structure and exterior
- Roof:Foam
- Year built:1973
- Building area:2,600 sq. ft.
- Lot Features:Close to Clubhouse, Cul-De-Sac, Greenbelt
- Architectural Style:Mid Century
- Foundation Description:Slab
- Levels:1 Story, One Level
Utilities
- Water:Water District
- Sewer:In Street Paid
Finances and disclosures
- Price:$1,099,000
- Price per sq. ft.:$422.69
Features and amenities
- Appliances:Refrigerator, Washer
- Laundry features:Laundry Area
- Amenities:Cable TV, Community, Shutters, Skylight(s), Turnkey
Parking
- Parking description:Attached Garage, Direct Entrance, Driveway, Garage, Garage Door Opener
- Garage spaces:2
New listings near 1575 Toledo Circle
- New
 $169,900Active1 beds 1 baths589 sq. ft.
470 N Villa Court #213, Palm Springs, CA 92262
MLS# 26867119PSListed by: FREDERICK PROHOROFF - New
 $1,050,000Active4 beds 3 baths1,820 sq. ft.
2995 Cerritos, Palm Springs, CA 92262
MLS# CV26167837Listed by: VISMAR REAL ESTATE
- New
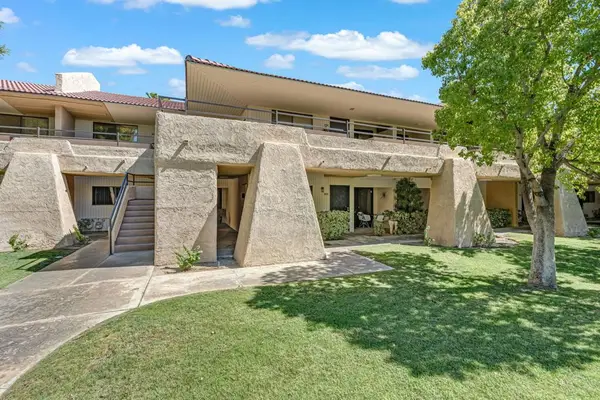 $178,800Active1 beds 1 baths589 sq. ft.
2821 N Los Felices Road #K109, Palm Springs, CA 92262
MLS# 219150912DAListed by: WINDERMERE REAL ESTATE - New
 $225,000Active1 beds 1 baths583 sq. ft.
1282 Sunflower Circle N, Palm Springs, CA 92262
MLS# 219150917PSListed by: VALENTINO & VALENTINO R E - New
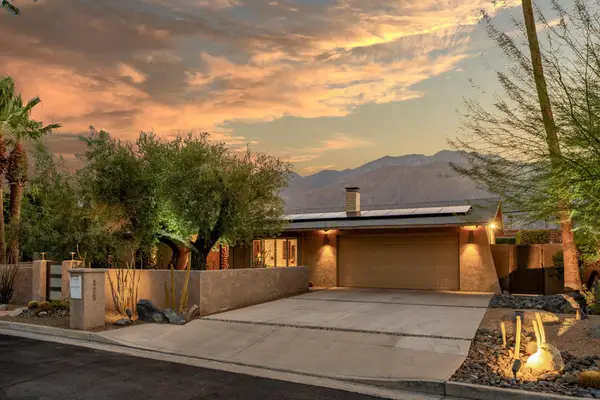 $949,000Active3 beds 2 baths1,420 sq. ft.
175 S Avenida Elenora, Palm Springs, CA 92262
MLS# 219150919PSListed by: VALENTINO & VALENTINO R E - Coming Soon
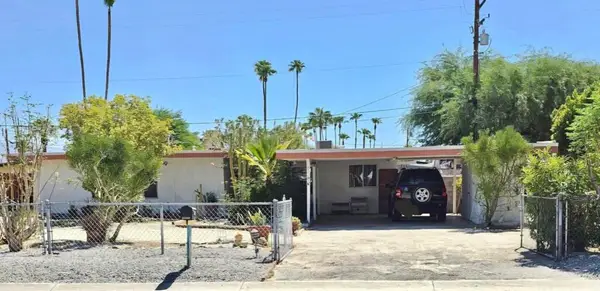 $485,000Coming Soon3 beds 2 baths
800 S Calle Santa Cruz, Palm Springs, CA 92264
MLS# 219150911PSListed by: BENNION DEVILLE HOMES - New
 $479,900Active2 beds 3 baths1,387 sq. ft.
231 Breeze Loop, Palm Springs, CA 92262
MLS# 219150881DAListed by: WINDERMERE REAL ESTATE - New
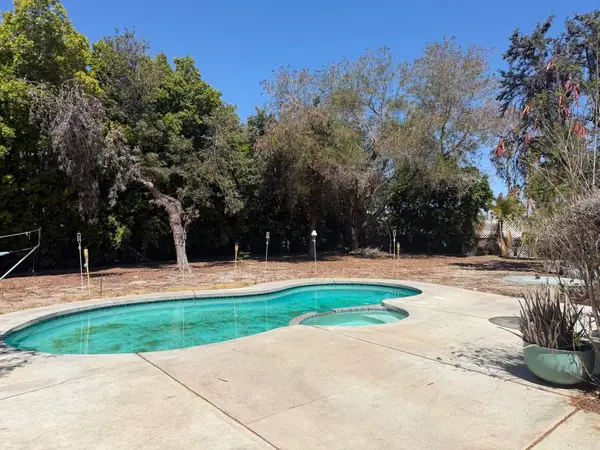 $585,000Active3 beds 2 baths1,396 sq. ft.
2151 N Farrell Drive, Palm Springs, CA 92262
MLS# 219150867DAListed by: HOMESMART - New
 $325,000Active2 beds 2 baths1,142 sq. ft.
2170 S Palm Canyon Drive #28, Palm Springs, CA 92264
MLS# 26866059Listed by: REAL BROKERAGE TECHNOLOGIES - New
 $2,000,000Active3 beds 5 baths2,719 sq. ft.
2300 N Vista Drive, Palm Springs, CA 92262
MLS# 26863547PSListed by: JOHNHART REAL ESTATE


Protect your home and budget from life's surprises with an Assurant Home Warranty, backed by a partner that supports you through every step of homeownership. Explore Plans.
© 2023 - 2026 ERA Franchise Systems LLC. All rights reserved. ERA Franchise Systems LLC fully supports the principles of the Fair Housing Act and the Equal Opportunity Act. ERA, ERA Real Estate powered, and their respective logos are registered service marks of ERA Franchise Systems LLC. Each office is independently owned and operated.