
182 E Paseo Florido, Palm Springs, CA 92262
Local realty services provided by:ERA North Orange County Real Estate
182 E Paseo Florido,Palm Springs, CA 92262
$474,990
- 3 Beds
- 2 Baths
- 1,359 sq. ft.
- Condominium
- Active
Listed by: jarrod whitehorn
Office: jarrod whitehorn, broker
MLS#:SW26212923
Source:San Diego MLS via CRMLS
Price summary
- Price:$474,990
- Price per sq. ft.:$349.51
- Monthly HOA dues:$522
About this home
Fully refreshed end-unit condo in Sundial, a quiet gated enclave in Central Palm Springs, offered FEE SIMPLE with no land lease. A bougainvillea-framed entry opens to soaring vaulted ceilings and a smart split-level plan built around a two-story glass atrium with a private fountain courtyard, filling the home with natural light. New wide-plank luxury vinyl flooring, fresh paint, modern black ceiling fans and matte-black fixtures throughout. The kitchen offers a tray ceiling with crown molding, recessed lighting, shaker cabinetry, stone-look counters, stainless gas range, microwave and dishwasher, plus a peninsula with prep sink open to the dining and living areas. The living room is anchored by a mosaic fireplace, and sliders open to a tiled patio and lawn steps from the community pool and spa with mountain views. The upstairs primary suite features a private balcony, walk-in closet, dual-sink vanity and a glass-enclosed walk-in shower with rain head. Hall bath with wood-look tile and rain shower. Attached 2-car garage. Minutes to downtown and Palm Springs Village....
Contact an agent
Home facts
- Year built:1980
- Subdivision & Development:Sundial Condos (33254)
- Listing ID #:SW26212923
- Added:3 day(s) ago
- Updated:October 04, 2026 at 02:42 PM
Rooms and interior
- Bedrooms:3
- Total bathrooms:2
- Full bathrooms:2
- Living area:1,359 sq. ft.
Heating and cooling
- Cooling:Central Forced Air
- Heating:Forced Air Unit
Structure and exterior
- Year built:1980
- Building area:1,359 sq. ft.
- Levels:2 Story
Utilities
- Water:Public
- Sewer:Public Sewer
Finances and disclosures
- Price:$474,990
- Price per sq. ft.:$349.51
Features and amenities
- Pool features:Community/Common
Parking
- Total parking spaces:2
- Garage spaces:2
 This information is deemed reliable but not guaranteed. You should rely on this information only to decide whether or not to further investigate a particular property. BEFORE MAKING ANY OTHER DECISION, YOU SHOULD PERSONALLY INVESTIGATE THE FACTS (e.g. square footage and lot size) with the assistance of an appropriate professional. You may use this information only to identify properties you may be interested in investigating further. All uses except for personal, non-commercial use in accordance with the foregoing purpose are prohibited. Redistribution or copying of this information, any photographs or video tours is strictly prohibited. This information is derived from the Internet Data Exchange (IDX) service provided by San Diego MLS®. Displayed property listings may be held by a brokerage firm other than the broker and/or agent responsible for this display. The information and any photographs and video tours and the compilation from which they are derived is protected by copyright. Compilation © 2020 San Diego MLS®, Inc.
New listings near 182 E Paseo Florido
- Coming Soon
 $629,000Coming Soon3 beds 2 baths1,608 sq. ft.
1366 Tiffany Circle N, Palm Springs, CA 92262
MLS# 219153730PSListed by: DAVID WAGNER, BROKER - Coming Soon
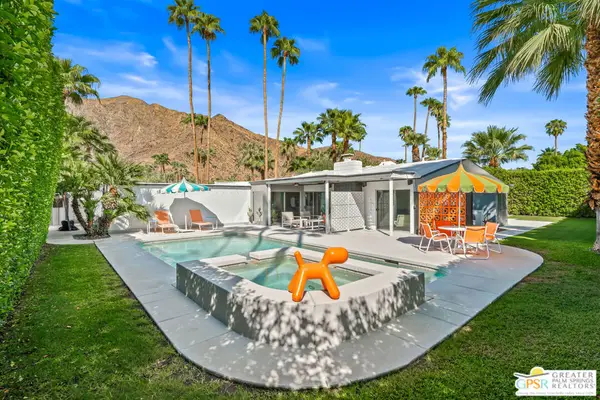 $2,148,000Coming Soon3 beds 3 baths1,832 sq. ft.
844 N Topaz Circle, Palm Springs, CA 92262
MLS# 26966853PSListed by: BENNION DEVILLE HOMES - Coming Soon
 $1,175,000Coming Soon3 beds 3 baths2,029 sq. ft.
2712 Dancing Sands Drive, Palm Springs, CA 92262
MLS# 219153608PSListed by: EQUITY UNION - Coming Soon
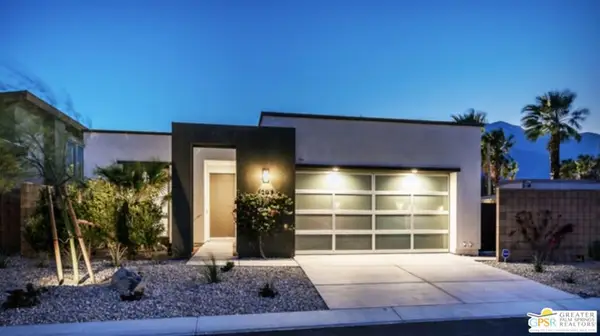 $985,000Coming Soon2 beds 3 baths1,975 sq. ft.
1297 Celadon Street, Palm Springs, CA 92262
MLS# 26994077PSListed by: EXP REALTY OF SOUTHERN CALIFORNIA, INC - Coming SoonOpen Sat, 12 to 4pm
 $419,999Coming Soon3 beds 2 baths1,426 sq. ft.
60071 Palm Oasis Avenue, Palm Springs, CA 92262
MLS# IG26212709Listed by: JULIO CAESAR AGUILAR BROKER - Coming Soon
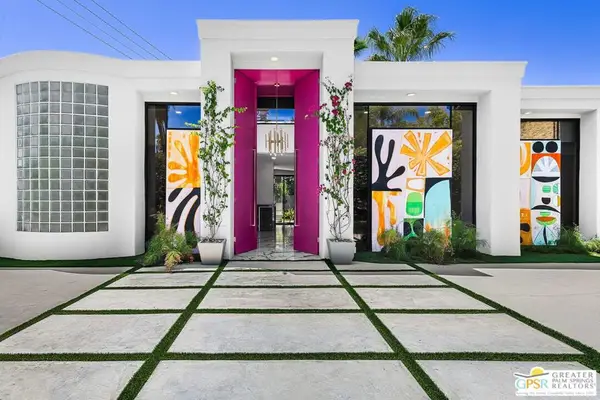 $2,295,000Coming Soon3 beds 3 baths2,237 sq. ft.
153 W El Camino Way, Palm Springs, CA 92264
MLS# 26847913PSListed by: BENNION DEVILLE HOMES - New
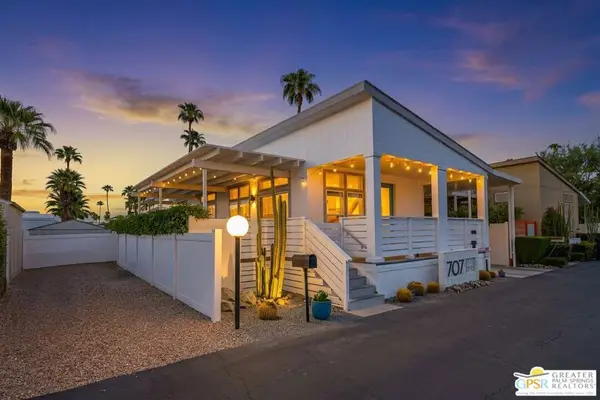 $335,000Active2 beds 2 baths880 sq. ft.
707 N Maui Lane, Palm Springs, CA 92264
MLS# 26995371PSListed by: BD HOMES-THE PAUL KAPLAN GROUP - New
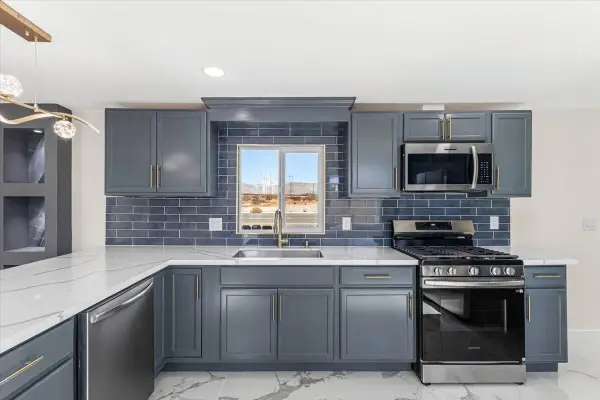 $110,000Active2 beds 2 baths1,020 sq. ft.
17069 N Indian Canyon Drive #45, Palm Springs, CA 92262
MLS# 219153731Listed by: HOMESMART - New
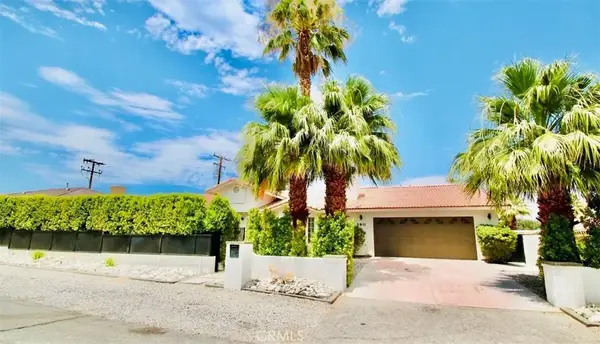 $1,140,000Active5 beds 5 baths2,777 sq. ft.
390 W Cortez, Palm Springs, CA 92262
MLS# IV26215373Listed by: REALTYX - New
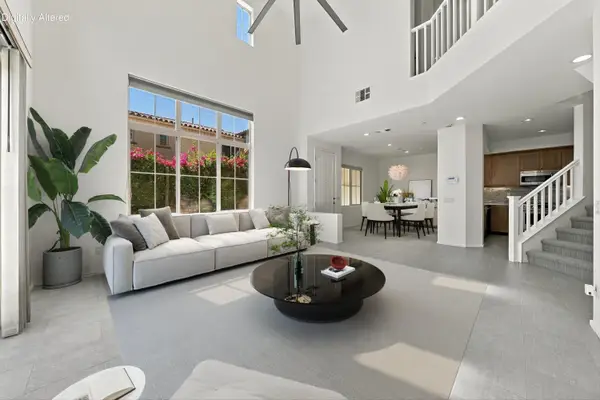 $699,000Active3 beds 3 baths1,706 sq. ft.
378 Terra Vita, Palm Springs, CA 92262
MLS# 219153702Listed by: BENNION DEVILLE HOMES


Protect your home and budget from life's surprises with an Assurant Home Warranty, backed by a partner that supports you through every step of homeownership. Explore Plans.
© 2023 - 2026 ERA Franchise Systems LLC. All rights reserved. ERA Franchise Systems LLC fully supports the principles of the Fair Housing Act and the Equal Opportunity Act. ERA, ERA Real Estate powered, and their respective logos are registered service marks of ERA Franchise Systems LLC. Each office is independently owned and operated.