
1950 S Palm Canyon Drive #128, Palm Springs, CA 92264
Local realty services provided by:ERA Excel Realty
1950 S Palm Canyon Drive #128,Palm Springs, CA 92264
$299,999
- 2 Beds
- 2 Baths
- 1,024 sq. ft.
- Condominium
- Active
Listed by: jack rook, the obsidian group
Office: exp realty of southern california inc888-294-1415
MLS#:219151688DA
Source:CRMLS
Price summary
- Price:$299,999
- Price per sq. ft.:$292.97
- Monthly HOA dues:$448
About this home
This is it! The best value in the immediate area! NO LAND LEASE! This 2 bed 2 bath corner unit is priced to sell! The bathrooms and kitchen have been tastefully updated and the private balcony off the left bedroom has fantastic views of the San Jacinto mountains. Community amenities include multiple pools, a hot tub, and fitness center. Dont miss out on this fantastic opportunity!
Contact an agent
Home facts
- Year built:1972
- Subdivision & Development:Sandstone Villas
- Listing ID #:219151688DA
- Added:46 day(s) ago
- Updated:October 06, 2026 at 11:19 AM
Rooms and interior
- Bedrooms:2
- Total bathrooms:2
- Full bathrooms:1
- Flooring:Carpet, Tile
- Living area:1,024 sq. ft.
Heating and cooling
- Heating:Forced Air
Structure and exterior
- Year built:1972
- Building area:1,024 sq. ft.
- Lot area:0.02 Acres
- Levels:1 Story
Finances and disclosures
- Price:$299,999
- Price per sq. ft.:$292.97
Parking
- Total parking spaces:1
- Parking description:1 Carport Space(s), Assigned, Community Structure, Detached Carport
- Carport spaces:1
New listings near 1950 S Palm Canyon Drive #128
- Coming Soon
 $1,995,000Coming Soon5 beds 4 baths3,100 sq. ft.
1890 S Navajo Drive, Palm Springs, CA 92264
MLS# 219153833DAListed by: DESERT SOTHEBY'S INT'L REALTY - Coming Soon
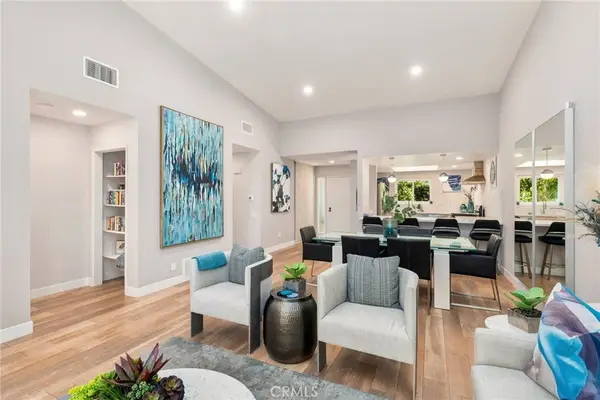 $675,000Coming Soon2 beds 2 baths1,260 sq. ft.
1184 Tiffany N, Palm Springs, CA 92262
MLS# OC26200539Listed by: FIRST TEAM REAL ESTATE - Coming Soon
 $249,999Coming Soon3 beds 2 baths1,368 sq. ft.
132 Pali Drive, Palm Springs, CA 92264
MLS# SW26216158Listed by: PROSPER REAL ESTATE - Coming Soon
 $1,175,000Coming Soon3 beds 3 baths2,029 sq. ft.
2712 Dancing Sands Drive, Palm Springs, CA 92262
MLS# 219153608PSListed by: EQUITY UNION - Coming Soon
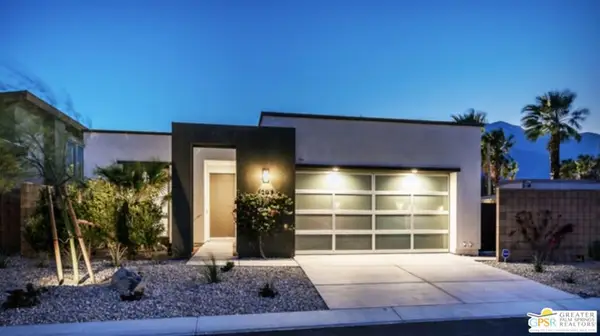 $985,000Coming Soon2 beds 3 baths1,975 sq. ft.
1297 Celadon Street, Palm Springs, CA 92262
MLS# 26994077PSListed by: EXP REALTY OF SOUTHERN CALIFORNIA, INC - Coming SoonOpen Sat, 12 to 4pm
 $419,999Coming Soon3 beds 2 baths1,426 sq. ft.
60071 Palm Oasis Avenue, Palm Springs, CA 92262
MLS# IG26212709Listed by: JULIO CAESAR AGUILAR BROKER - New
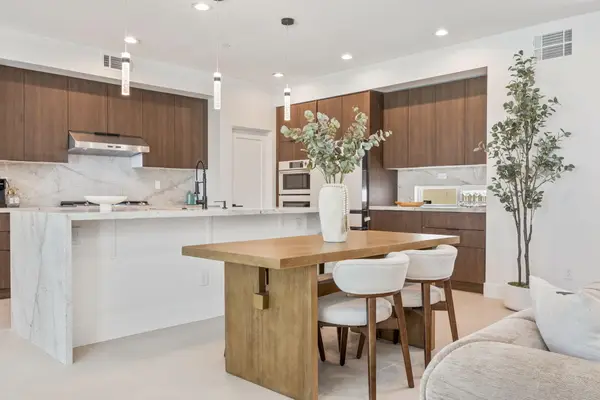 $1,089,000Active3 beds 3 baths2,965 sq. ft.
4959 Eichler Way, Palm Springs, CA 92262
MLS# 219153847Listed by: COLDWELL BANKER REALTY - New
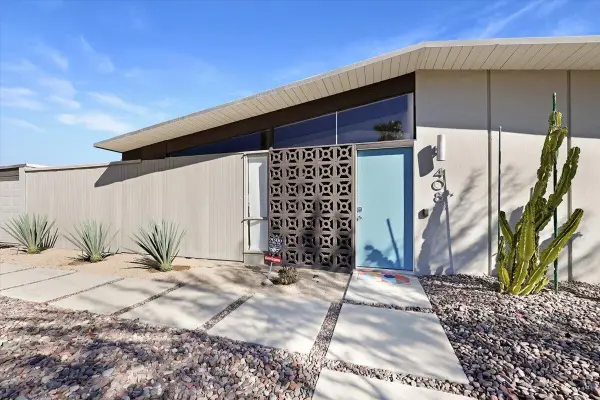 $1,075,000Active3 beds 2 baths1,225 sq. ft.
408 E Glen Circle N, Palm Springs, CA 92262
MLS# 219153846Listed by: BD HOMES-THE PAUL KAPLAN GROUP - New
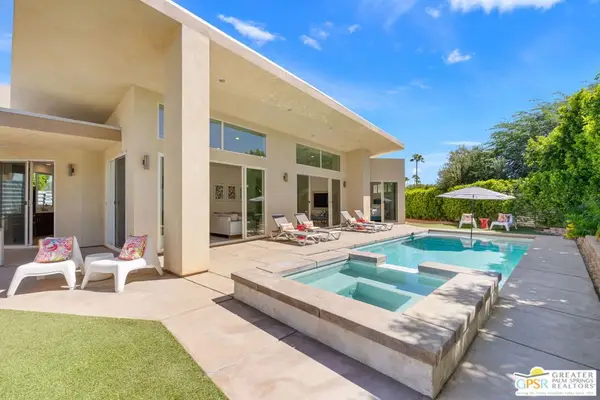 $1,349,000Active3 beds 2 baths2,142 sq. ft.
2461 N Junipero Avenue, Palm Springs, CA 92262
MLS# 26994307PSListed by: KELLER WILLIAMS LUXURY HOMES - New
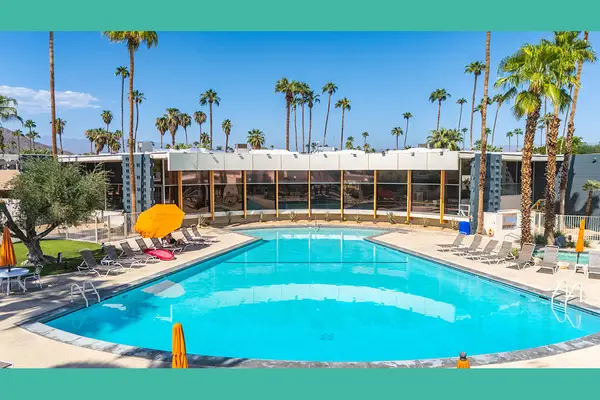 $315,000Active1 beds 1 baths525 sq. ft.
1111 E Palm Canyon Drive #226, Palm Springs, CA 92264
MLS# 219153834Listed by: BENNION DEVILLE HOMES


Protect your home and budget from life's surprises with an Assurant Home Warranty, backed by a partner that supports you through every step of homeownership. Explore Plans.
© 2023 - 2026 ERA Franchise Systems LLC. All rights reserved. ERA Franchise Systems LLC fully supports the principles of the Fair Housing Act and the Equal Opportunity Act. ERA, ERA Real Estate powered, and their respective logos are registered service marks of ERA Franchise Systems LLC. Each office is independently owned and operated.