
1950 S Palm Canyon Drive #134, Palm Springs, CA 92264
Local realty services provided by:ERA North Orange County Real Estate
1950 S Palm Canyon Drive #134,Palm Springs, CA 92264
$529,000
- 3 Beds
- 2 Baths
- 1,472 sq. ft.
- Condominium
- Active
Listed by: matthew e merrill, jeff davidson
Office: pacific sotheby's internationa
MLS#:219150656
Source:CA_DAMLS
Price summary
- Price:$529,000
- Price per sq. ft.:$359.38
- Monthly HOA dues:$537
About this home
Set within the enclave of South Palm Springs, this rare top-floor corner condominium at Sandstone presents an exceptional blend of modern sophistication, privacy, and panoramic San Jacinto Mountain views.
Designed for seamless desert living, the sunlit open-concept interior transitions effortlessly onto an expansive private balcony, creating an idyllic setting for outdoor relaxation against a dramatic mountain backdrop.
Thoughtfully reimagined throughout, the home features a redesigned chef's kitchen complete with contemporary finishes, sleek countertops, and updated stainless steel appliances. The primary suite offers a private sanctuary with an ensuite bath, while a second bedroom functions as a full guest suite with dual-entry access and direct balcony access. Maximizing functional layout, the versatile third bedroom includes a custom Murphy bed, transitioning easily from a high-end home office or creative studio to welcoming guest accommodations.
Built for modern comfort, the residence is enhanced by a high-efficiency HVAC system, Milgard dual-paned windows and sliding doors, integrated smart home climate and security features, and a built-in wireless surround sound system for rich, immersive audio throughout.
Rare premium highlights include two dedicated parking spaces, Fee Simple land ownership (you own the land), flexible investment potential with 7-day minimum short-term rentals, and turnkey convenience as the home is offered fully furnished per inventory list.
Residents of Sandstone enjoy multi-pool and spa retreats, tennis and pickleball courts, outdoor barbecue area, an onsite fitness center, and manicured grounds--all moments from the world-class dining, shopping, and hiking of Palm Springs.
HOA dues include water, gas, trash, exterior maintenance, and landscaping....
Contact an agent
Home facts
- Year built:1972
- Subdivision & Development:Sandstone Villas
- Listing ID #:219150656
- Added:66 day(s) ago
- Updated:September 28, 2026 at 03:00 PM
Rooms and interior
- Bedrooms:3
- Total bathrooms:2
- Full bathrooms:1
- Flooring:Carpet, Ceramic Tile, Tile
- Dining Description:Breakfast Counter/Bar, Dining Area
- Bathrooms Description:Double Vanity(s), Dual Entry-Jack & Jill, Fiberglass Shower, Remodeled, Shower & Tub
- Kitchen Description:Quartz Counters
- Living area:1,472 sq. ft.
Heating and cooling
- Cooling:Air Conditioning, Ceiling Fan(s), Central Air, Electric
- Heating:Central, Forced Air, Natural Gas
Structure and exterior
- Year built:1972
- Building area:1,472 sq. ft.
- Lot area:0.03 Acres
- Construction Materials:Stucco
- Exterior Features:Covered Patio, Patio Balcony
- Foundation Description:Slab
- Levels:2 Story
Utilities
- Water:Water District
- Sewer:Connected and Paid, In
Finances and disclosures
- Price:$529,000
- Price per sq. ft.:$359.38
Features and amenities
- Appliances:Electric Range, Microwave Oven, Refrigerator, Stackable W/D Hookup
- Laundry features:Community, In Bathroom
- Amenities:Automatic Gate, Blinds, Cable TV, Card/Code Access, Exterior Security Lights, Furnished, Gated Community, Screens, Vertical Blinds
- Pool features:Community, Fenced, Gunite, Heated, In Ground, Safety Fence
- Smart home:Yes
Parking
- Parking description:Assigned, Guest, Guest Parking
- Carport spaces:2
New listings near 1950 S Palm Canyon Drive #134
- Coming Soon
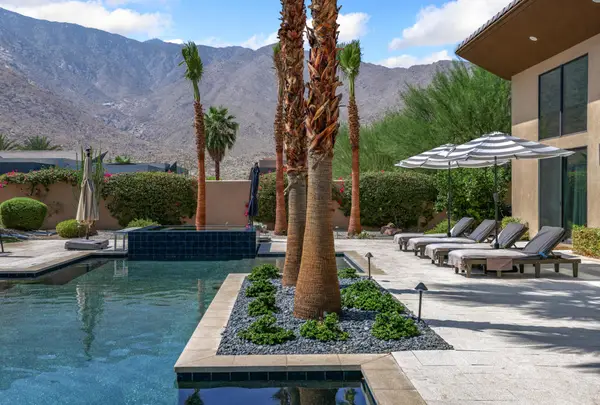 $3,480,000Coming Soon3 beds 4 baths3,804 sq. ft.
3150 Cody Court, Palm Springs, CA 92264
MLS# 219153345PSListed by: BENNION DEVILLE HOMES - Coming Soon
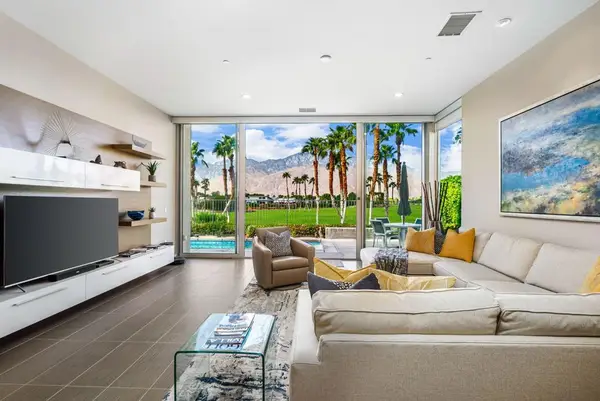 $1,279,000Coming Soon3 beds 3 baths2,219 sq. ft.
519 Soriano Way, Palm Springs, CA 92262
MLS# 219153348DAListed by: EQUITY UNION - Coming Soon
 $469,000Coming Soon2 beds 2 baths1,155 sq. ft.
2440 S Linden Way #B, Palm Springs, CA 92264
MLS# 219153206DAListed by: COMPASS - Coming SoonOpen Sat, 10am to 1pm
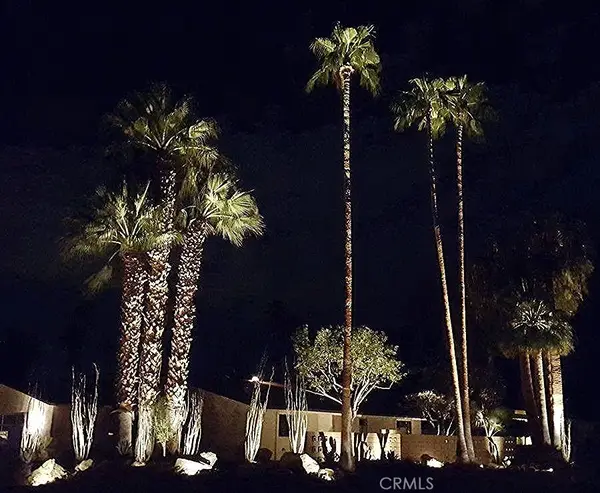 $1,495,000Coming Soon2 beds 2 baths1,698 sq. ft.
1200 S. Manzanita Avenue, Palm Springs, CA 92264
MLS# SR26189946Listed by: RE/MAX ONE - Coming Soon
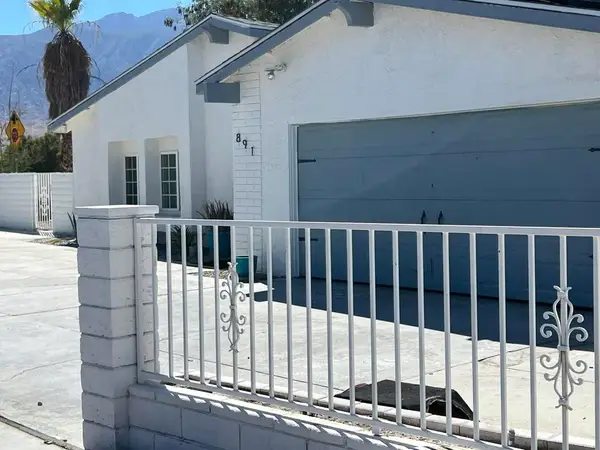 $750,000Coming Soon5 beds 3 baths1,334 sq. ft.
891 El Placer Road, Palm Springs, CA 92264
MLS# 219152864DAListed by: RPAC - Coming Soon
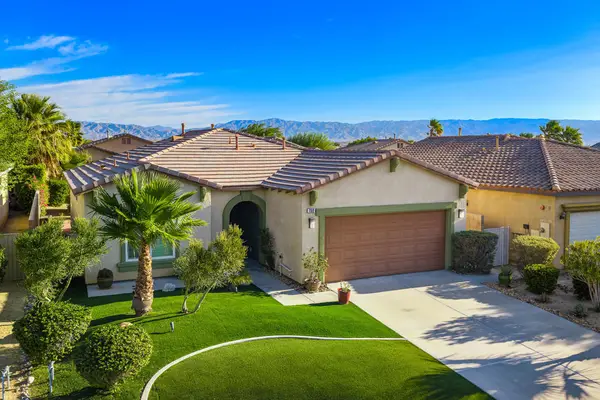 $500,000Coming Soon2 beds 2 baths1,206 sq. ft.
732 Alta, Palm Springs, CA 92262
MLS# 219152705DAListed by: REAL BROKERAGE TECHNOLOGIES - Coming Soon
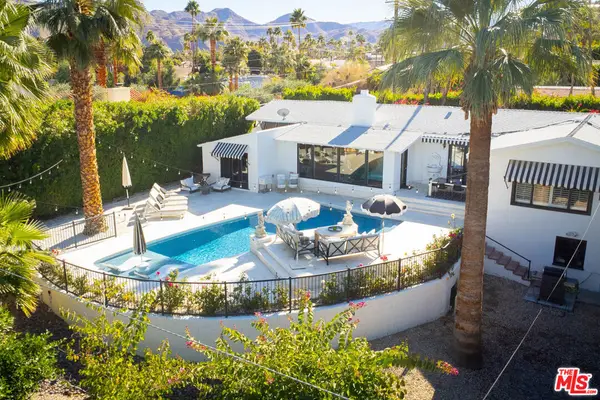 $1,750,000Coming Soon2 beds 3 baths2,144 sq. ft.
148 W Camino Descanso, Palm Springs, CA 92264
MLS# 26987245Listed by: COMPASS - Open Wed, 10:30am to 1pmNew
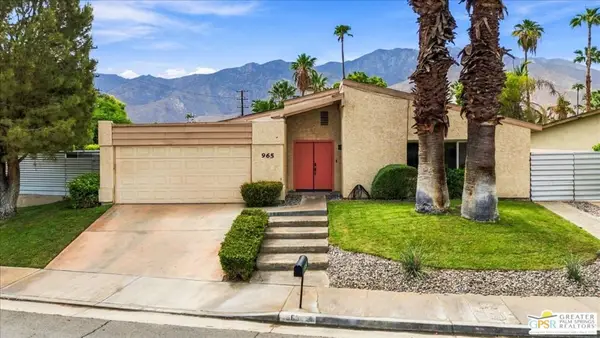 $759,000Active4 beds 2 baths1,457 sq. ft.
965 S Nueva Vista Drive, Palm Springs, CA 92264
MLS# 26915327PSListed by: EQUITY UNION - New
 $449,999Active2 beds 2 baths798 sq. ft.
1647 S Andee Drive, Palm Springs, CA 92264
MLS# 26993575Listed by: COMPASS - New
 $719,000Active3 beds 2 baths1,260 sq. ft.
2002 N Whitewater Club Drive, Palm Springs, CA 92262
MLS# 26990949PSListed by: BENNION DEVILLE HOMES


Protect your home and budget from life's surprises with an Assurant Home Warranty, backed by a partner that supports you through every step of homeownership. Explore Plans.
© 2023 - 2026 ERA Franchise Systems LLC. All rights reserved. ERA Franchise Systems LLC fully supports the principles of the Fair Housing Act and the Equal Opportunity Act. ERA, ERA Real Estate powered, and their respective logos are registered service marks of ERA Franchise Systems LLC. Each office is independently owned and operated.