
2027 S Toledo Avenue, Palm Springs, CA 92264
Local realty services provided by:ERA Donahoe Realty
2027 S Toledo Avenue,Palm Springs, CA 92264
$1,698,000
- 3 Beds
- 4 Baths
- 2,665 sq. ft.
- Single family
- Active
Upcoming open houses
- Sat, May 3010:00 am - 02:00 pm
- Sun, May 3110:00 am - 02:00 pm
Listed by: greg tormo
Office: bd homes-the paul kaplan group
MLS#:219148441
Source:CA_DAMLS
Price summary
- Price:$1,698,000
- Price per sq. ft.:$637.15
About this home
We're Back!! Live the Palm Springs lifestyle you've always imagined in this beautiful Desert Regency style home, located in the highly sought-after Canyon Palms enclave of South Palm Springs. Perfect for a desert newcomer, an upgrade for those already here or a great private vacation retreat or investment property!
Designed by noted architect Charles E. Du Bois and built by the highly respected developer Roy Fey in 1971, this exceptional home has been thoughtfully remodeled from top to bottom, blending timeless architectural character with today's modern comforts. Custom details, elevated finishes, and a highly livable floor plan create a home that feels both sophisticated and effortlessly inviting.
The residence features three en-suite bedrooms, each offering direct outdoor access and its own patio, creating a seamless indoor-outdoor experience for owners and guests alike. A stylish powder room adds convenience when entertaining.
At the heart of the home is a dramatic grand space designed for living and entertaining. Soaring beamed ceilings, a striking rock-faced fireplace, and a fabulous wet bar set the tone, while a wall of glass frames views of the sparkling new pool. The tall, mature hedges allow you to luxuriate in total privacy. This is your personal, exclusive spa/resort!
The beautifully updated kitchen is perfectly positioned for both everyday living and gracious entertaining, with all-new appliances and easy access to the dining area, wet bar, and adjacent breakfast nook. From there, step directly out to the covered dining patio -- an ideal setting for morning coffee, sunset cocktails, or dinner under the desert sky.
Every detail of this home reflects the thoughtful vision of its original design: style, function, flow, and an exceptional sense of place. Whether you're hosting lively poolside gatherings or enjoying a quiet retreat, this home offers the Palm Springs lifestyle at its very best.
Canyon Palms is a neighborhood of approximately 200 single-family homes on fee-simple land that you own, nestled among South Palm Springs' most desirable enclaves, including Indian Canyons, Twin Palms, and Smoke Tree Ranch. Lush landscaping, towering palms, and close proximity to shopping, dining, golf, and all the best of Palm Springs make this location truly exceptional.
This home that checks every box -- architecture, location, lifestyle, and effortless desert glamour. Schedule your private showing today! Some photos have been digitally enhanced...
Contact an agent
Home facts
- Year built:1971
- Listing ID #:219148441
- Added:1 day(s) ago
- Updated:May 30, 2026 at 05:27 AM
Rooms and interior
- Bedrooms:3
- Total bathrooms:4
- Full bathrooms:1
- Half bathrooms:1
- Flooring:Carpet, Tile
- Dining Description:Breakfast Nook, Dining Area, Living/Dining Combo
- Bathrooms Description:Double Vanity(s)
- Living area:2,665 sq. ft.
Heating and cooling
- Cooling:Air Conditioning, Central Air
- Heating:Forced Air
Structure and exterior
- Roof:Tar/Gravel
- Year built:1971
- Building area:2,665 sq. ft.
- Lot area:0.23 Acres
- Lot Features:Utilities Underground
- Architectural Style:Mid Century, Modern
- Construction Materials:Stucco
- Exterior Features:Concrete Slab Patio, Drip System, Sprinkler Timer, Sprinklers
- Levels:1 Story, One Level
Utilities
- Sewer:Connected and Paid, In
Finances and disclosures
- Price:$1,698,000
- Price per sq. ft.:$637.15
Features and amenities
- Appliances:Gas Range, Refrigerator, Washer, Water Line to Refrigerator
- Laundry features:Individual Room
- Amenities:Double Pane Windows
- Pool features:Heated, In Ground, Private
Parking
- Parking description:Attached Garage, Circular Driveway, Garage, Garage Door Opener
- Garage spaces:2
New listings near 2027 S Toledo Avenue
- New
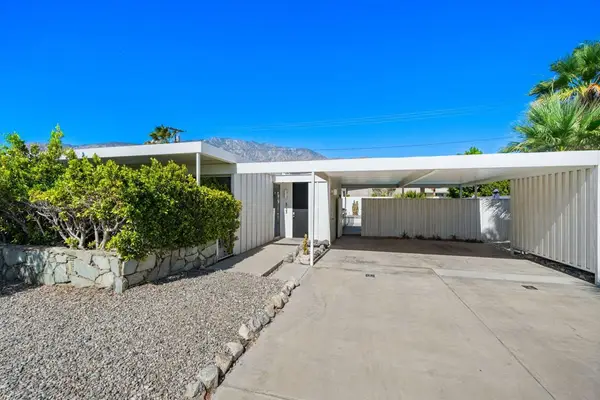 $1,399,000Active2 beds 2 baths1,477 sq. ft.
3133 N Sunnyview Drive, Palm Springs, CA 92262
MLS# 219148518DAListed by: KUD PROPERTIES, INC. - New
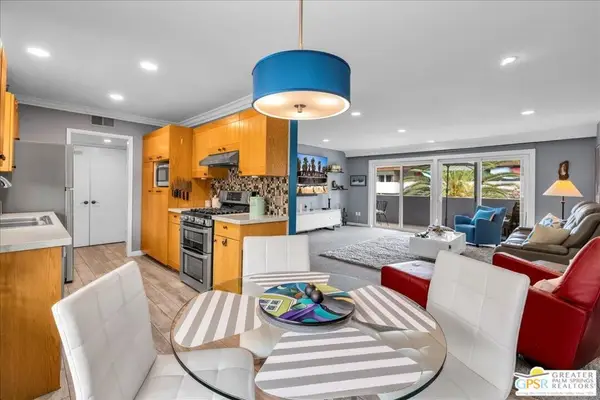 $385,000Active2 beds 2 baths1,163 sq. ft.
2396 S Palm Canyon Drive #23, Palm Springs, CA 92264
MLS# 26840381PSListed by: EQUITY UNION - New
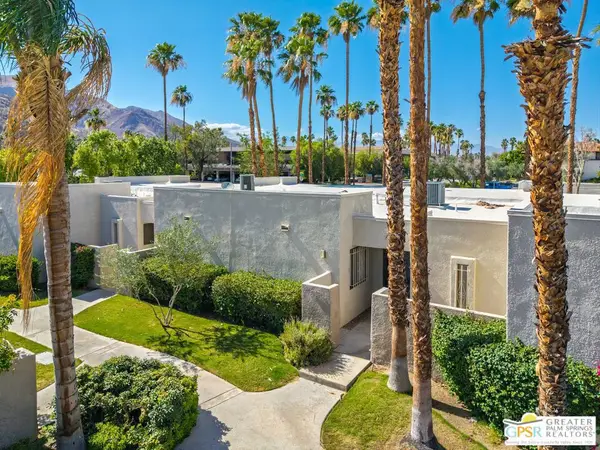 $489,000Active2 beds 2 baths1,176 sq. ft.
805 E Arenas Road, Palm Springs, CA 92262
MLS# 26839957PSListed by: BERKSHIRE HATHAWAY HOMESERVICES CALIFORNIA PROPERTIES - Coming Soon
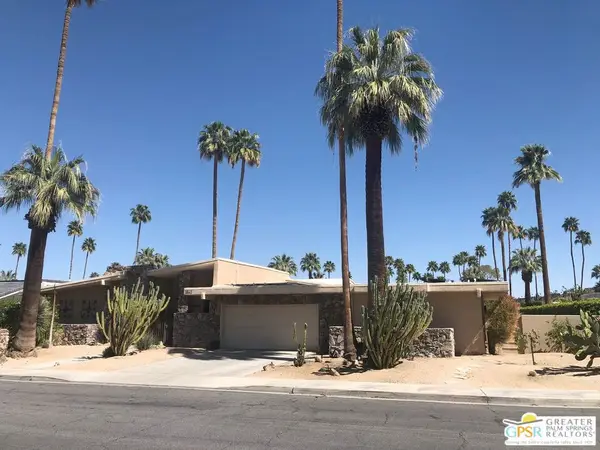 $1,985,000Coming Soon5 beds 5 baths
2062 S Chico Drive, Palm Springs, CA 92264
MLS# 26840281PSListed by: COLDWELL BANKER REALTY - New
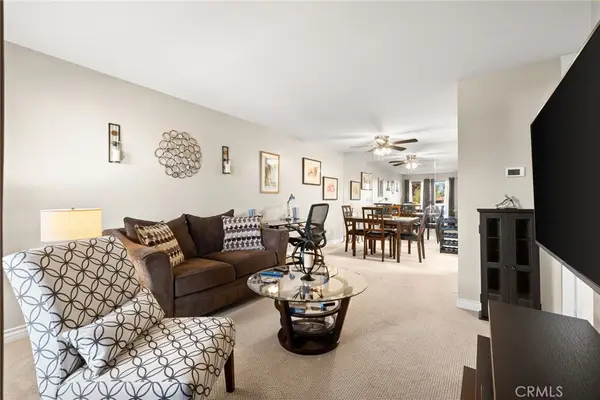 $179,000Active1 beds 1 baths589 sq. ft.
2810 N Arcadia #A213, Palm Springs, CA 92262
MLS# SW26116183Listed by: COLDWELL BANKER ASSOC BRKR-SC - New
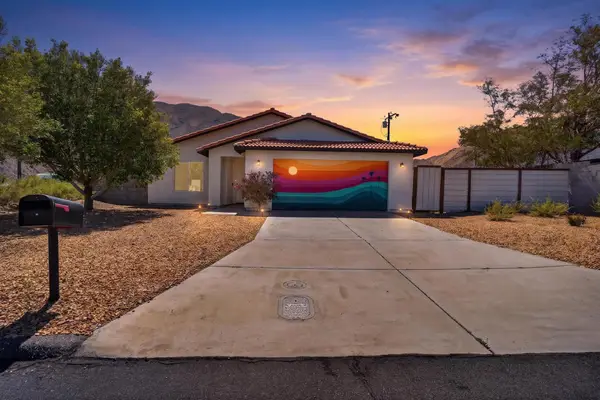 $404,000Active3 beds 2 baths1,458 sq. ft.
15781 Coral Street, Palm Springs, CA 92262
MLS# 219148502DAListed by: EQUITY UNION - New
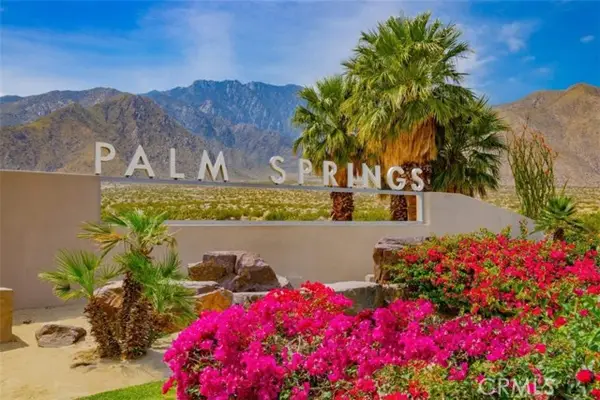 $395,000Active0.61 Acres
185 San Rafael Road, Palm Springs, CA 92262
MLS# OC26115708Listed by: CLC REALTY GROUP
- Open Sat, 12 to 2pmNew
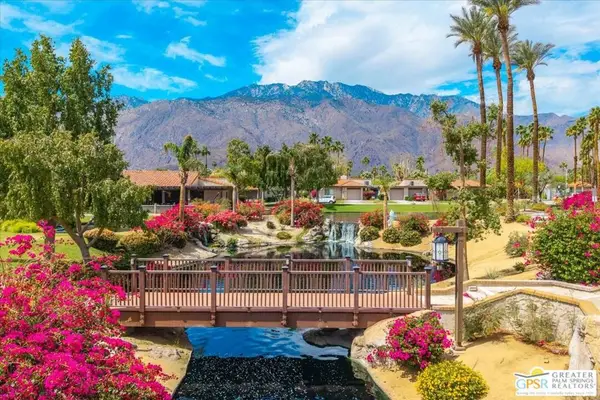 $599,995Active2 beds 2 baths1,252 sq. ft.
1129 Trofeo Circle, Palm Springs, CA 92262
MLS# 26838693PSListed by: KELLER WILLIAMS LUXURY HOMES - New
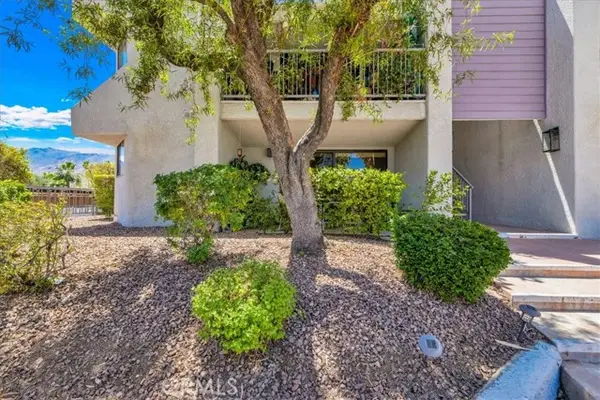 $375,000Active3 beds 2 baths1,339 sq. ft.
3155 Ramon Road #601, Palm Springs, CA 92264
MLS# IG26113388Listed by: EXP REALTY OF GREATER LOS ANGELES, INC. - New
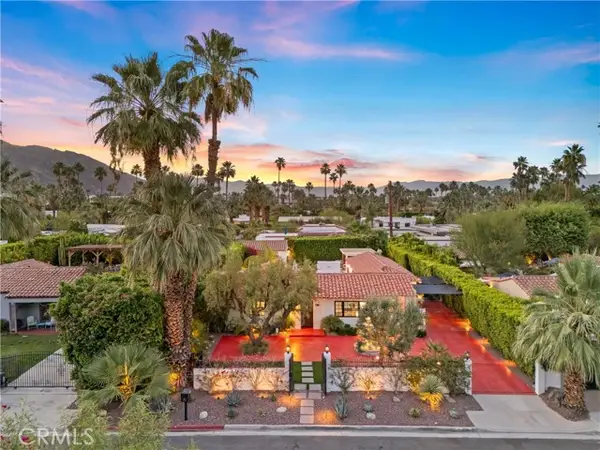 $1,998,000Active4 beds 4 baths1,879 sq. ft.
206 Morongo, Palm Springs, CA 92264
MLS# OC26101874Listed by: EXP REALTY OF SOUTHERN CALIFORNIA, INC


Protect your home and budget from life's surprises with an Assurant Home Warranty, backed by a partner that supports you through every step of homeownership. Explore Plans.
© 2023 - 2026 ERA Franchise Systems LLC. All rights reserved. ERA Franchise Systems LLC fully supports the principles of the Fair Housing Act and the Equal Opportunity Act. ERA, ERA Real Estate powered, and their respective logos are registered service marks of ERA Franchise Systems LLC. Each office is independently owned and operated.